351 Mitchell Road, Marshall, TX 75670
Local realty services provided by:CENTURY 21 Platinum Partners
351 Mitchell Road,Marshall, TX 75670
$186,900
- 4 Beds
- 2 Baths
- 2,048 sq. ft.
- Single family
- Active
Listed by:
 CENTURY 21 Platinum Partners
Office: century 21 platinum partners
MLS#:20267845
Source:TX_LAAR
Price summary
- Price:$186,900
- Price per sq. ft.:$91.26
About this home
Set among the trees on 1.98 acres in the peaceful countryside near Marshall, this four-bedroom, two-bath brick home has been a beloved gathering place for a large family for many years. Filled with character, memories, and multiple living spaces, the home is ready for a new owner to bring fresh ideas and updates while preserving the warmth that has made it special. A welcoming foyer opens to a spacious great room and dining area highlighted by a charming chandelier. The sunken living room offers a cozy retreat with its brick fireplace and large sliding glass door overlooking the trees, creating a beautiful connection to the surrounding landscape. Natural light fills the home, and wooded views can be enjoyed from several rooms. The kitchen features an island that opens to the living area and a double stainless-steel sink beneath a window overlooking the property. A versatile bonus room with tile flooring, a wood-burning stove, additional cabinetry, counter space, and abundant windows provides endless possibilities for hobbies, a game room, home office, or second living area. Outside, the nearly two-acre property is dotted with mature trees that provide shade, privacy, and year-round beauty. A small patio offers the perfect spot to enjoy morning coffee or unwind while taking in the peaceful country setting. A two-car carport adds everyday convenience. While the home could benefit from updates, it offers a wonderful opportunity to create your own vision in a property with great bones, multiple living areas, and a setting that's hard to find. With four bedrooms, two bathrooms, abundant space to gather, and nearly two acres of scenic countryside, this longtime family home is ready for its next chapter. Come see the potential and imagine the possibilities...
Contact an agent
Home facts
- Year built:1979
- Listing ID #:20267845
- Added:3 day(s) ago
- Updated:November 15, 2026 at 04:59 PM
Rooms and interior
- Bedrooms:4
- Total bathrooms:2
- Full bathrooms:2
- Rooms Total:12
- Dining Description:Breakfast Bar
- Bathrooms Description:Carpet, Shower Only, Shower/tub, Tile
- Kitchen Description:Cooktop-electric, Double Oven
- Basement Description:Slab
- Living area:2,048 sq. ft.
Heating and cooling
- Cooling:Central Electric
- Heating:Central Electric
Structure and exterior
- Roof:Composition
- Year built:1979
- Building area:2,048 sq. ft.
- Lot area:1.98 Acres
- Architectural Style:Traditional
- Construction Materials:Brick
- Exterior Features:Partial Timber Coverage
- Foundation Description:Slab
- Levels:1 Story
Utilities
- Sewer:Public Sewer
Finances and disclosures
- Price:$186,900
- Price per sq. ft.:$91.26
- Tax amount:$3,142
Features and amenities
- Laundry features:Washer Connection
- Amenities:Electric Water Heater
Parking
- Parking description:Attached, Carport, Paved Driveway
New listings near 351 Mitchell Road
- New
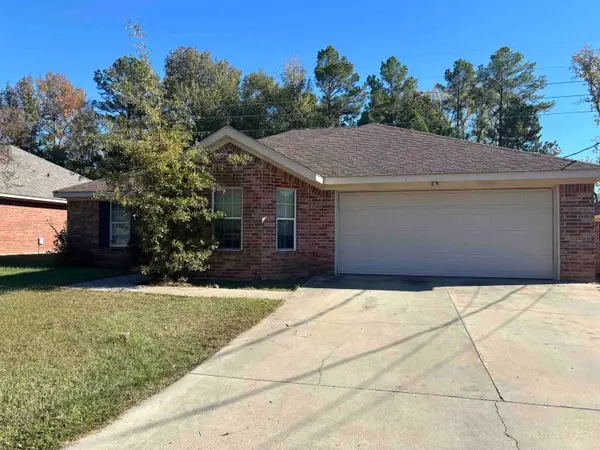 $239,900Active3 beds 2 baths1,667 sq. ft.
504 Park Place, Marshall, TX 75672
MLS# 20267889Listed by: REGINA'S HOMETOWN REAL ESTATE - New
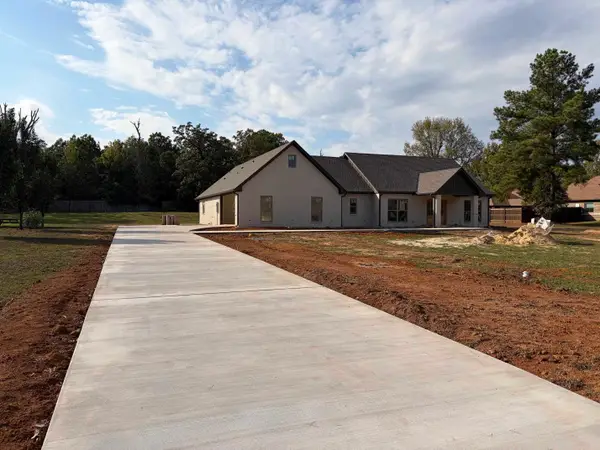
 $599,900Active4 beds 3 baths2,502 sq. ft.
3107 Trammels Trace, Marshall, TX 75672
MLS# 20267892Listed by: CENTURY 21 A SELECT GROUP - New
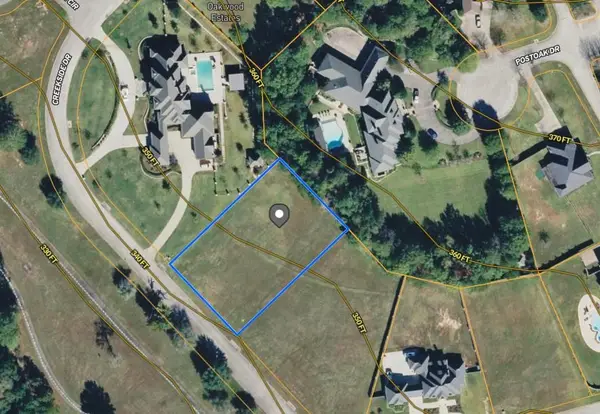 $40,000Active0.78 Acres
0 Creekside Dr., Marshall, TX 75672-0000
MLS# 20267893Listed by: CLAY ALLEN REAL ESTATE - New
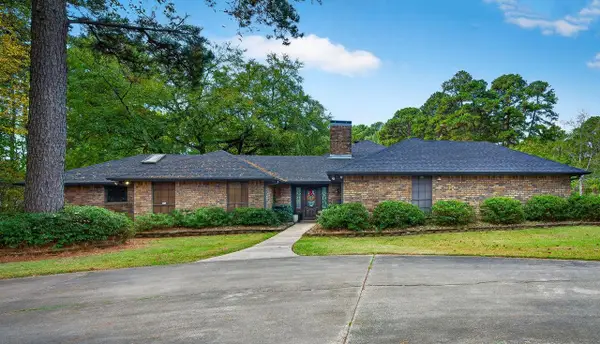 $519,500Active4 beds 3 baths4,197 sq. ft.
3419 Davidge, Marshall, TX 75672
MLS# 20267887Listed by: COLDWELL BANKER LENHART-MARSHALL - New
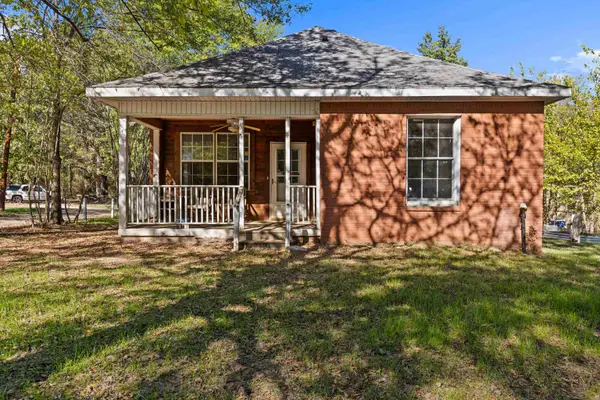 $200,000Active4 beds 3 baths2,416 sq. ft.
801 Ida, Marshall, TX 75670
MLS# 20267871Listed by: EMBER REALTY - New
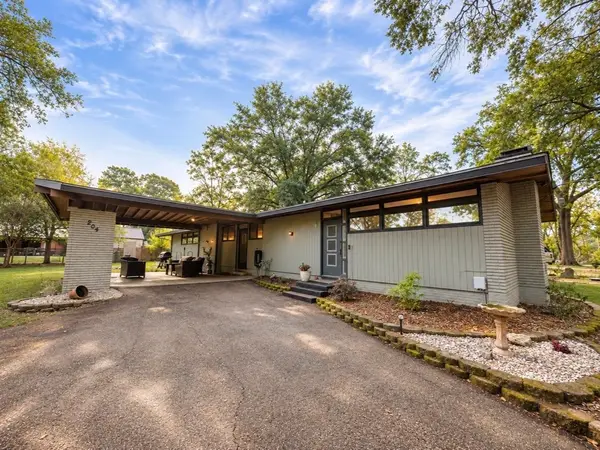 $184,000Active3 beds 2 baths1,616 sq. ft.
204 Furrh, Marshall, TX 75672
MLS# 20267866Listed by: PINEY WOODS PROPERTY CO. - New
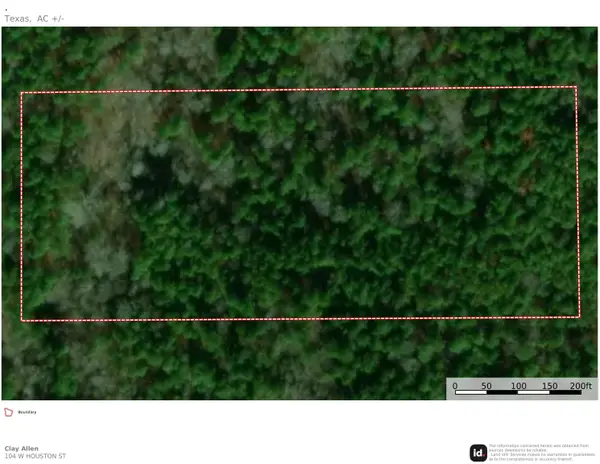 $32,000Active7.2 Acres
TBD Webb Rogers, Marshall, TX 75672
MLS# 20267855Listed by: CLAY ALLEN REAL ESTATE - New
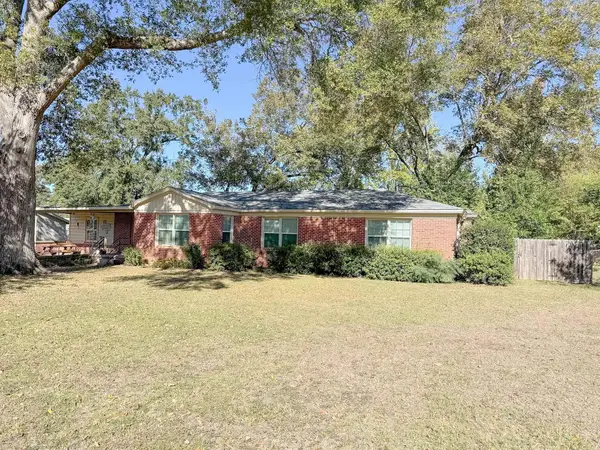 $159,995Active3 beds 2 baths1,641 sq. ft.
803 Scenic Loop, Marshall, TX 75672-7339
MLS# 20267847Listed by: CENTURY 21 A SELECT GROUP - New
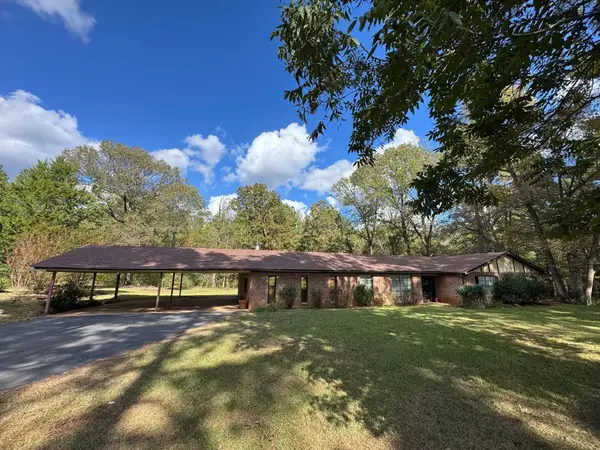 $186,900Active4 beds 2 baths2,048 sq. ft.
351 Mitchell Road, Marshall, TX 75670
MLS# 20267845Listed by: CENTURY 21 PLATINUM PARTNERS - New
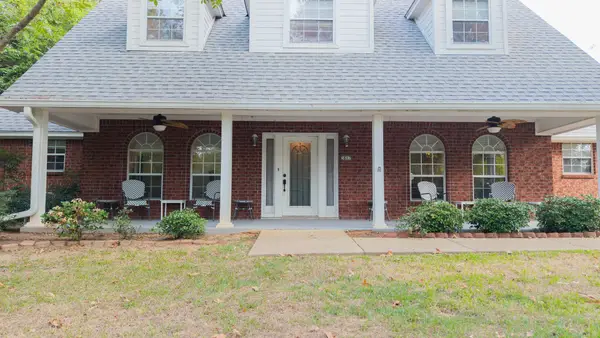 $394,900Active4 beds 4 baths2,556 sq. ft.
3607 Victory Drive, Marshall, TX 75672
MLS# 21430964Listed by: JEANETTE ANDERSON REAL ESTATE


Protect your home and budget from life's surprises with an Assurant Home Warranty, backed by a partner that supports you through every step of homeownership. Explore Plans.
©2026 Century 21 Real Estate LLC. All rights reserved. CENTURY 21®, the CENTURY 21 Logo and C21® are service marks owned by Century 21 Real Estate LLC. Century 21 Real Estate LLC fully supports the principles of the Fair Housing Act and the Equal Opportunity Act. Each office is independently owned and operated. Listing information is deemed reliable but not guaranteed accurate.