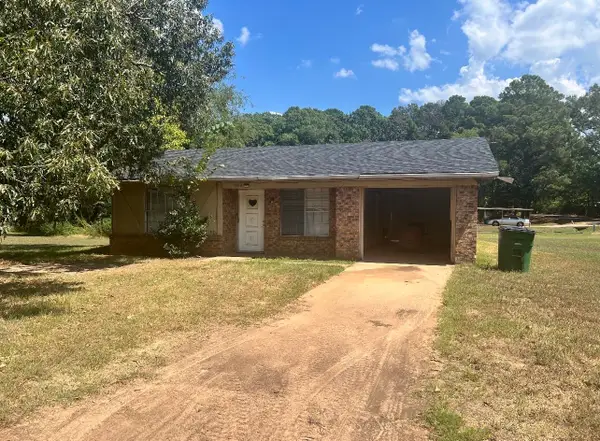
801 Ida, Marshall, TX 75670
Local realty services provided by:CENTURY 21 Platinum Partners
801 Ida,Marshall, TX 75670
$200,000
- 4 Beds
- 3 Baths
- 2,416 sq. ft.
- Single family
- Active
Listed by: crystal pool
Office: ember realty
MLS#:20267871
Source:TX_LAAR
Price summary
- Price:$200,000
- Price per sq. ft.:$82.78
About this home
Looking for space, character, and a little flexibility when it comes to financing? This 4-bedroom, 3-bath home offers approximately 2,416 square feet of living space and sits on a corner lot in Marshall, Texas. Built in 1916, this home offers a unique opportunity with plenty of room to make it your own. A detached workshop/garage provides additional space for storage, hobbies, or projects. Owner financing is an option! If you've been searching for an alternative to traditional financing, this may be the opportunity you've been waiting for. Call today to schedule your private showing or to get more details.
Contact an agent
Home facts
- Year built:1916
- Listing ID #:20267871
- Added:1 day(s) ago
- Updated:November 15, 2026 at 03:29 AM
Rooms and interior
- Bedrooms:4
- Total bathrooms:3
- Full bathrooms:3
- Rooms Total:9
- Basement Description:Pier And Beam
- Living area:2,416 sq. ft.
Heating and cooling
- Cooling:Central Electric
- Heating:Central Electric
Structure and exterior
- Roof:Composition
- Year built:1916
- Building area:2,416 sq. ft.
- Lot area:0.28 Acres
- Lot Features:Corner
- Construction Materials:Brick
- Foundation Description:Pier And Beam
- Levels:1 Story
Utilities
- Water:Public Water
Finances and disclosures
- Price:$200,000
- Price per sq. ft.:$82.78
- Tax amount:$3,938
Features and amenities
- Amenities:Electric Water Heater, Storage Building, Workshop
Parking
- Parking description:Carport, Concrete Driveway, Detached, Natural Driveway, Workshop Area
- Garage spaces:2
New listings near 801 Ida
- New
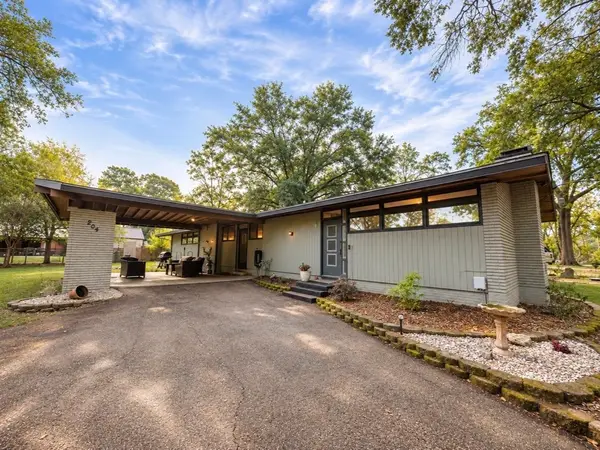 $184,000Active3 beds 2 baths1,616 sq. ft.
204 Furrh, Marshall, TX 75672
MLS# 20267866Listed by: PINEY WOODS PROPERTY CO. - New
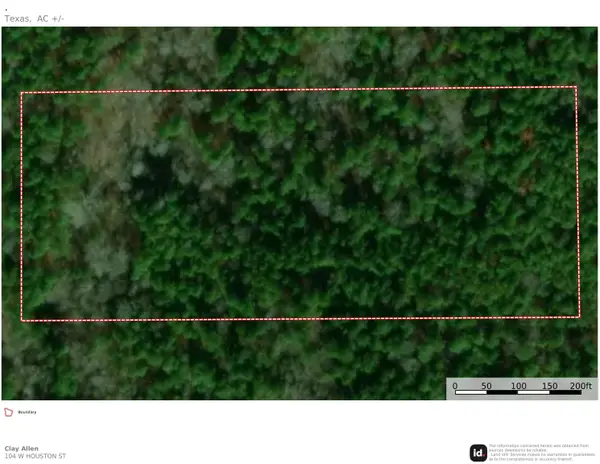 $32,000Active7.2 Acres
TBD Webb Rogers, Marshall, TX 75672
MLS# 20267855Listed by: CLAY ALLEN REAL ESTATE - New
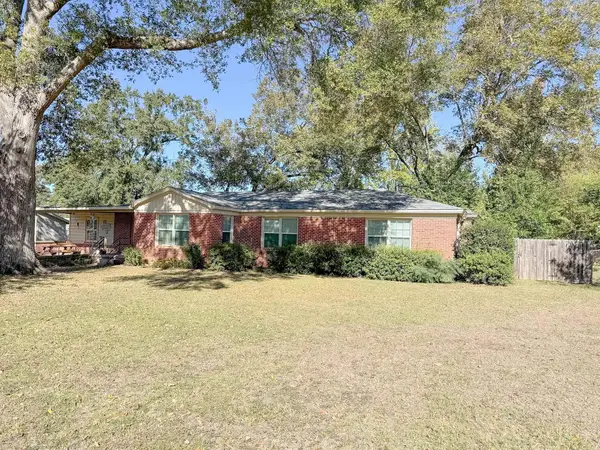
 $159,995Active3 beds 2 baths1,641 sq. ft.
803 Scenic Loop, Marshall, TX 75672-7339
MLS# 20267847Listed by: CENTURY 21 A SELECT GROUP - New
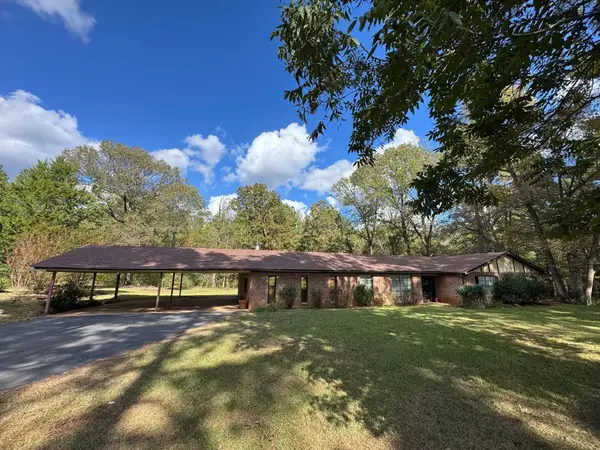 $186,900Active4 beds 2 baths2,048 sq. ft.
351 Mitchell Road, Marshall, TX 75670
MLS# 20267845Listed by: CENTURY 21 PLATINUM PARTNERS - New
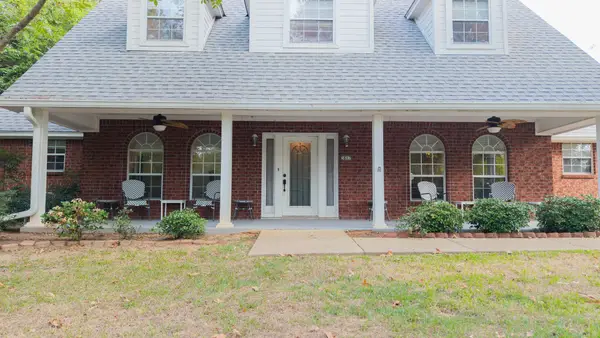 $394,900Active4 beds 4 baths2,556 sq. ft.
3607 Victory Drive, Marshall, TX 75672
MLS# 21430964Listed by: JEANETTE ANDERSON REAL ESTATE - New
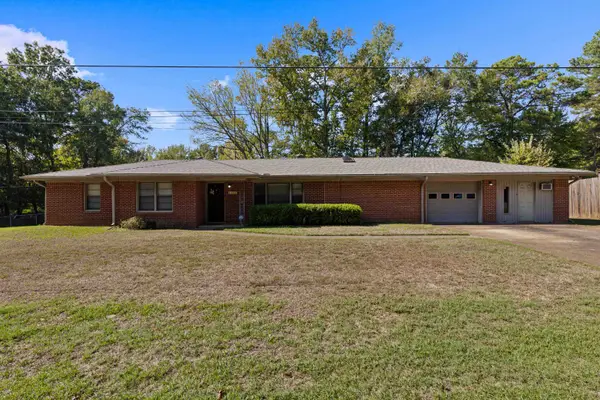 $172,500Active4 beds 3 baths2,040 sq. ft.
3441 Brimm, Marshall, TX 75670
MLS# 20267822Listed by: CENTURY 21 A SELECT GROUP - New
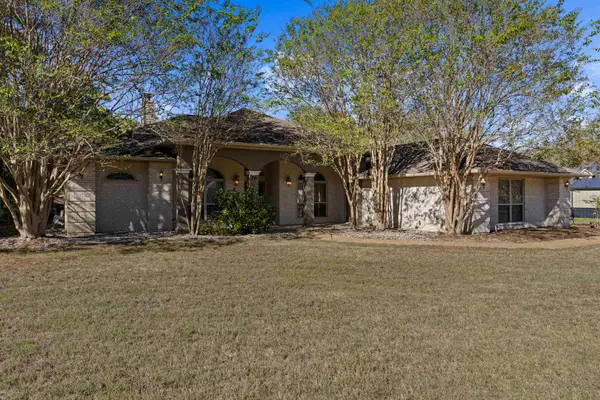 $399,900Active3 beds 3 baths2,150 sq. ft.
215 Scottsville Crossing Loop, Marshall, TX 75672
MLS# 20267808Listed by: CENTURY 21 A SELECT GROUP - New
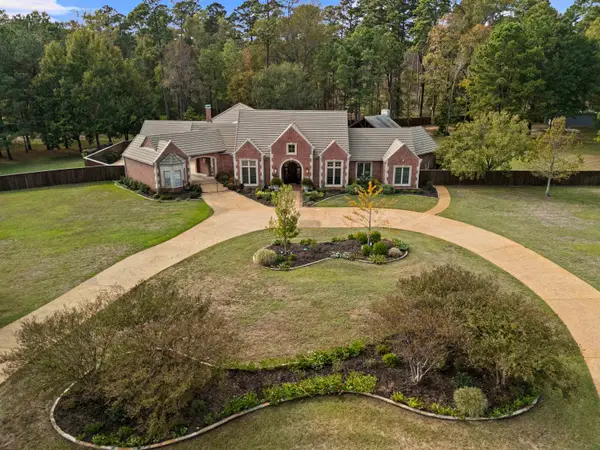 $1,200,000Active5 beds 6 baths5,260 sq. ft.
3215 Trammels Trace, Marshall, TX 75672-4372
MLS# 20267793Listed by: CENTURY 21 A SELECT GROUP - New
 $105,000Active2 beds 1 baths1,110 sq. ft.
1608 Billups, Marshall, TX 75672
MLS# 20267792Listed by: STATE REALTY


Protect your home and budget from life's surprises with an Assurant Home Warranty, backed by a partner that supports you through every step of homeownership. Explore Plans.
©2026 Century 21 Real Estate LLC. All rights reserved. CENTURY 21®, the CENTURY 21 Logo and C21® are service marks owned by Century 21 Real Estate LLC. Century 21 Real Estate LLC fully supports the principles of the Fair Housing Act and the Equal Opportunity Act. Each office is independently owned and operated. Listing information is deemed reliable but not guaranteed accurate.