
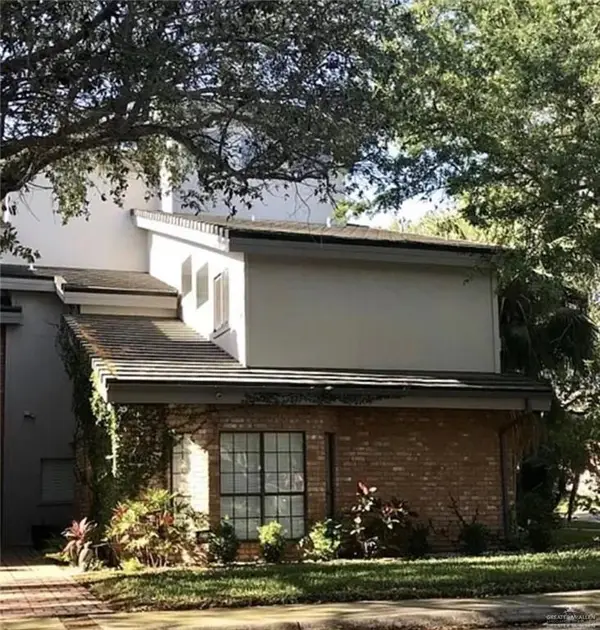
1009 S Peking Street, McAllen, TX 78501
Local realty services provided by:CENTURY 21 Johnston Company
1009 S Peking Street,McAllen, TX 78501
$449,900
- 4 Beds
- 3 Baths
- 2,957 sq. ft.
- Single family
- Active
Listed by: michael karam
Office: coldwell banker la mansion
MLS#:514805
Source:TX_GMAR
Price summary
- Price:$449,900
- Price per sq. ft.:$152.15
About this home
Make a Splash with This McAllen Home! This spacious 4-bedroom, 3-bathroom home combines comfort, functionality, and effortless entertaining. The inviting layout offers generous living and dining areas, while the well-designed kitchen provides abundant cabinet space and easy access to the heart of the home. Each bedroom is comfortably sized, including a private primary suite designed for relaxation. Step outside to your own backyard oasis, complete with a swimming pool that is perfect for warm South Texas days, weekend gatherings, or quiet evenings at home. Located in a desirable neighborhood with no HOA and convenient access to hospitals, schools, parks, shopping, and dining, this home offers the lifestyle and location you’ve been looking for. Schedule your private showing today!
Contact an agent
Home facts
- Year built:1982
- Listing ID #:514805
- Added:1 day(s) ago
- Updated:September 21, 2026 at 06:50 PM
Rooms and interior
- Bedrooms:4
- Total bathrooms:3
- Full bathrooms:3
- Flooring:Hardwood, Tile
- Dining Description:1 Dining Area(s)
- Bathrooms Description:Double Vanity, Master - Shower Only
- Kitchen Description:Countertops (Laminate), Dishwasher, Double Oven, Microwave, Refrigerator, Stove/Range
- Bedroom Description:Walk-In Closet(s)
- Living area:2,957 sq. ft.
Heating and cooling
- Cooling:Ceiling Fan(s), Central Air
- Heating:Central
- Central air:Yes
Structure and exterior
- Roof:Shingle
- Year built:1982
- Building area:2,957 sq. ft.
- Lot Features:Mature Trees, Sidewalks
- Construction Materials:Brick
- Exterior Features:Covered Patio, Mature Trees, Sidewalks
- Foundation Description:Slab
Schools
- High school:McAllen H.S.
- Middle school:Travis
- Elementary school:Fields
Utilities
- Water:Water Heater (In Attic)
- Sewer:City Sewer
Finances and disclosures
- Price:$449,900
- Price per sq. ft.:$152.15
- Tax amount:$9,621
Features and amenities
- Appliances:Refrigerator, Stove/Range
- Laundry features:Laundry Closet
- Amenities:Cable Available, Dishwasher, Entrance Foyer, Mature Trees, Sidewalks, Street Lights, Water Heater (In Attic)
- Pool features:In Ground, Outdoor Pool
Parking
- Parking description:Garage Faces Rear
- Garage:Yes
- Garage spaces:2
New listings near 1009 S Peking Street
- New
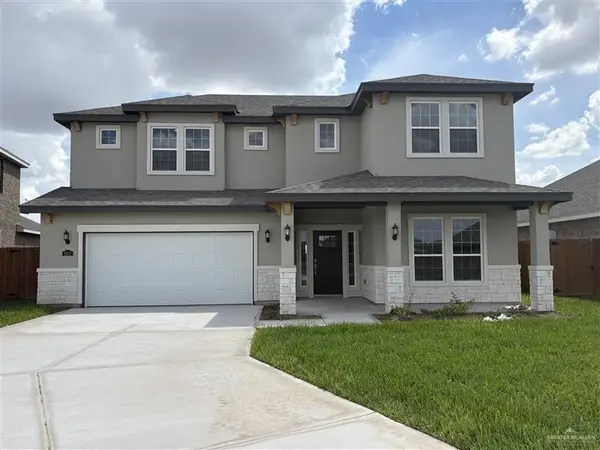 $459,990Active4 beds 3 baths3,236 sq. ft.
6631 Anaqua Loop, McAllen, TX 78504
MLS# 509369Listed by: Key Realty - New
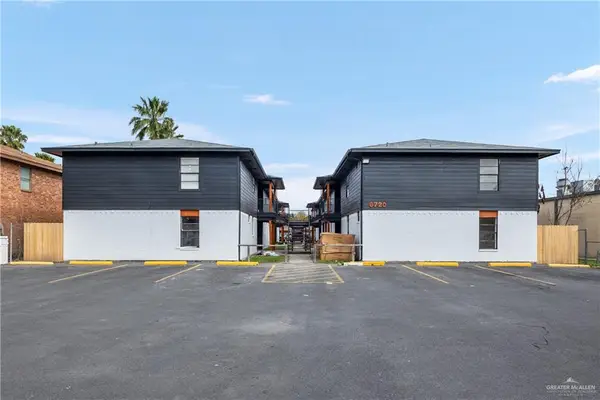 $1,800,000Active-- beds -- baths16,068 sq. ft.
6720 N 23rd Street, McAllen, TX 78504
MLS# 515820Listed by: Vela Commercial Real Estate - New
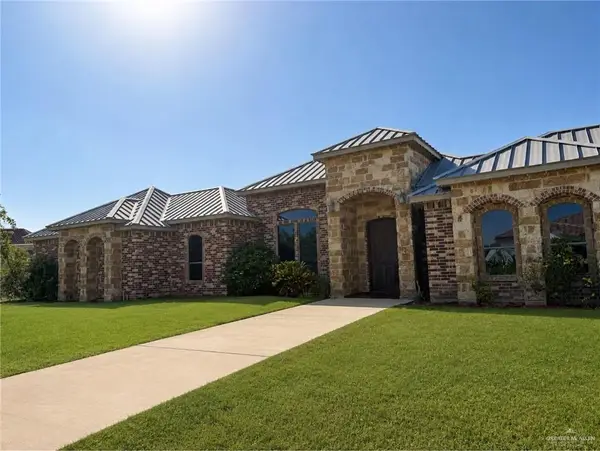 $650,000Active5 beds 4 baths4,490 sq. ft.
2716 Brazos Avenue, McAllen, TX 78504
MLS# 515828Listed by: Winners Circle - New
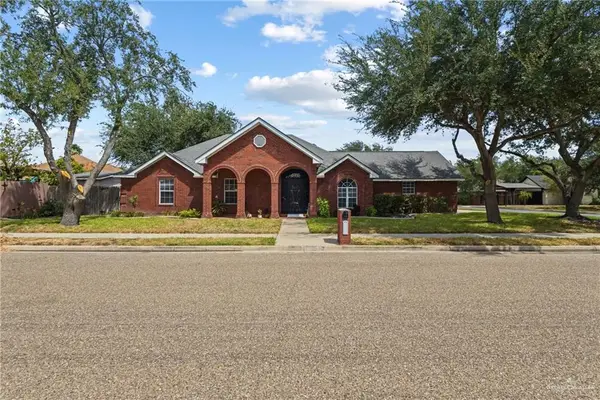 $259,000Active3 beds 2 baths1,559 sq. ft.
4700 Kendlewood Avenue, McAllen, TX 78501
MLS# 515658Listed by: Mariposa Realty Rgv Inc - New
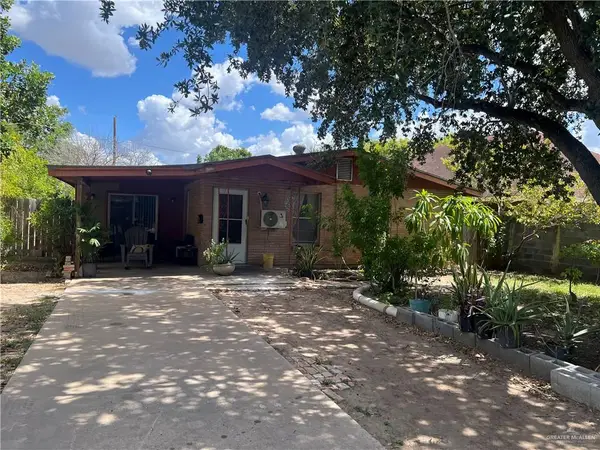 $134,900Active4 beds 1 baths1,312 sq. ft.
1204 N 21st, McAllen, TX 78501
MLS# 515766Listed by: Meridian Rgv, Llc - New
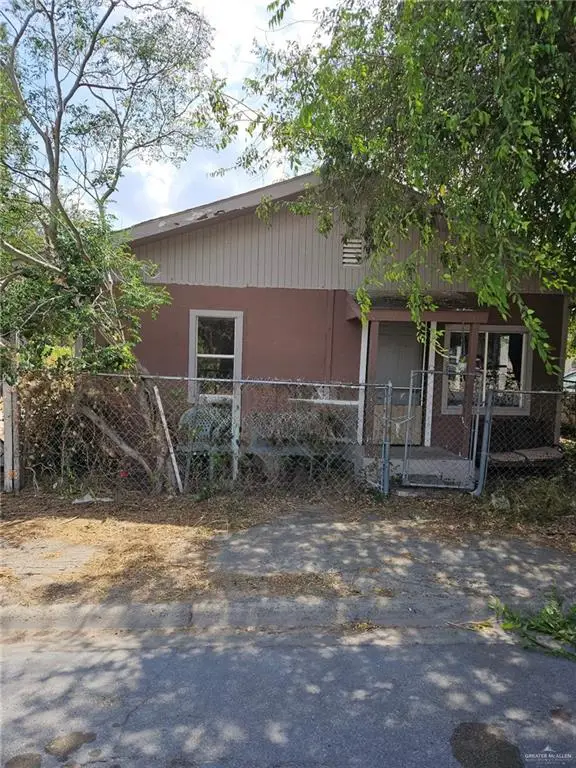 $115,000Active3 beds 1 baths1,008 sq. ft.
2217 Galveston Avenue, McAllen, TX 78501
MLS# 515746Listed by: Cameron Real Estate - New
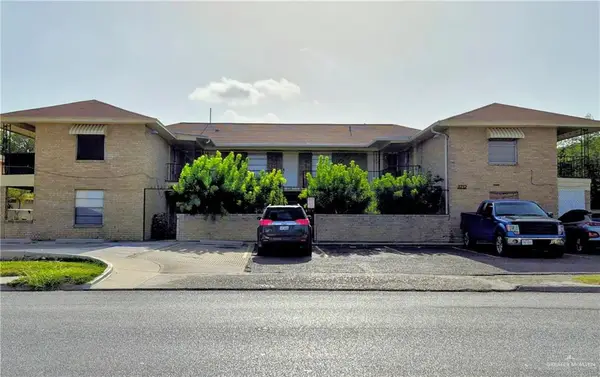 $99,000Active1 beds 1 baths620 sq. ft.
3712 N 6th Street N #10, McAllen, TX 78501
MLS# 515608Listed by: Red Door Real Estate Services - New
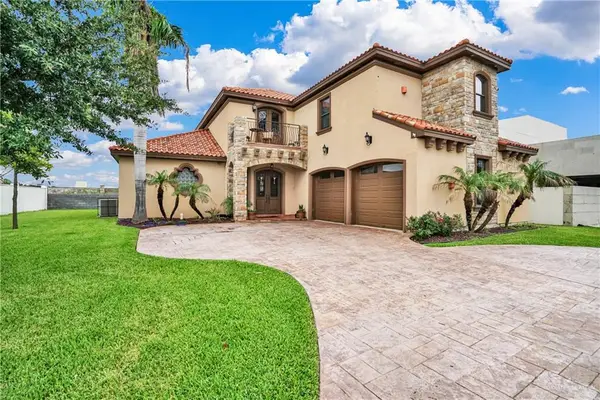 $410,000Active3 beds 3 baths2,800 sq. ft.
2016 S 48th Street, McAllen, TX 78503
MLS# 515738Listed by: Keller Williams Realty Rgv - New
 $288,800Active3 beds 3 baths2,420 sq. ft.
5000 N 1st Lane #173, McAllen, TX 78504
MLS# 515705Listed by: Redbird Realty, Llc


Protect your home and budget from life's surprises with an Assurant Home Warranty, backed by a partner that supports you through every step of homeownership. Explore Plans.
©2026 Century 21 Real Estate LLC. All rights reserved. CENTURY 21®, the CENTURY 21 Logo and C21® are service marks owned by Century 21 Real Estate LLC. Century 21 Real Estate LLC fully supports the principles of the Fair Housing Act and the Equal Opportunity Act. Each office is independently owned and operated. Listing information is deemed reliable but not guaranteed accurate.