
1012 N 29th Street, McAllen, TX 78501
Local realty services provided by:CENTURY 21 Johnston Company
1012 N 29th Street,McAllen, TX 78501
$1,600,000
- - Beds
- - Baths
- 10,584 sq. ft.
- Multi-family
- Active
Listed by: deborah agyekum-bimpong
Office: big realty
MLS#:518966
Source:TX_GMAR
Price summary
- Price:$1,600,000
- Price per sq. ft.:$151.17
About this home
Prime investment opportunity in McAllen! This beautifully remodeled 16 unit multifamily complex is located directly across from South Texas College. Each unit is a two bedroom one full bathroom. The property generates a STRONG gross and NET income. Conveniently situated near shopping, dining, and major roadways, this property offers an attractive location with strong investment potential. An excellent opportunity to expand your real estate portfolio with an established income producing asset. 100% Occupied. Schedule your private showing today!
Contact an agent
Home facts
- Year built:1976
- Listing ID #:518966
- Added:1 day(s) ago
- Updated:October 28, 2026 at 10:42 PM
Rooms and interior
- Flooring:Laminate
- Kitchen Description:Convection Oven, Electric Water Heater
- Bedroom Description:Split Bedrooms, Walk-In Closet(s)
- Living area:10,584 sq. ft.
Heating and cooling
- Cooling:Ceiling Fan(s), Central Air
- Heating:Central
- Central air:Yes
Structure and exterior
- Roof:Shingle
- Year built:1976
- Building area:10,584 sq. ft.
- Lot Features:Professional Landscaping, Sidewalks, Sprinkler System
- Construction Materials:Brick
- Exterior Features:Decorative Metal, Mature Trees, Professional Landscaping, Sidewalks, Sprinkler System
- Foundation Description:Slab
Schools
- High school:Rowe H.S.
- Middle school:De Leon
- Elementary school:Alvarez
Utilities
- Water:Electric Water Heater
- Sewer:City Sewer
Finances and disclosures
- Price:$1,600,000
- Price per sq. ft.:$151.17
- Tax amount:$17,053
Features and amenities
- Laundry features:Laundry Room
- Amenities:Mature Trees, Street Lights
New listings near 1012 N 29th Street
- New
 $575,000Active3 beds 3 baths2,868 sq. ft.
13408 N 34th Street, McAllen, TX 78541
MLS# 518568Listed by: The International Real Estate - New
 $69,000Active0 Acres
4825 Sequoia Avenue, McAllen, TX 78501
MLS# 518989Listed by: Blue Diamond Realty Group Llc - New
 $225,000Active2 beds 2 baths1,334 sq. ft.
5101 Sequoia Avenue, McAllen, TX 78501
MLS# 518990Listed by: Blue Diamond Realty Group Llc - New
 $275,000Active4 beds 4 baths2,744 sq. ft.
513 E Upas Avenue, McAllen, TX 78501
MLS# 518994Listed by: Blue Diamond Realty Group Llc - New
 $290,000Active3 beds 3 baths1,945 sq. ft.
5037 Sequoia Avenue, McAllen, TX 78501
MLS# 518998Listed by: Blue Diamond Realty Group Llc - New
 $150,000Active3 beds 2 baths2,376 sq. ft.
2622 Beaumont Avenue, McAllen, TX 78501
MLS# 518899Listed by: Luxoria Realty Llc - New
 $529,900Active-- beds -- baths4,320 sq. ft.
5709 Sandpiper Avenue, McAllen, TX 78504
MLS# 518910Listed by: Zapphire Real Estate Group - New
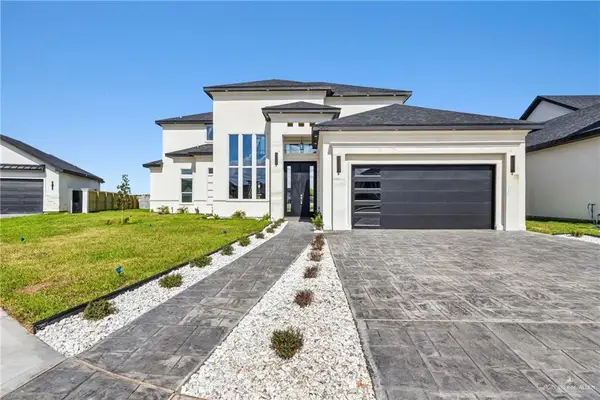 $695,000Active3 beds 6 baths2,883 sq. ft.
2532 Vanderbilt Avenue, McAllen, TX 78504
MLS# 518932Listed by: Imperio Real Estate Llc - New
 $735,000Active4 beds 6 baths4,112 sq. ft.
700 Shasta Avenue, McAllen, TX 78504
MLS# 518764Listed by: Tierra Frontera Llc


Protect your home and budget from life's surprises with an Assurant Home Warranty, backed by a partner that supports you through every step of homeownership. Explore Plans.
©2026 Century 21 Real Estate LLC. All rights reserved. CENTURY 21®, the CENTURY 21 Logo and C21® are service marks owned by Century 21 Real Estate LLC. Century 21 Real Estate LLC fully supports the principles of the Fair Housing Act and the Equal Opportunity Act. Each office is independently owned and operated. Listing information is deemed reliable but not guaranteed accurate.