
2532 Vanderbilt Avenue, McAllen, TX 78504
Local realty services provided by:CENTURY 21 Johnston Company
2532 Vanderbilt Avenue,McAllen, TX 78504
$695,000
- 3 Beds
- 6 Baths
- 2,883 sq. ft.
- Single family
- Active
Listed by: claudia garza
Office: imperio real estate llc
MLS#:518932
Source:TX_GMAR
Price summary
- Price:$695,000
- Price per sq. ft.:$241.07
- Monthly HOA dues:$41.67
About this home
Experience modern luxury in this stunning two-story home featuring 3 spacious bedrooms, a TV room, media room, and 5.5 bathrooms. Designed with elegance and functionality in mind, this home showcases soaring ceilings, oversized windows, beautiful marble-look flooring, and a breathtaking staircase with glass railings and striking accent walls. The gourmet kitchen features custom cabinetry, sleek countertops, a spacious island, and contemporary designer lighting. Enjoy luxurious bathrooms with elegant finishes, walk-in showers, and modern fixtures throughout. Additional highlights include a spacious pantry, electric fireplace, sprinkler system, pre-wiring for a security system, two-car garage, and an upstairs covered balcony with a spiral staircase leading to the backyard. With countless upgrades, sophisticated details, and exceptional indoor and outdoor spaces, this home offers the perfect combination of luxury, comfort, and modern living. A must-see property!
Contact an agent
Home facts
- Year built:2026
- Listing ID #:518932
- Added:2 day(s) ago
- Updated:October 30, 2026 at 05:41 PM
Rooms and interior
- Bedrooms:3
- Total bathrooms:6
- Full bathrooms:5
- Half bathrooms:1
- Flooring:Tile
- Dining Description:1 Dining Area(s)
- Bathrooms Description:Double Vanity, Master - Shower Only
- Kitchen Description:Countertops (Quartz), Double Oven, Electric Water Heater, Smooth Electric Cooktop
- Bedroom Description:Walk-In Closet(s)
- Living area:2,883 sq. ft.
Heating and cooling
- Cooling:Ceiling Fan(s), Central Air
- Heating:Central
- Central air:Yes
Structure and exterior
- Roof:Shingle
- Year built:2026
- Building area:2,883 sq. ft.
- Lot Features:Cul-De-Sac, Professional Landscaping, Sidewalks, Sprinkler System
- Construction Materials:Stucco
- Exterior Features:Covered Patio, Cul-De-Sac, Patio Slab, Professional Landscaping, Sidewalks, Sprinkler System
- Foundation Description:Slab
Schools
- High school:Vela H.S.
- Middle school:Longoria
- Elementary school:Cavazos
Utilities
- Water:Electric Water Heater
- Sewer:City Sewer
Finances and disclosures
- Price:$695,000
- Price per sq. ft.:$241.07
- Tax amount:$2,364
Features and amenities
- Laundry features:Laundry Room, Washer/Dryer Connection
- Amenities:Curbs, Decorative/High Ceilings, Entrance Foyer, Sidewalks, Sprinkler System, Street Lights, Window Coverings (Other)
Parking
- Parking description:Attached
- Garage:Yes
- Garage spaces:2
New listings near 2532 Vanderbilt Avenue
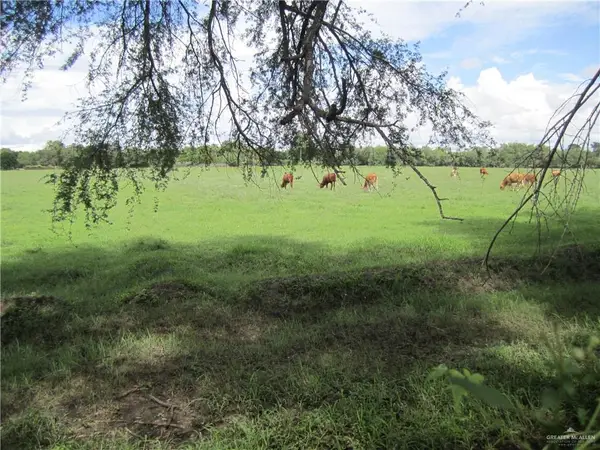 $4,450,000Active0 Acres
9101 N 10th Street, McAllen, TX 78504
MLS# 515294Listed by: Schwarz Company, Realtors- New
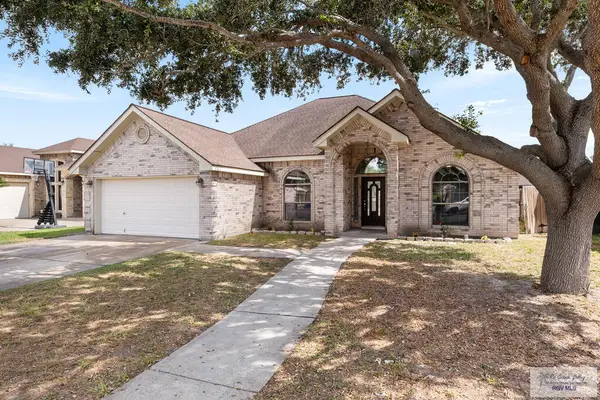 $255,000Active3 beds 2 baths1,859 sq. ft.
2204 48th St., MCALLEN, TX 78501
MLS# 29780642Listed by: RE/MAX ELITE BROWNSVILLE 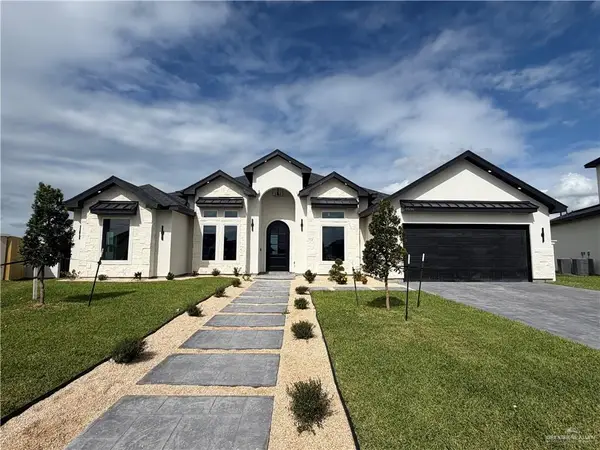 $561,000Pending4 beds 4 baths2,396 sq. ft.
2536 Vanderbilt Avenue, McAllen, TX 78504
MLS# 519170Listed by: The Firm Real Estate Co. Llc- New
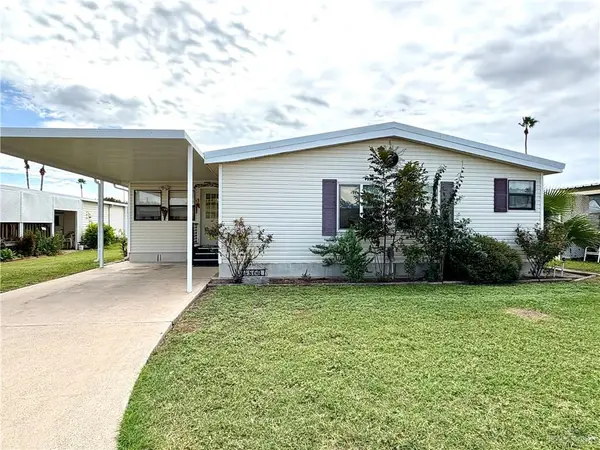 $122,900Active2 beds 2 baths1,360 sq. ft.
4809 Camellia Avenue #47, McAllen, TX 78501
MLS# 519136Listed by: Real Estate By Welcome Home, Llc - New
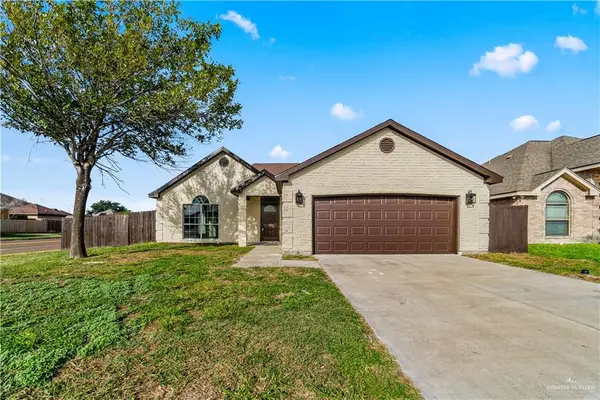 $259,000Active4 beds 2 baths1,647 sq. ft.
2201 N 47th Street, McAllen, TX 78501
MLS# 519139Listed by: Exp Realty Llc - New
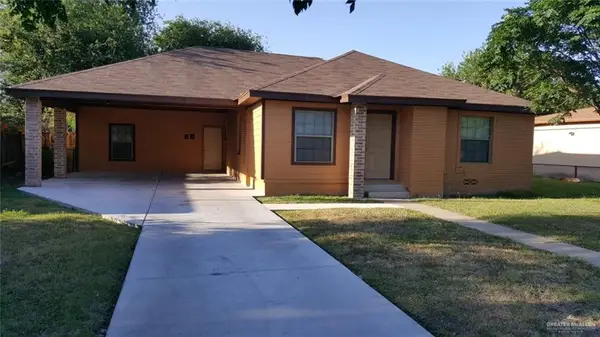 $250,000Active3 beds 3 baths1,798 sq. ft.
612 Sycamore Avenue, McAllen, TX 78501
MLS# 518984Listed by: Cultura Real Estate - New
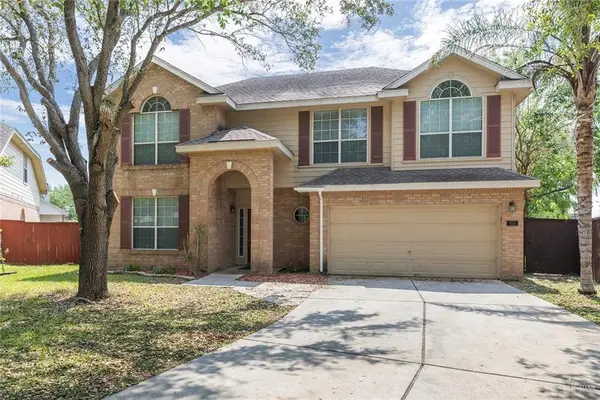 $314,500Active4 beds 4 baths2,649 sq. ft.
900 N 51st Street, McAllen, TX 78501
MLS# 518911Listed by: Re/Max Elite - New
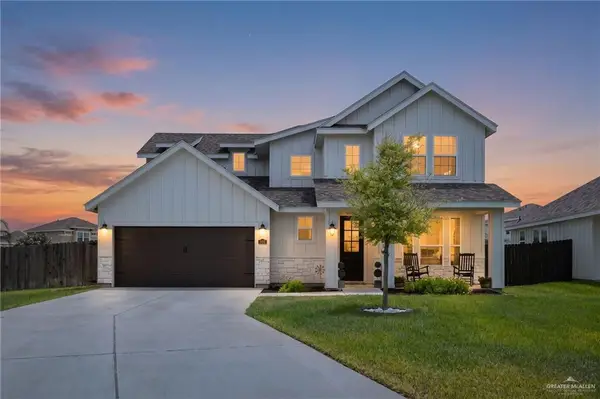 $420,000Active5 beds 4 baths3,329 sq. ft.
6323 Cascada Bend Road, McAllen, TX 78504
MLS# 519024Listed by: Key Realty - New
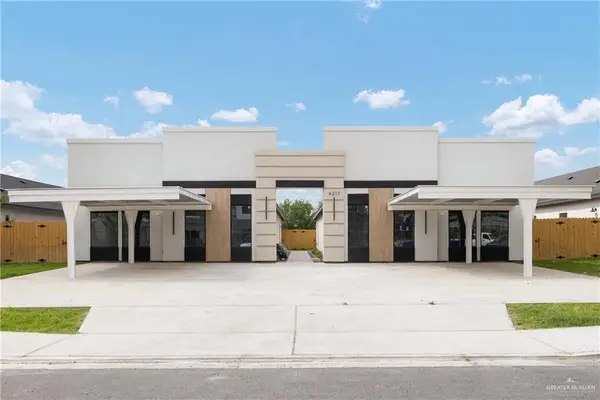 $640,000Active-- beds -- baths3,920 sq. ft.
4217-4221 Heron Avenue, McAllen, TX 78504
MLS# 519059Listed by: Texas Landmark Realty Llc - New
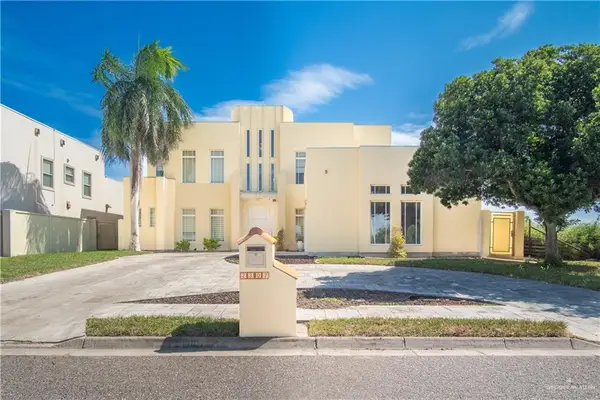 $450,000Active5 beds 4 baths3,986 sq. ft.
2307 S 49th Lane, McAllen, TX 78503
MLS# 519072Listed by: Blue Diamond Realty Group Llc


Protect your home and budget from life's surprises with an Assurant Home Warranty, backed by a partner that supports you through every step of homeownership. Explore Plans.
©2026 Century 21 Real Estate LLC. All rights reserved. CENTURY 21®, the CENTURY 21 Logo and C21® are service marks owned by Century 21 Real Estate LLC. Century 21 Real Estate LLC fully supports the principles of the Fair Housing Act and the Equal Opportunity Act. Each office is independently owned and operated. Listing information is deemed reliable but not guaranteed accurate.