
10520 N 25th Street N, McAllen, TX 78504
Local realty services provided by:CENTURY 21 Johnston Company
10520 N 25th Street N,McAllen, TX 78504
$515,000
- 5 Beds
- 4 Baths
- 3,591 sq. ft.
- Single family
- Active
Listed by: brandy ruiz
Office: lpt realty llc
MLS#:515627
Source:TX_GMAR
Price summary
- Price:$515,000
- Price per sq. ft.:$143.41
- Monthly HOA dues:$40
About this home
Spacious living awaits at 10520 N 25th Street in North McAllen! This 5-bedroom, 3.5-bath home offers approx. 3,591 sq. ft., soaring ceilings, archways, and abundant natural light. Two living and two dining areas offer room to relax and entertain. The kitchen features granite countertops, stainless steel appliances, ample cabinetry, an island, and a breakfast bar. The primary suite has two walk-in closets and a flex space connected to the primary bathroom—ideal for a home gym, dressing lounge, or private retreat tailored to your lifestyle. Dual vanities, a soaking tub, and a separate shower complete the primary bath. Spacious secondary bedrooms with walk-in closets, a private office, bonus room, and guest quarters add comfort and flexibility. A laundry room, three-car garage, and large backyard complete the home. Near the neighborhood park, shopping, dining, and major roadways. Schedule your private tour!
Contact an agent
Home facts
- Year built:2005
- Listing ID #:515627
- Added:3 day(s) ago
- Updated:October 08, 2026 at 06:42 PM
Rooms and interior
- Bedrooms:5
- Total bathrooms:4
- Full bathrooms:3
- Half bathrooms:1
- Flooring:Tile
- Dining Description:1 Dining Area(s)
- Bathrooms Description:Double Vanity, Soaking Tub, Tub/Shower Combo
- Kitchen Description:Countertops (Granite), Dishwasher, Disposal, Electric Water Heater, Microwave, Refrigerator, Smooth Electric Cooktop, Stove/Range-Electric Smooth
- Bedroom Description:His and Hers Closets, Private Commode, Sitting Area, Split Bedrooms, Walk-In Closet(s)
- Living area:3,591 sq. ft.
Heating and cooling
- Cooling:Ceiling Fan(s), Central Air
- Heating:Central
- Central air:Yes
Structure and exterior
- Roof:Shingle
- Year built:2005
- Building area:3,591 sq. ft.
- Lot Features:Mature Trees, Sidewalks, Sprinkler System
- Construction Materials:Brick
- Exterior Features:Mature Trees, Sidewalks, Sprinkler System, Storage
- Foundation Description:Slab
Schools
- High school:Vela H.S.
- Middle school:Elias Longoria
- Elementary school:Cavazos
Utilities
- Water:Electric Water Heater
- Sewer:City Sewer
Finances and disclosures
- Price:$515,000
- Price per sq. ft.:$143.41
- Tax amount:$8,205
Features and amenities
- Appliances:Microwave, Refrigerator, Stove/Range-Electric Smooth
- Laundry features:Dryer, Laundry Area, Washer
- Amenities:Crown/Cove Molding, Decorative/High Ceilings, Dishwasher, Disposal, Entrance Foyer, Exercise Room, Mature Trees, Sidewalks, Street Lights
Parking
- Parking description:Attached
- Garage:Yes
- Garage spaces:3
New listings near 10520 N 25th Street N
- New
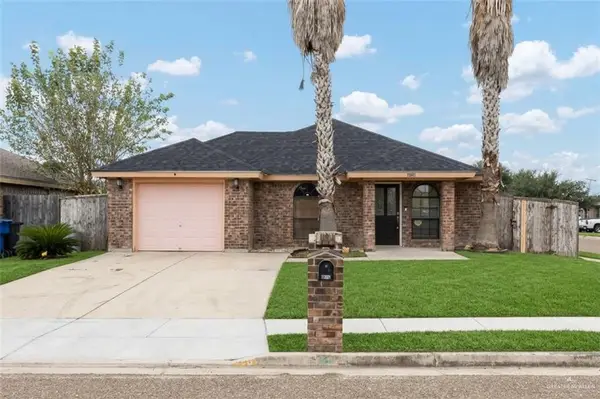 $220,000Active4 beds 2 baths1,362 sq. ft.
5033 Ibis Avenue, McAllen, TX 78504
MLS# 517258Listed by: Exp Realty Llc - New
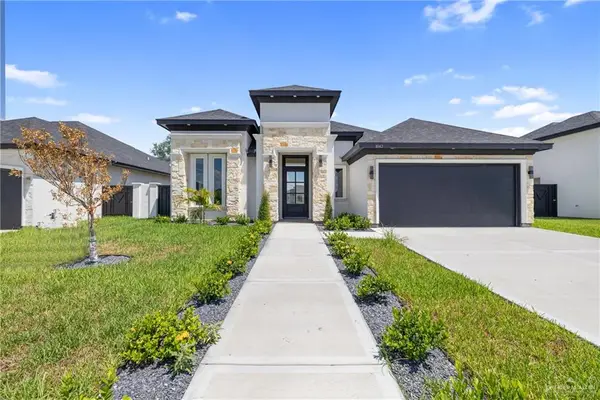 $315,200Active3 beds 3 baths1,658 sq. ft.
8042 49th Lane, McAllen, TX 78504
MLS# 517372Listed by: Ursa Real Estate - New
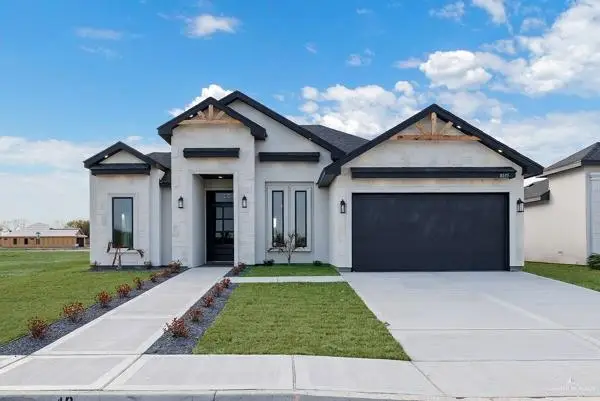 $333,830Active3 beds 3 baths1,757 sq. ft.
8035 N 48th Lane, McAllen, TX 78504
MLS# 517374Listed by: Ursa Real Estate - New
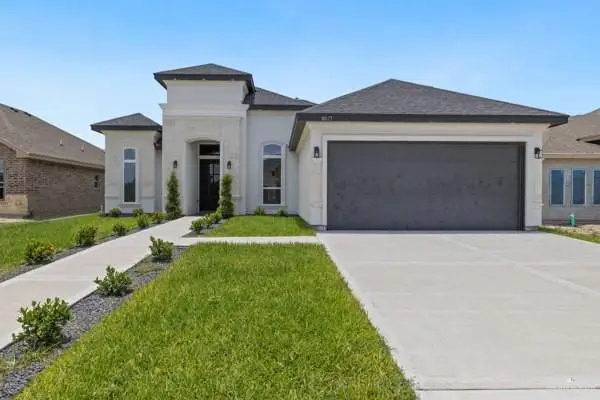 $355,300Active4 beds 3 baths1,870 sq. ft.
8027 N 48th Lane, McAllen, TX 78504
MLS# 517376Listed by: Ursa Real Estate - New
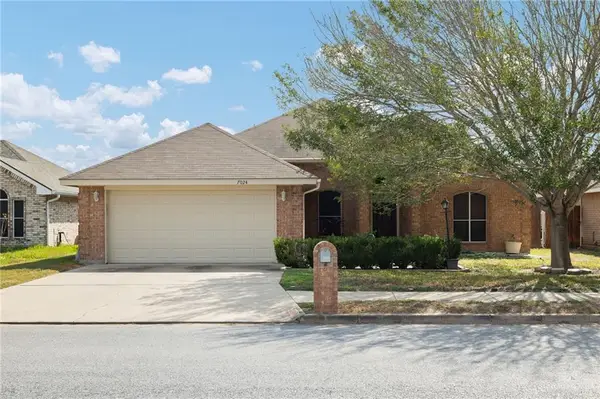 $277,000Active4 beds 2 baths2,096 sq. ft.
7024 N 26th Street, McAllen, TX 78504
MLS# 517009Listed by: Redbird Realty, Llc - New
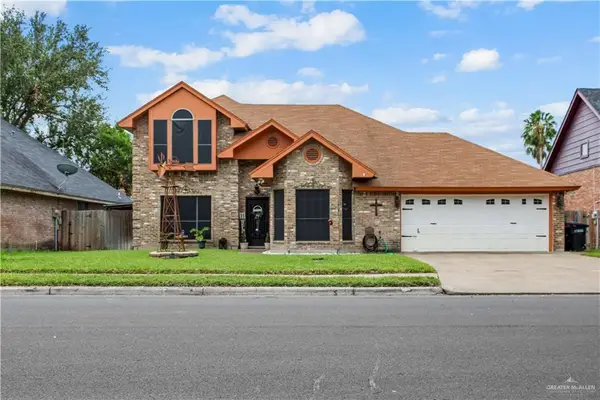 $215,000Active4 beds 3 baths1,817 sq. ft.
3213 Oriole Avenue, McAllen, TX 78504
MLS# 517230Listed by: Big Realty - New
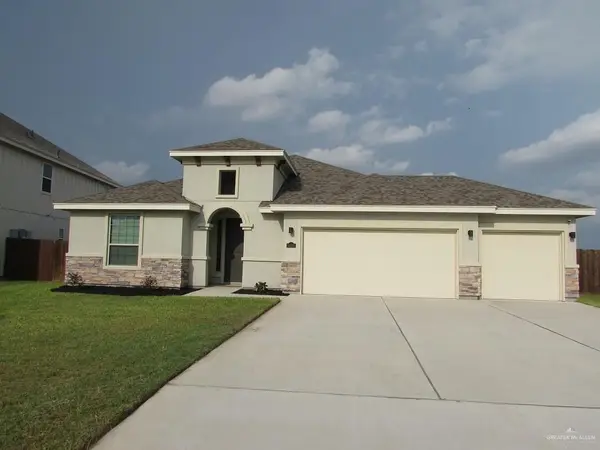 $425,000Active4 beds 3 baths2,279 sq. ft.
14800 Brazos Circle, McAllen, TX 78504
MLS# 517345Listed by: Re/Max Elite - New
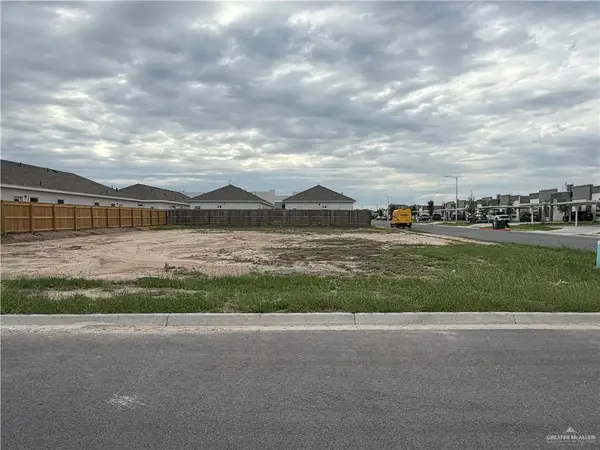 $137,500Active0 Acres
12509 N 38th Street N, Edinburg, TX 78541
MLS# 516206Listed by: Mary Lou Henry Real Estate - New
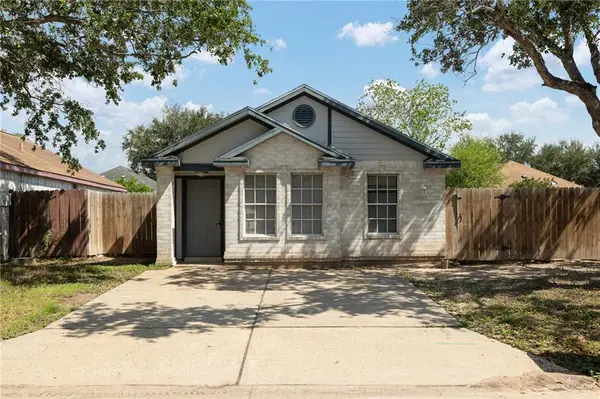 $155,500Active2 beds 1 baths853 sq. ft.
2808 N 38th Street, McAllen, TX 78501
MLS# 517301Listed by: Keller Williams Realty Rgv - New
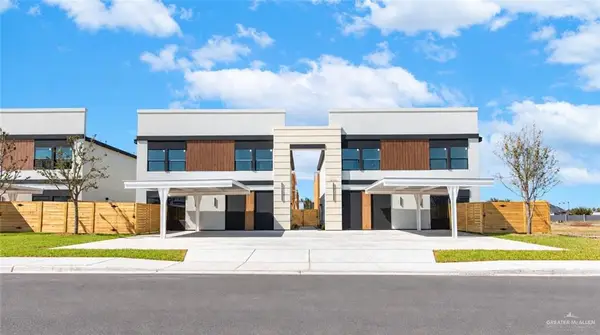 $240,000Active3 beds 3 baths1,376 sq. ft.
4204 Heron Avenue #111, McAllen, TX 78504
MLS# 516558Listed by: Texas Landmark Realty Llc


Protect your home and budget from life's surprises with an Assurant Home Warranty, backed by a partner that supports you through every step of homeownership. Explore Plans.
©2026 Century 21 Real Estate LLC. All rights reserved. CENTURY 21®, the CENTURY 21 Logo and C21® are service marks owned by Century 21 Real Estate LLC. Century 21 Real Estate LLC fully supports the principles of the Fair Housing Act and the Equal Opportunity Act. Each office is independently owned and operated. Listing information is deemed reliable but not guaranteed accurate.