
11002 N 33rd Lane, McAllen, TX 78504
Local realty services provided by:CENTURY 21 Johnston Company
11002 N 33rd Lane,McAllen, TX 78504
$664,900
- - Beds
- - Baths
- 5,901 sq. ft.
- Multi-family
- Active
Listed by: leo guerrero
Office: star realty group, llc
MLS#:515478
Source:TX_GMAR
Price summary
- Price:$664,900
- Price per sq. ft.:$112.68
- Monthly HOA dues:$50
About this home
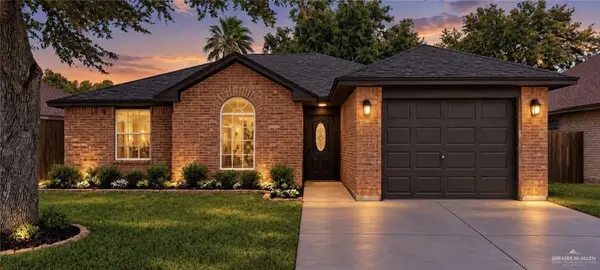
Sixplex in North McAllen! Excellent investment opportunity featuring modern stone & stucco exteriors and stylish interiors. Each unit offers a modern design, wood-look tile flooring, quartz countertops, recessed lighting, vaulted ceilings, ceiling fans, and spacious walk-in closets. Primary suites feature custom built-ins and frameless glass walk-in showers.
Contact an agent
Home facts
- Year built:2023
- Listing ID #:515478
- Added:1 day(s) ago
- Updated:September 17, 2026 at 09:49 PM
Rooms and interior
- Flooring:Tile
- Kitchen Description:Electric Water Heater, Microwave, Refrigerator, Stove/Range
- Living area:5,901 sq. ft.
Heating and cooling
- Cooling:Ceiling Fan(s), Central Air, Electric
- Heating:Central, Electric
- Central air:Yes
Structure and exterior
- Roof:Composition Shingle
- Year built:2023
- Building area:5,901 sq. ft.
- Lot Features:Cul-De-Sac, Sidewalks
- Construction Materials:Stucco
- Exterior Features:Cul-De-Sac, Mature Trees, Sidewalks, Sprinkler System
- Foundation Description:Slab
Schools
- High school:Sharyland Pioneer H.S.
- Middle school:Sharyland North Junior
- Elementary school:Garza
Utilities
- Water:Electric Water Heater, Public Water, Water Heater (In Attic)
- Sewer:City Sewer
Finances and disclosures
- Price:$664,900
- Price per sq. ft.:$112.68
- Tax amount:$15,863
Features and amenities
- Appliances:Microwave, Refrigerator, Stove/Range
- Laundry features:Laundry Closet, Washer/Dryer Connection
- Amenities:Curbs, Decorative/High Ceilings, Mature Trees, Sidewalks, Sprinkler System, Street Lights, Water Heater (In Attic)
Parking
- Parking description:Garage Faces Rear
New listings near 11002 N 33rd Lane
- New
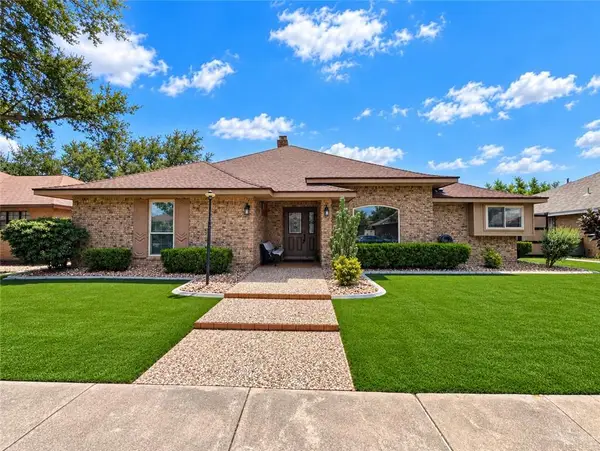 $299,500Active4 beds 3 baths2,502 sq. ft.
2421 Robin Avenue, McAllen, TX 78504
MLS# 515553Listed by: Coldwell Banker La Mansion - New
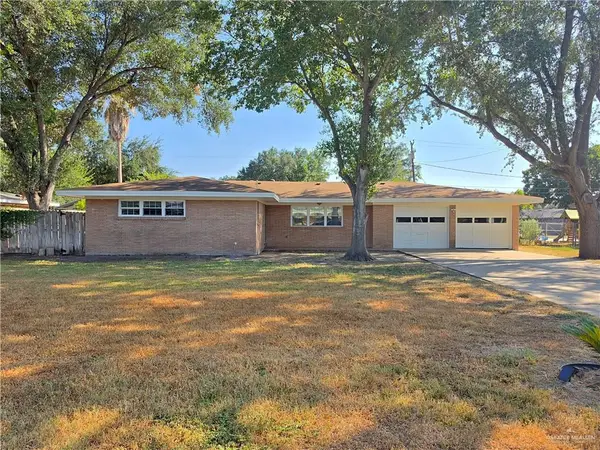 $275,000Active3 beds 2 baths1,719 sq. ft.
1613 W Fern Avenue, McAllen, TX 78501
MLS# 515287Listed by: Re/Max Integrity - New
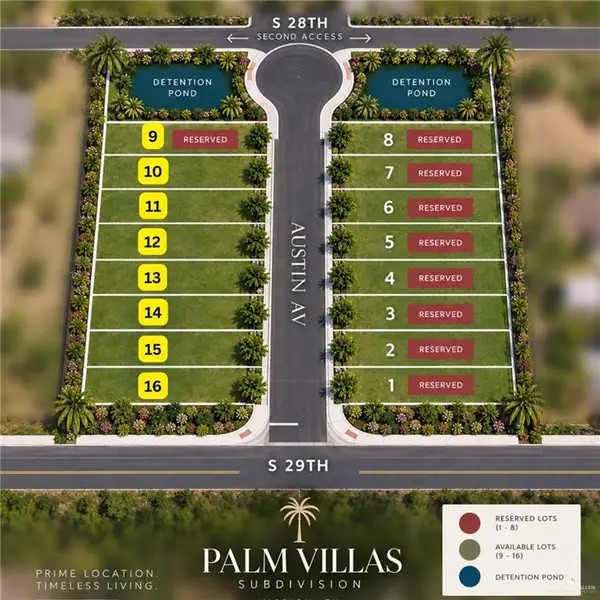 $70,000Active0 Acres
2814 Austin Avenue, McAllen, TX 78501
MLS# 515357Listed by: Re/Max Elite - New
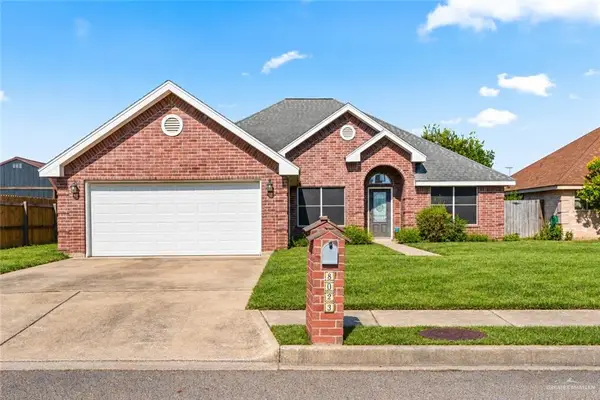 $258,000Active4 beds 2 baths2,143 sq. ft.
8023 N 27th Lane, McAllen, TX 78504
MLS# 515423Listed by: Imperio Real Estate Llc - New
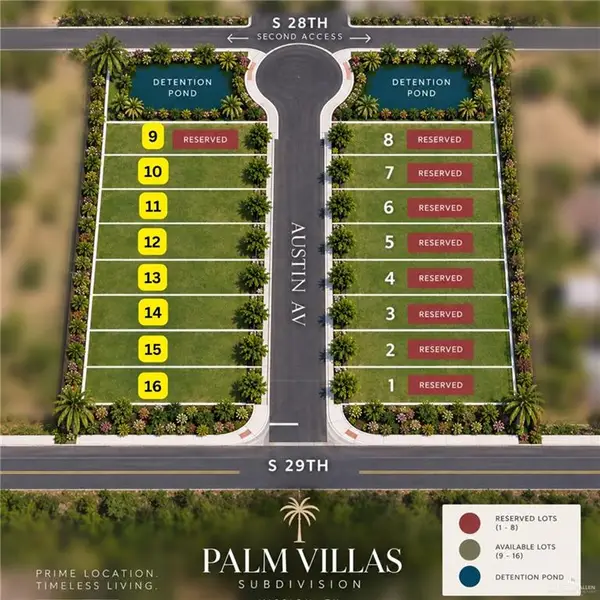 $70,000Active0 Acres
2812 Austin Avenue, McAllen, TX 78501
MLS# 515472Listed by: Re/Max Elite - New
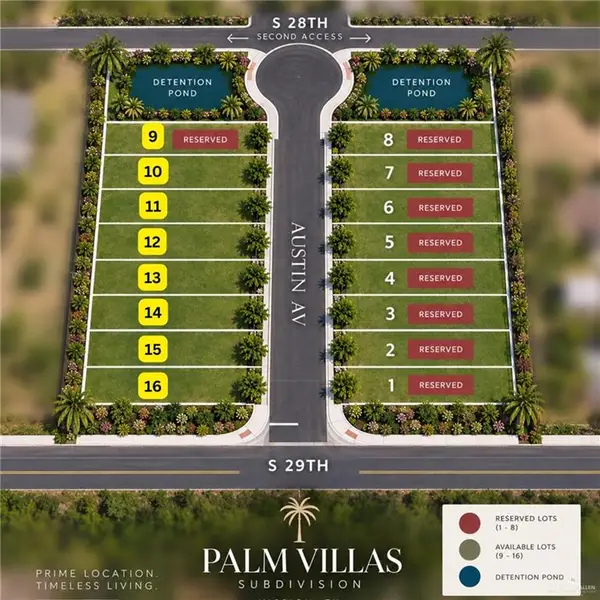 $70,000Active0 Acres
2810 Austin Avenue, McAllen, TX 78501
MLS# 515475Listed by: Re/Max Elite - New
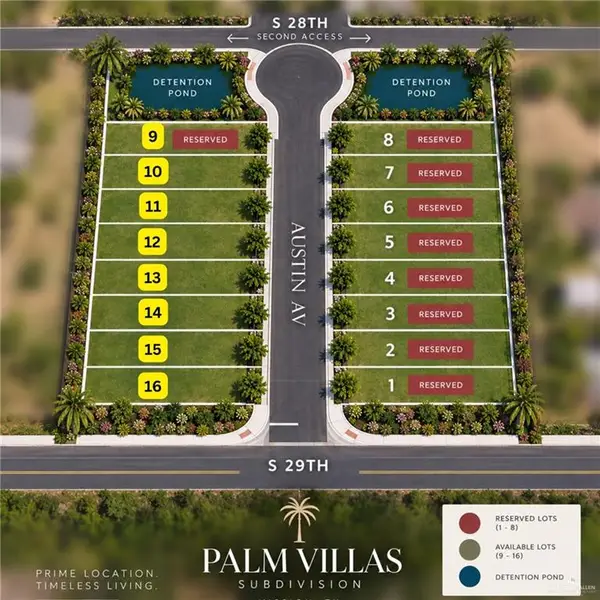 $70,000Active0 Acres
2808 Austin Avenue, McAllen, TX 78501
MLS# 515480Listed by: Re/Max Elite - New
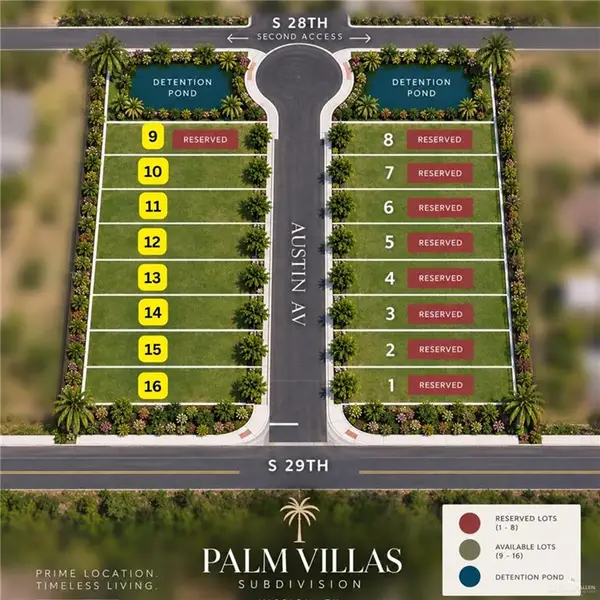 $70,000Active0 Acres
2806 Austin Avenue, McAllen, TX 78501
MLS# 515483Listed by: Re/Max Elite - New
 $195,000Active3 beds 2 baths1,062 sq. ft.
5713 N 39TH ST 39th Street, McAllen, TX 78504
MLS# 515436Listed by: Encore Fine Properties


Protect your home and budget from life's surprises with an Assurant Home Warranty, backed by a partner that supports you through every step of homeownership. Explore Plans.
©2026 Century 21 Real Estate LLC. All rights reserved. CENTURY 21®, the CENTURY 21 Logo and C21® are service marks owned by Century 21 Real Estate LLC. Century 21 Real Estate LLC fully supports the principles of the Fair Housing Act and the Equal Opportunity Act. Each office is independently owned and operated. Listing information is deemed reliable but not guaranteed accurate.