
1225 Whitewing Drive, McAllen, TX 78501
Local realty services provided by:CENTURY 21 Johnston Company
1225 Whitewing Drive,McAllen, TX 78501
$340,000
- 2 Beds
- 2 Baths
- 1,617 sq. ft.
- Single family
- Active
Listed by: yanett rodriguez
Office: re/max elite
MLS#:519764
Source:TX_GMAR
Price summary
- Price:$340,000
- Price per sq. ft.:$210.27
About this home
Location, charm, and space to entertain! This gorgeous 2-bedroom, 2-bath home is right in the heart of McAllen, offering comfort and convenience in one great location. You'll love the beautifully remodeled kitchen, brand-new roof, and spacious patio that's perfect for weekend BBQs, family gatherings, or simply relaxing outdoors. With shopping, dining, and entertainment just minutes away, this home has so much to offer. Why keep searching when this could be the one? Schedule your private showing today and come see everything this home has to offer.
Contact an agent
Home facts
- Year built:2001
- Listing ID #:519764
- Added:1 day(s) ago
- Updated:November 08, 2026 at 09:50 PM
Rooms and interior
- Bedrooms:2
- Total bathrooms:2
- Full bathrooms:2
- Flooring:Hardwood
- Dining Description:1 Dining Area(s)
- Bathrooms Description:Master - Shower Only
- Kitchen Description:Countertops (Granite), Double Oven, Electric Water Heater, Microwave
- Living area:1,617 sq. ft.
Heating and cooling
- Cooling:Ceiling Fan(s), Central Air
- Heating:Central
- Central air:Yes
Structure and exterior
- Roof:Shingle
- Year built:2001
- Building area:1,617 sq. ft.
- Lot Features:Mature Trees, Professional Landscaping
- Construction Materials:Brick
- Exterior Features:Deck, Mature Trees, Professional Landscaping
- Foundation Description:Slab
Schools
- High school:McAllen H.S.
- Middle school:Travis
- Elementary school:Seguin
Utilities
- Water:Electric Water Heater
- Sewer:City Sewer
Finances and disclosures
- Price:$340,000
- Price per sq. ft.:$210.27
- Tax amount:$5,309
Features and amenities
- Laundry features:Washer/Dryer Connection
- Amenities:Cable Available, Entrance Foyer, Mature Trees, Street Lights, Window Coverings (Other)
Parking
- Parking description:Attached
- Garage:Yes
- Garage spaces:2
New listings near 1225 Whitewing Drive
- New
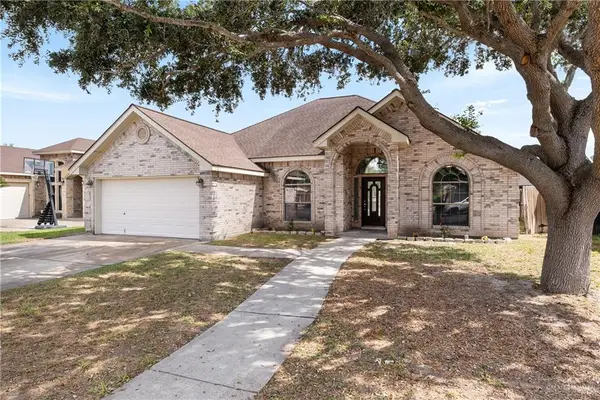 $255,000Active3 beds 2 baths1,859 sq. ft.
2204 N 48th Street, McAllen, TX 78501
MLS# 519844Listed by: Re/Max Elite - New
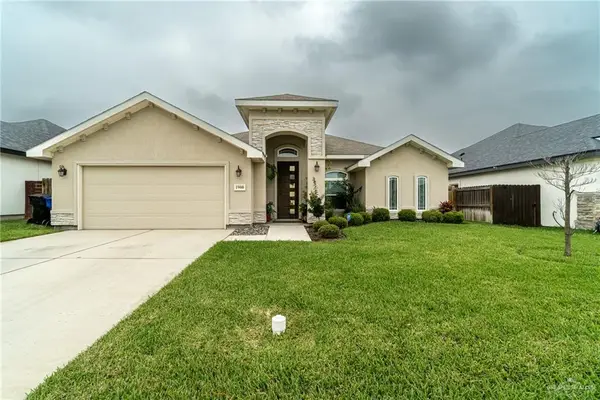 $295,000Active3 beds 2 baths1,687 sq. ft.
1900 Ozark Avenue, McAllen, TX 78504
MLS# 519824Listed by: Encore Fine Properties - New
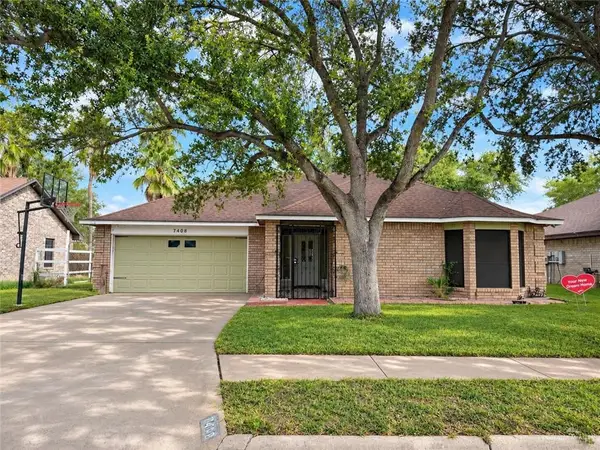 $235,000Active3 beds 2 baths1,512 sq. ft.
7408 N 19th Street, McAllen, TX 78504
MLS# 519822Listed by: Tierra Frontera Llc - New
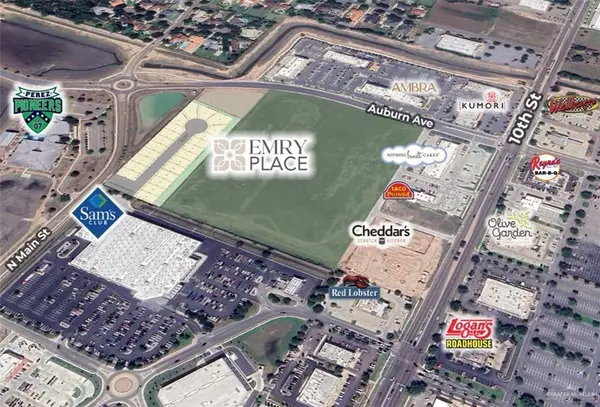 $150,000Active0 Acres
7716 N 13th Street, McAllen, TX 78504
MLS# 519786Listed by: Imperio Real Estate Llc - New
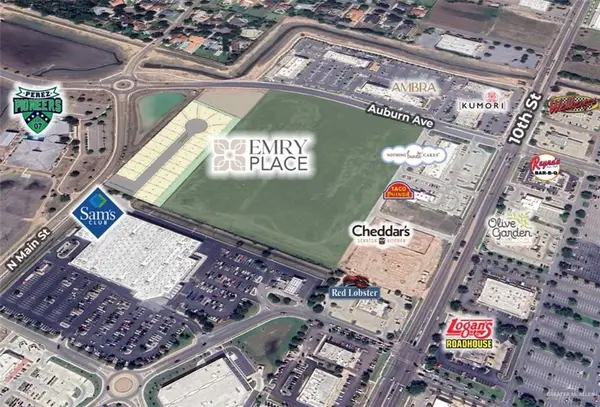 $217,056Active0 Acres
7816 N 13th Street, McAllen, TX 78504
MLS# 519788Listed by: Imperio Real Estate Llc - New
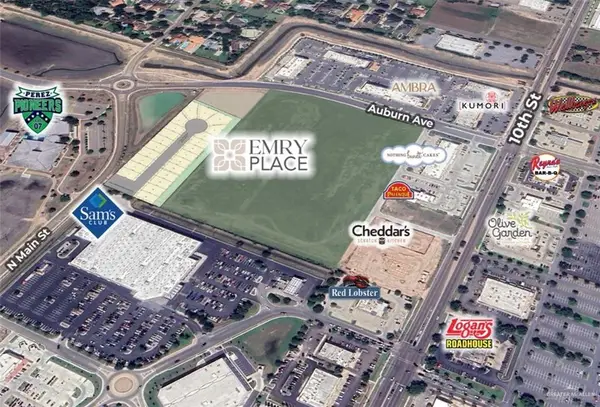 $186,981Active0 Acres
7813 N 13th Street, McAllen, TX 78504
MLS# 519790Listed by: Imperio Real Estate Llc - New
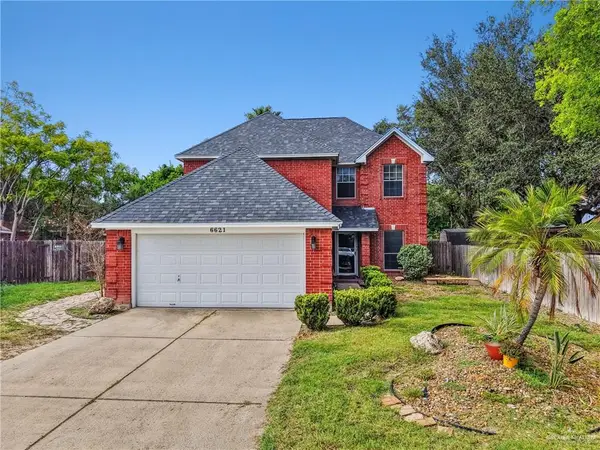 $268,000Active3 beds 3 baths1,802 sq. ft.
6621 N 24th Street, McAllen, TX 78504
MLS# 517637Listed by: Re/Max Integrity - New
 $135,000Active0 Acres
2304 Vanderbilt Avenue, McAllen, TX 78504
MLS# 519551Listed by: The Firm Real Estate Co. Llc - New
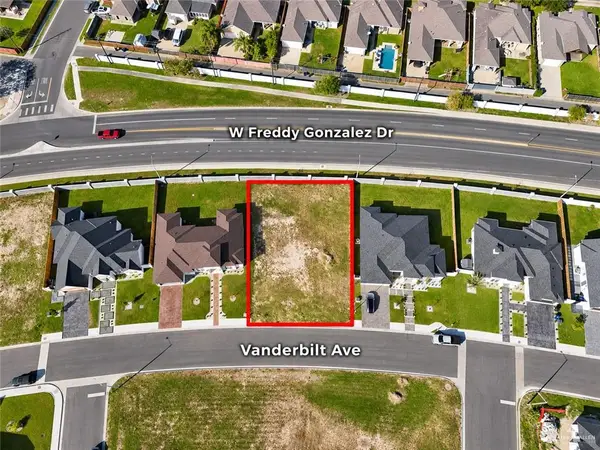 $130,000Active0 Acres
2416 Vanderbilt Avenue, McAllen, TX 78504
MLS# 519741Listed by: Zuazua Real Estate


Protect your home and budget from life's surprises with an Assurant Home Warranty, backed by a partner that supports you through every step of homeownership. Explore Plans.
©2026 Century 21 Real Estate LLC. All rights reserved. CENTURY 21®, the CENTURY 21 Logo and C21® are service marks owned by Century 21 Real Estate LLC. Century 21 Real Estate LLC fully supports the principles of the Fair Housing Act and the Equal Opportunity Act. Each office is independently owned and operated. Listing information is deemed reliable but not guaranteed accurate.