
1305 Xavier Avenue, McAllen, TX 78504
Local realty services provided by:CENTURY 21 Johnston Company
1305 Xavier Avenue,McAllen, TX 78504
$299,999
- 3 Beds
- 3 Baths
- 2,043 sq. ft.
- Townhouse
- Active
Listed by: joseph tyson
Office: tnt real estate
MLS#:509514
Source:TX_GMAR
Price summary
- Price:$299,999
- Price per sq. ft.:$146.84
- Monthly HOA dues:$250
About this home
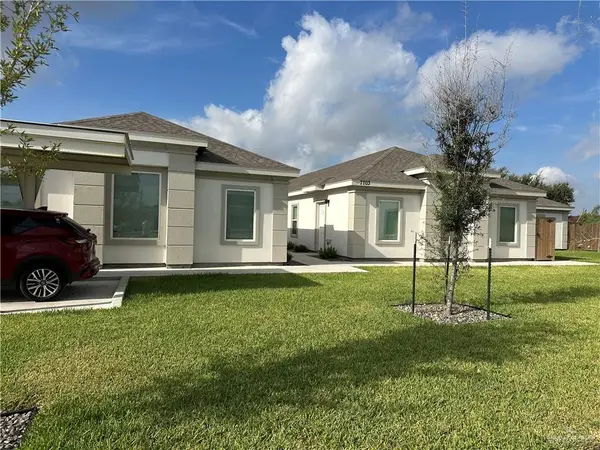
Welcome to this beautifully maintained 3 bedroom, 2.5 bath home in one of North McAllen’s desirable communities! Built in 2021, this modern home offers an open-concept layout, spacious living and dining areas, and a two car garage. Enjoy the convenience of community amenities including a swimming pool, tennis courts, sidewalks, and controlled access. Located near shopping, dining, schools, and everyday conveniences, this home is perfect for anyone looking for comfort, style, and low maintenance living. Don’t miss this opportunity to own a move in ready home in a prime location!
Contact an agent
Home facts
- Year built:2021
- Listing ID #:509514
- Added:19 day(s) ago
- Updated:August 08, 2026 at 04:10 PM
Rooms and interior
- Bedrooms:3
- Total bathrooms:3
- Full bathrooms:2
- Half bathrooms:1
- Flooring:Tile, Vinyl
- Dining Description:1 Dining Area(s)
- Bathrooms Description:Double Vanity, Master - Shower Only
- Kitchen Description:Countertops (Quartz), Electric Water Heater
- Living area:2,043 sq. ft.
Heating and cooling
- Cooling:Ceiling Fan(s), Central Air
- Heating:Central
- Central air:Yes
Structure and exterior
- Roof:Composition Shingle
- Year built:2021
- Building area:2,043 sq. ft.
- Lot Features:Sidewalks
- Architectural Style:Townhome
- Construction Materials:Stucco
- Exterior Features:Covered Patio, Mature Trees, Sidewalks
- Foundation Description:Slab
Schools
- High school:Vela H.S.
- Middle school:Elias Longoria
- Elementary school:Cavazos
Utilities
- Water:Electric Water Heater
- Sewer:City Sewer
Finances and disclosures
- Price:$299,999
- Price per sq. ft.:$146.84
- Tax amount:$5,998
Features and amenities
- Appliances:No Conveying Appliances
- Laundry features:Laundry Room, Washer/Dryer Connection
- Amenities:Gated, Mature Trees, Pool, Sidewalks, Street Lights, Tennis Available, Tennis Privileges, Window Coverings (Other)
- Pool features:In Ground, Pool
Parking
- Parking description:Attached, Garage Faces Rear
- Garage:Yes
- Garage spaces:2
New listings near 1305 Xavier Avenue
- New
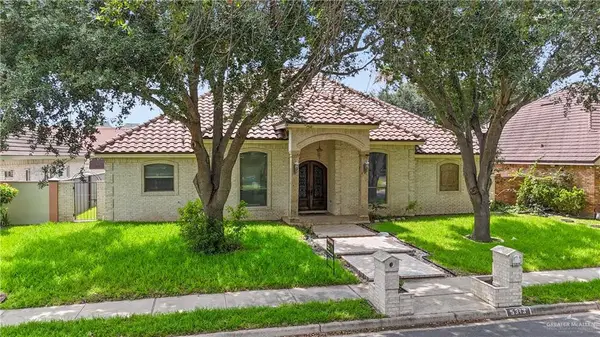 $350,000Active4 beds 4 baths2,533 sq. ft.
5313 N 8th Street, McAllen, TX 78504
MLS# 511948Listed by: Encore Fine Properties - New
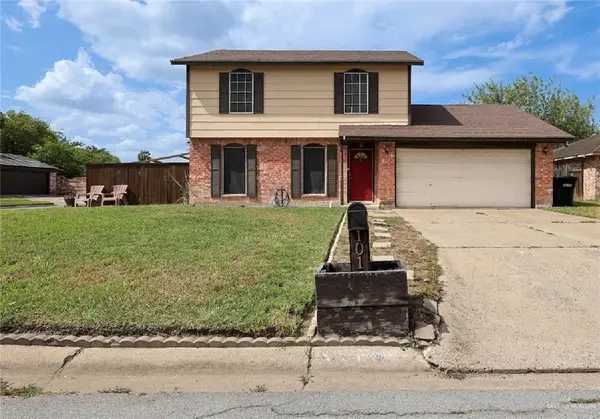 $199,900Active3 beds 2 baths1,200 sq. ft.
101 E Sycamore Avenue, McAllen, TX 78501
MLS# 511939Listed by: Keller Williams Lrgv - New
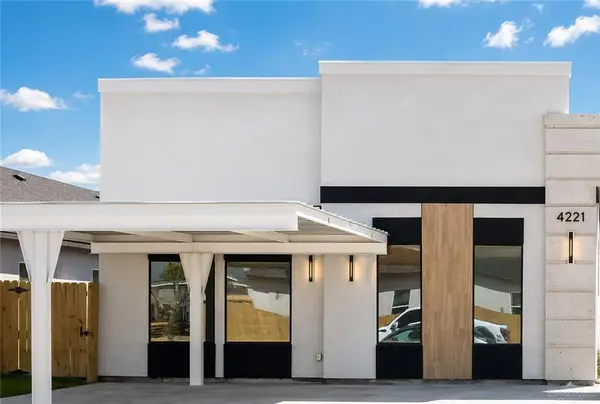 $164,900Active3 beds 2 baths980 sq. ft.
4221 Heron Avenue #18, McAllen, TX 78504
MLS# 511855Listed by: Texas Landmark Realty Llc - New
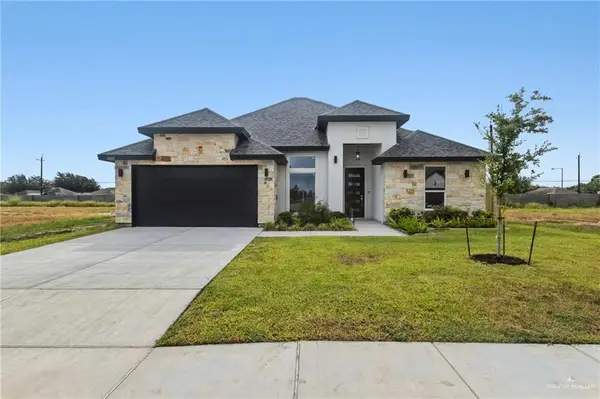 $374,336Active3 beds 3 baths1,991 sq. ft.
5810 N 44th Lane, McAllen, TX 78504
MLS# 486079Listed by: Re/Max Elite - New
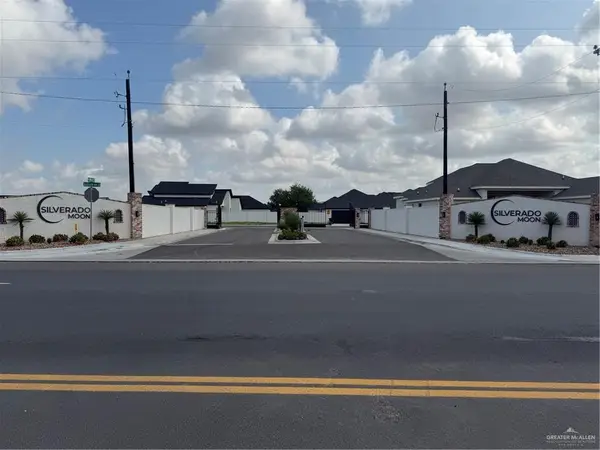 $89,900Active0 Acres
LOT 74 N 49th Lane, McAllen, TX 78504
MLS# 511477Listed by: Hacienda Properties Rgv Llc.  $88,400Active0 Acres
10314 N 33rd Lane, McAllen, TX 78504
MLS# 507731Listed by: Texas Landmark Realty Llc- New
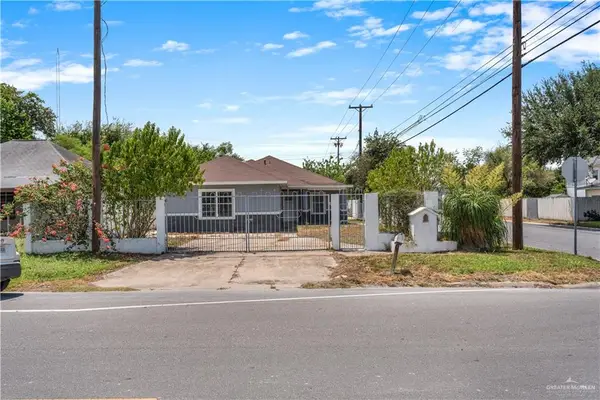 $210,000Active3 beds 5 baths2,724 sq. ft.
221 N 17th Street, McAllen, TX 78501
MLS# 511809Listed by: Tnt Real Estate - New
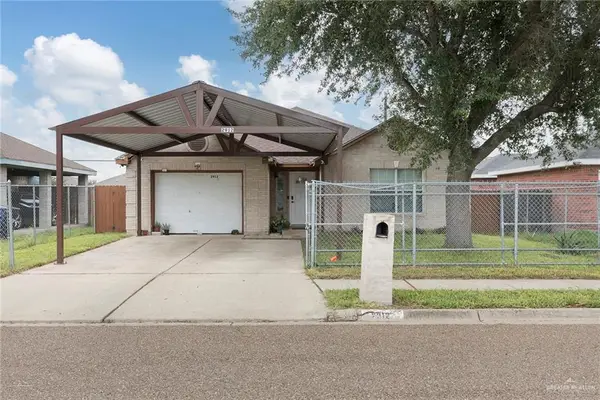 $215,000Active3 beds 2 baths1,602 sq. ft.
2912 Northwestern Avenue, McAllen, TX 78504
MLS# 511881Listed by: Real Broker Llc - Open Sun, 4 to 6pmNew
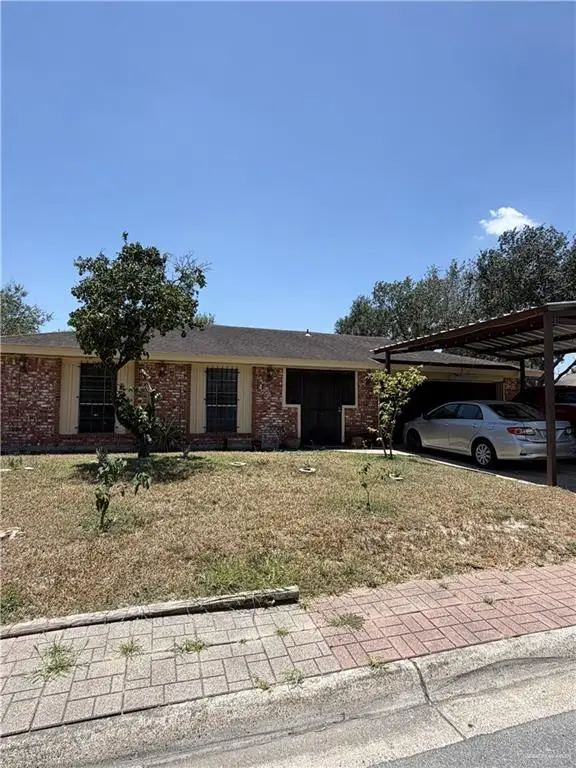 $230,000Active3 beds 2 baths1,210 sq. ft.
2525 Falcon Avenue, McAllen, TX 78504
MLS# 511874Listed by: Jade Real Estate Llc - New
 $700,000Active-- beds -- baths5,450 sq. ft.
7703 N 58th Lane, Mission, TX 78573
MLS# 511171Listed by: Nexus Rgv Adminstrative Group, Llc


Protect your home and budget from life's surprises with an Assurant Home Warranty, backed by a partner that supports you through every step of homeownership. Explore Plans.
©2026 Century 21 Real Estate LLC. All rights reserved. CENTURY 21®, the CENTURY 21 Logo and C21® are service marks owned by Century 21 Real Estate LLC. Century 21 Real Estate LLC fully supports the principles of the Fair Housing Act and the Equal Opportunity Act. Each office is independently owned and operated. Listing information is deemed reliable but not guaranteed accurate.