
4221 Heron Avenue #18, McAllen, TX 78504
Local realty services provided by:CENTURY 21 Johnston Company
4221 Heron Avenue #18,McAllen, TX 78504
$162,900
- 3 Beds
- 2 Baths
- 980 sq. ft.
- Condominium
- Active
Listed by: irene uribe manrique de lara
Office: texas landmark realty llc
MLS#:511855
Source:TX_GMAR
Price summary
- Price:$162,900
- Price per sq. ft.:$166.22
- Monthly HOA dues:$110
About this home
Welcome to Sunset Valley gated McAllen community featuring a two-bedroom, two-bath condominium with a dedicated office and a private side patio. The spacious primary bedroom includes a walk-in closet, while the bathrooms offer both a shower and a tub. Additional features include washer and dryer connections and two assigned parking spaces—one covered. Appliances are not included at this price. Residents enjoy fully finished brand new common-area park, recreational courts, and BBQ pits. This property is an excellent option for first-time buyers, investors, or anyone looking to downsize. Buyers may qualify for a 0% down lending program, subject to lender approval, eligibility requirements, and program terms. Tour five available model-home options Saturday only gate open from 1:00 a.m. to 4:00 p.m. at 6100 N. Bentsen Road, McAllen, TX. Travel north on Bentsen Road, pass Dove Avenue. Need to roll in furniture? Concessions? Appliances? Please add to price.
Contact an agent
Home facts
- Year built:2026
- Listing ID #:511855
- Added:49 day(s) ago
- Updated:September 26, 2026 at 08:41 PM
Rooms and interior
- Bedrooms:3
- Total bathrooms:2
- Full bathrooms:2
- Flooring:Tile
- Dining Description:1 Dining Area(s)
- Bathrooms Description:Master - Shower Only
- Kitchen Description:Countertops (Granite), Countertops (Other), Countertops (Quartz), Electric Water Heater
- Bedroom Description:Walk-In Closet(s)
- Living area:980 sq. ft.
Heating and cooling
- Cooling:Ceiling Fan(s), Central Air, Electric
- Heating:Central, Electric
- Central air:Yes
Structure and exterior
- Roof:Shingle
- Year built:2026
- Building area:980 sq. ft.
- Lot Features:Professional Landscaping, Sidewalks, Sprinkler System
- Architectural Style:Condo
- Construction Materials:Stucco
- Exterior Features:BBQ Pit/Grill, Gazebo, Professional Landscaping, Sidewalks, Sprinkler System
- Foundation Description:Slab
Schools
- High school:Rowe H.S.
- Middle school:Fossum
- Elementary school:Hendricks
Utilities
- Water:Electric Water Heater, Public Water
- Sewer:City Sewer
Finances and disclosures
- Price:$162,900
- Price per sq. ft.:$166.22
- Tax amount:$3,000
Features and amenities
- Appliances:1 Year Warranty, No Conveying Appliances
- Laundry features:Laundry Closet, Washer/Dryer Connection
- Amenities:BBQ Pit/Grill, Cable Available, Decorative/High Ceilings, Gated, Internet Access, Planned Unit Development (PUD), Sidewalks, Street Lights, Tennis Available
Parking
- Parking description:Detached
New listings near 4221 Heron Avenue #18
- New
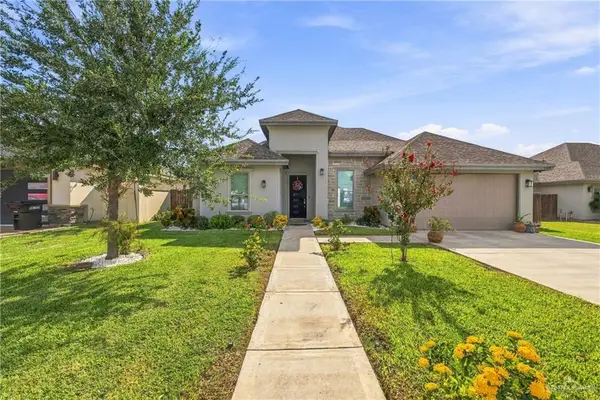 $398,000Active3 beds 3 baths2,316 sq. ft.
2108 N 35th Street, McAllen, TX 78501
MLS# 516377Listed by: Winners Circle - New
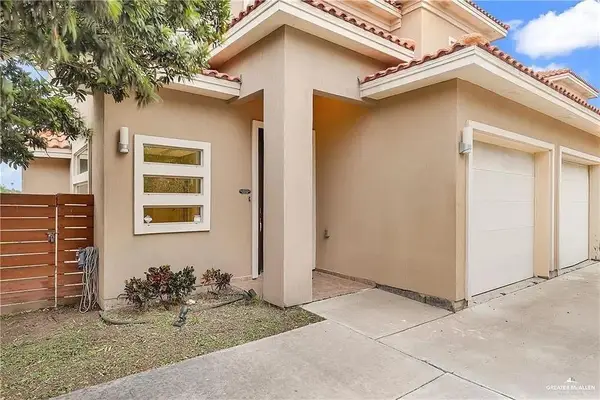 $235,000Active3 beds 3 baths1,739 sq. ft.
3016 S L Street #1, McAllen, TX 78503
MLS# 516367Listed by: Candela Realty Llc - New
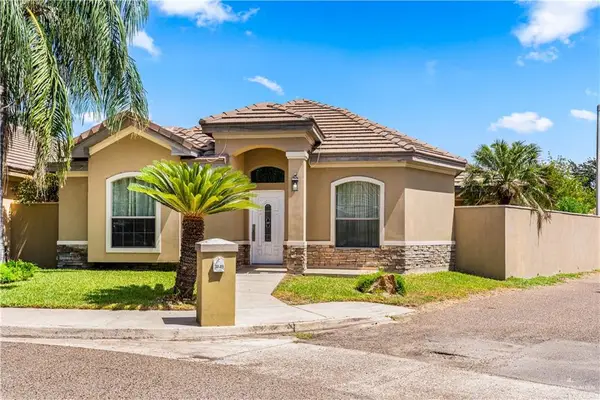 $320,000Active3 beds 3 baths2,444 sq. ft.
3849 S D Street, McAllen, TX 78503
MLS# 515760Listed by: Re/Max Elite - New
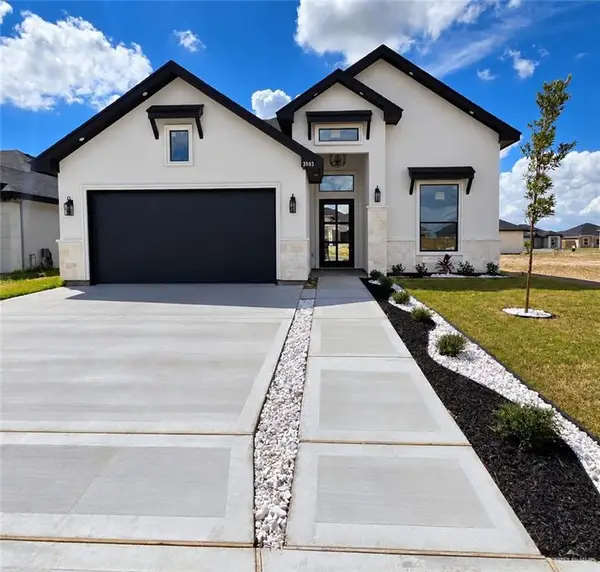 $310,000Active4 beds 3 baths1,620 sq. ft.
3503 Wolf Creek Avenue, McAllen, TX 78504
MLS# 516225Listed by: Stellar Equity Real Estate Llc - New
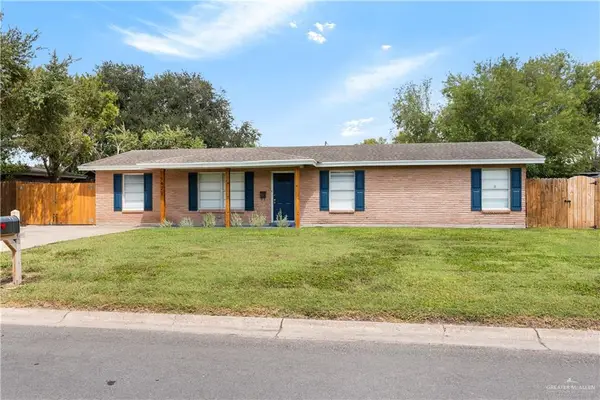 $264,000Active4 beds 2 baths1,556 sq. ft.
1422 W Gardenia Avenue, McAllen, TX 78501
MLS# 516278Listed by: Re/Max Platinum - New
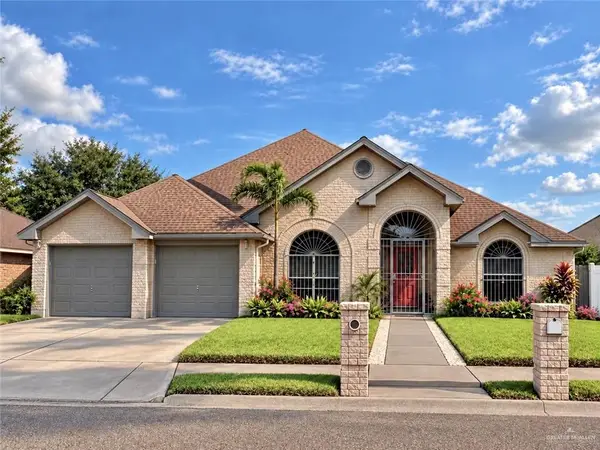 $289,000Active3 beds 3 baths1,857 sq. ft.
3608 Quail Avenue, McAllen, TX 78504
MLS# 513829Listed by: All Day Realty - New
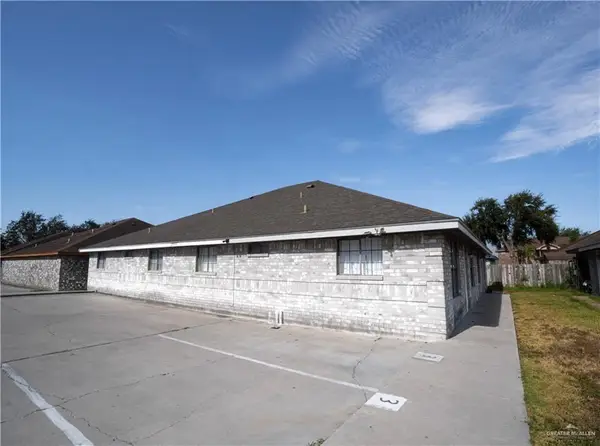 $326,000Active-- beds -- baths3,348 sq. ft.
2709 N 31st Street N, McAllen, TX 78501
MLS# 514442Listed by: Stellar Equity Real Estate Llc - New
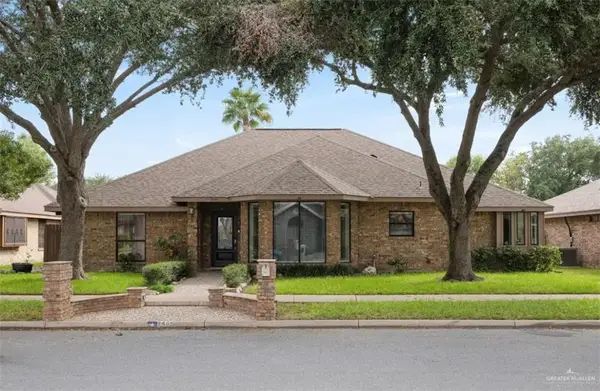 $344,584Active4 beds 3 baths2,267 sq. ft.
2405 Swallow Avenue, McAllen, TX 78504
MLS# 516253Listed by: Api Real Estate - New
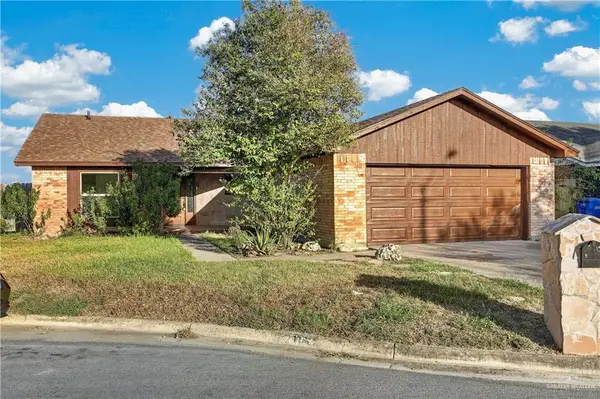 $240,000Active3 beds 2 baths1,482 sq. ft.
7016 N 14th Lane, McAllen, TX 78504
MLS# 516260Listed by: Imperio Real Estate Llc - New
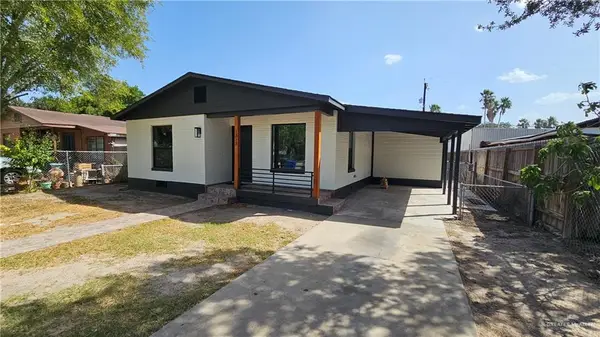 $219,000Active2 beds 2 baths1,024 sq. ft.
1313 Quince Avenue, McAllen, TX 78501
MLS# 516248Listed by: Robby Valadez Real Estate, Llc


Protect your home and budget from life's surprises with an Assurant Home Warranty, backed by a partner that supports you through every step of homeownership. Explore Plans.
©2026 Century 21 Real Estate LLC. All rights reserved. CENTURY 21®, the CENTURY 21 Logo and C21® are service marks owned by Century 21 Real Estate LLC. Century 21 Real Estate LLC fully supports the principles of the Fair Housing Act and the Equal Opportunity Act. Each office is independently owned and operated. Listing information is deemed reliable but not guaranteed accurate.