
2912 Northwestern Avenue, McAllen, TX 78504
Local realty services provided by:CENTURY 21 Johnston Company
2912 Northwestern Avenue,McAllen, TX 78504
$195,000
- 3 Beds
- 2 Baths
- 1,602 sq. ft.
- Single family
- Pending
Listed by: karen cruz
Office: real broker llc
MLS#:511881
Source:TX_GMAR
Price summary
- Price:$195,000
- Price per sq. ft.:$121.72
About this home
MOTIVATED SELLER!! Perfectly situated in the heart of North McAllen, this beautifully maintained home combines a functional layout, recent updates, and an unbeatable location. Offering 3 bedrooms, 2 bathrooms, and 1,602 living square feet, this inviting home features a spacious split bedroom design, oversized living room, and a versatile bonus room ideal as a home office, playroom, hobby room, additional living area, or 4th bedroom. The kitchen offers ample cabinet space, a large pantry, and a functional layout for everyday living. The private primary suite includes a walk in closet and en suite bath. Recent updates include a new oversized carport, HVAC system, roof, water heater, front door, ceiling fans, and sprinkler system. Step outside to enjoy the backyard pergola, perfect for relaxing or entertaining. Conveniently located near top-rated schools, shopping, dining, and medical facilities. Move in ready and ready to welcome you home! Seller concessions available! BRING AN OFFER!
Contact an agent
Home facts
- Year built:2004
- Listing ID #:511881
- Added:49 day(s) ago
- Updated:September 26, 2026 at 08:41 AM
Rooms and interior
- Bedrooms:3
- Total bathrooms:2
- Full bathrooms:2
- Flooring:Carpet, Laminate, Tile
- Dining Description:1 Dining Area(s)
- Bathrooms Description:Tub/Shower Combo
- Kitchen Description:Countertops (Laminate), Dishwasher, Electric Water Heater, Microwave, Refrigerator, Smooth Electric Cooktop
- Bedroom Description:Split Bedrooms, Walk-In Closet(s)
- Living area:1,602 sq. ft.
Heating and cooling
- Cooling:Ceiling Fan(s), Central Air
- Heating:Central
- Central air:Yes
Structure and exterior
- Roof:Shingle
- Year built:2004
- Building area:1,602 sq. ft.
- Lot Features:Mature Trees
- Construction Materials:Brick
- Exterior Features:Covered Patio, Mature Trees, Patio Slab
- Foundation Description:Slab
Schools
- High school:Rowe H.S.
- Middle school:Fossum
- Elementary school:Sanchez
Utilities
- Water:Electric Water Heater, Public Water
Finances and disclosures
- Price:$195,000
- Price per sq. ft.:$121.72
- Tax amount:$4,394
Features and amenities
- Appliances:Microwave, Refrigerator
- Laundry features:Laundry Closet
- Amenities:Curbs, Dishwasher, Mini Blinds, Sidewalks
New listings near 2912 Northwestern Avenue
- New
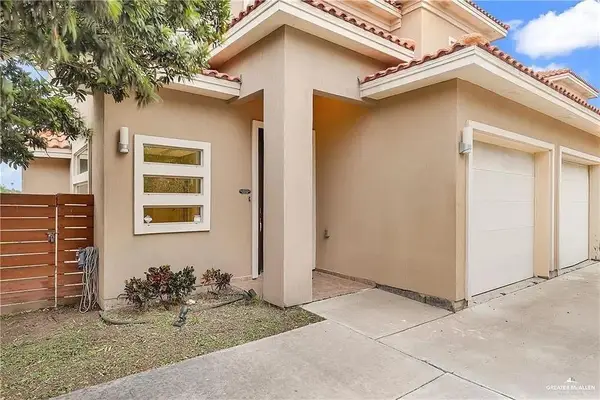 $235,000Active3 beds 3 baths1,739 sq. ft.
3016 S L Street #1, McAllen, TX 78503
MLS# 516367Listed by: Candela Realty Llc - New
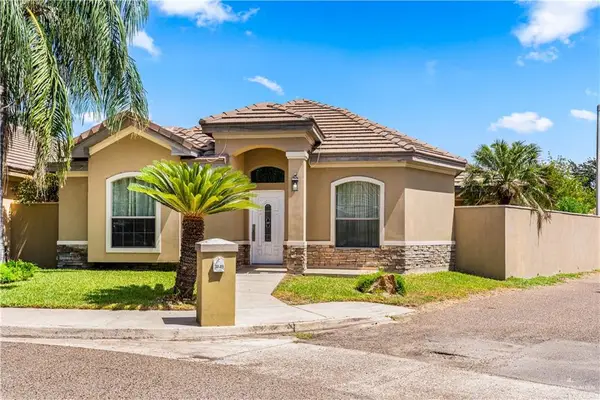 $320,000Active3 beds 3 baths2,444 sq. ft.
3849 S D Street, McAllen, TX 78503
MLS# 515760Listed by: Re/Max Elite - New
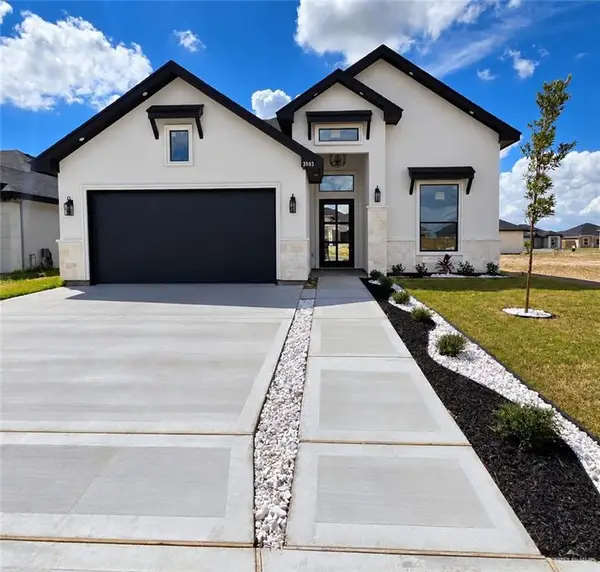 $310,000Active4 beds 3 baths1,620 sq. ft.
3503 Wolf Creek Avenue, McAllen, TX 78504
MLS# 516225Listed by: Stellar Equity Real Estate Llc - New
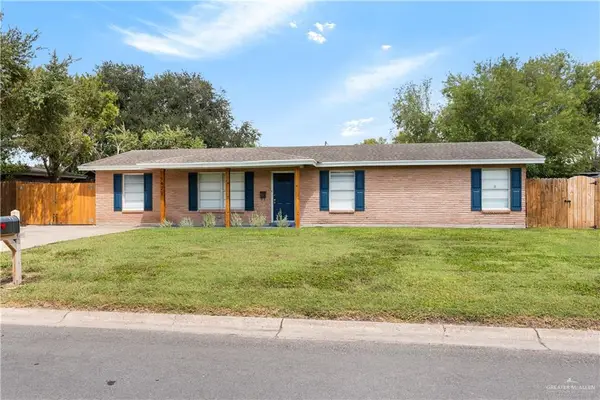 $264,000Active4 beds 2 baths1,556 sq. ft.
1422 W Gardenia Avenue, McAllen, TX 78501
MLS# 516278Listed by: Re/Max Platinum - New
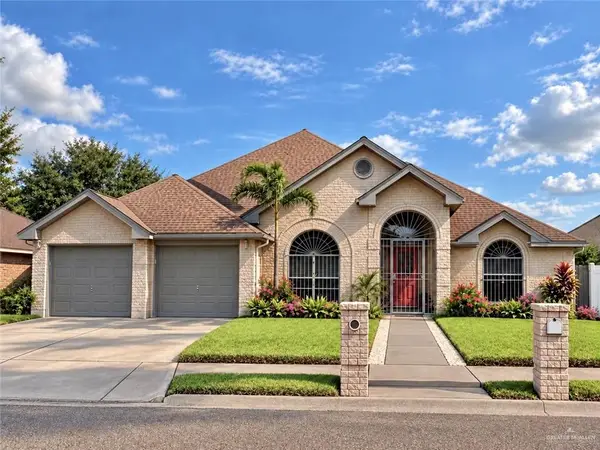 $289,000Active3 beds 3 baths1,857 sq. ft.
3608 Quail Avenue, McAllen, TX 78504
MLS# 513829Listed by: All Day Realty - New
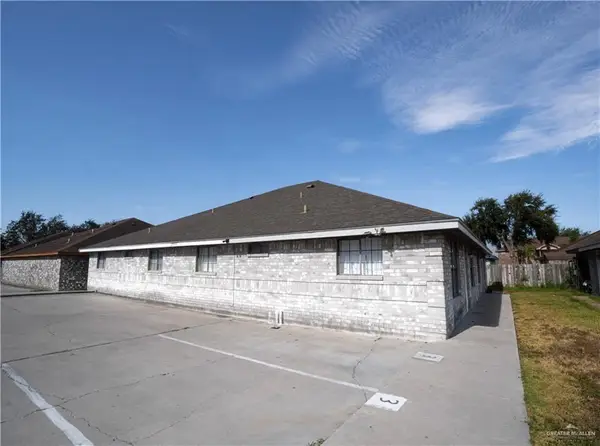 $326,000Active-- beds -- baths3,348 sq. ft.
2709 N 31st Street N, McAllen, TX 78501
MLS# 514442Listed by: Stellar Equity Real Estate Llc - New
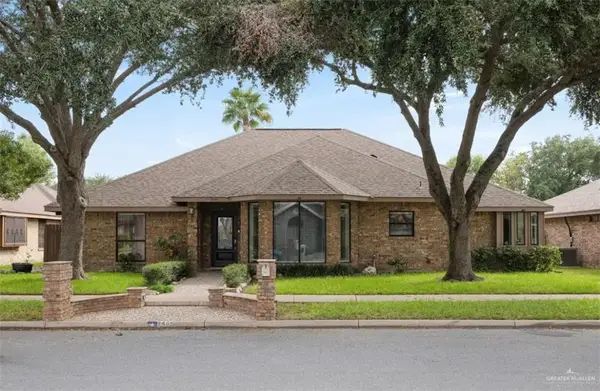 $344,584Active4 beds 3 baths2,267 sq. ft.
2405 Swallow Avenue, McAllen, TX 78504
MLS# 516253Listed by: Api Real Estate - New
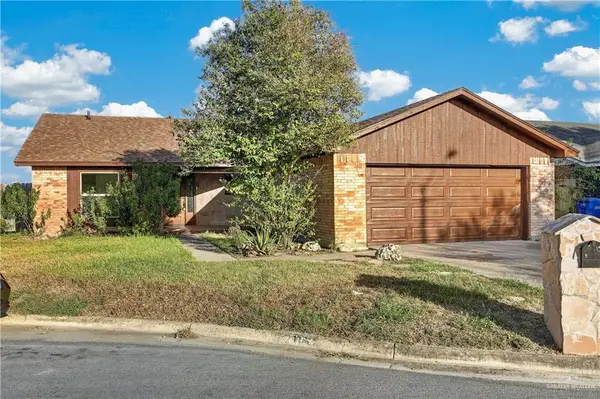 $240,000Active3 beds 2 baths1,482 sq. ft.
7016 N 14th Lane, McAllen, TX 78504
MLS# 516260Listed by: Imperio Real Estate Llc - New
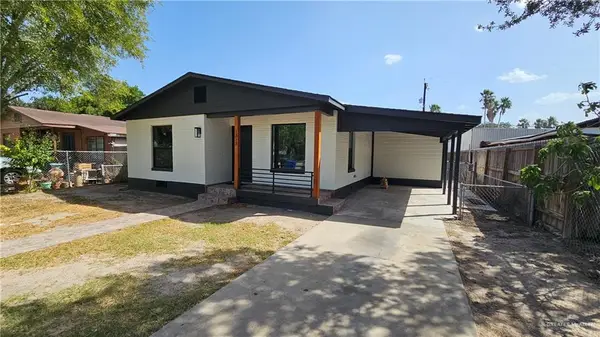 $219,000Active2 beds 2 baths1,024 sq. ft.
1313 Quince Avenue, McAllen, TX 78501
MLS# 516248Listed by: Robby Valadez Real Estate, Llc - New
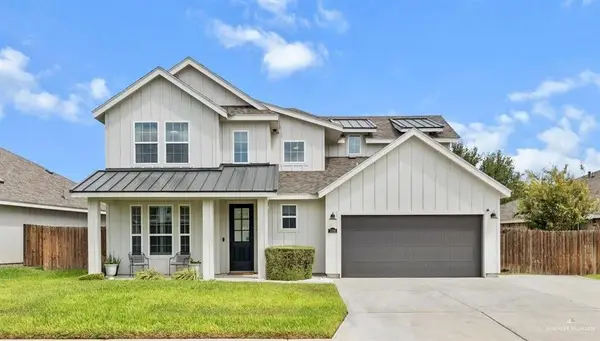 $429,950Active4 beds 4 baths3,381 sq. ft.
5336 Escondido Pass, McAllen, TX 78504
MLS# 515970Listed by: Hills And Views, Llc


Protect your home and budget from life's surprises with an Assurant Home Warranty, backed by a partner that supports you through every step of homeownership. Explore Plans.
©2026 Century 21 Real Estate LLC. All rights reserved. CENTURY 21®, the CENTURY 21 Logo and C21® are service marks owned by Century 21 Real Estate LLC. Century 21 Real Estate LLC fully supports the principles of the Fair Housing Act and the Equal Opportunity Act. Each office is independently owned and operated. Listing information is deemed reliable but not guaranteed accurate.