
1313 Quince Avenue, McAllen, TX 78501
Local realty services provided by:CENTURY 21 Johnston Company
1313 Quince Avenue,McAllen, TX 78501
$219,000
- 2 Beds
- 2 Baths
- 1,024 sq. ft.
- Single family
- Active
Listed by: roberto (robby) valadez
Office: robby valadez real estate, llc
MLS#:516248
Source:TX_GMAR
Price summary
- Price:$219,000
- Price per sq. ft.:$213.87
About this home
Beautifully redone vintage home offering timeless charm with thoughtful modern updates. This inviting residence features beautiful hardwood floors, an updated open kitchen with elegant quartz countertops and a convenient breakfast bar, recessed lighting, and an indoor laundry area. The home combines vintage character with today's desired finishes and functionality, creating a warm and comfortable living environment. The updated exterior enhances the home's curb appeal while maintaining its charming personality. A huge backyard provides an abundance of outdoor space for entertaining, gardening, relaxing, or creating your own private retreat. The spacious uncovered patio offers an ideal setting for outdoor dining, gatherings, or enjoying the expansive yard. Charming, updated, and full of character, this home is a wonderful opportunity for those seeking a distinctive property with modern conveniences and exceptional outdoor space.
Contact an agent
Home facts
- Year built:1974
- Listing ID #:516248
- Added:1 day(s) ago
- Updated:September 24, 2026 at 11:48 PM
Rooms and interior
- Bedrooms:2
- Total bathrooms:2
- Full bathrooms:2
- Flooring:Carpet
- Dining Description:1 Dining Area(s)
- Bathrooms Description:Master - Shower Only
- Kitchen Description:Countertops (Quartz)
- Bedroom Description:Split Bedrooms
- Living area:1,024 sq. ft.
Heating and cooling
- Cooling:Central Air, Electric
- Heating:Central, Electric
- Central air:Yes
Structure and exterior
- Roof:Composition Shingle
- Year built:1974
- Building area:1,024 sq. ft.
- Lot Features:Alley
- Construction Materials:Brick, HardiPlank Type
- Exterior Features:Alley, Chain Link, Patio Slab
- Foundation Description:Crawl Space, Pillar/Post/Pier
Schools
- High school:McAllen H.S.
- Middle school:Travis
- Elementary school:Wilson
Utilities
- Water:Public Water, Water Heater (Other Location)
- Sewer:City Sewer
Finances and disclosures
- Price:$219,000
- Price per sq. ft.:$213.87
- Tax amount:$2,874
Features and amenities
- Laundry features:Laundry Room, Washer/Dryer Connection
- Amenities:Curbs
Parking
- Parking description:Attached, Garage Faces Front
New listings near 1313 Quince Avenue
- New
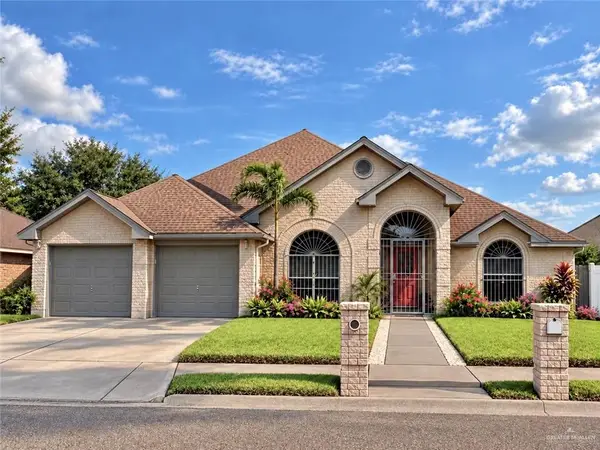 $289,000Active3 beds 3 baths1,857 sq. ft.
3608 Quail Avenue, McAllen, TX 78504
MLS# 513829Listed by: All Day Realty - New
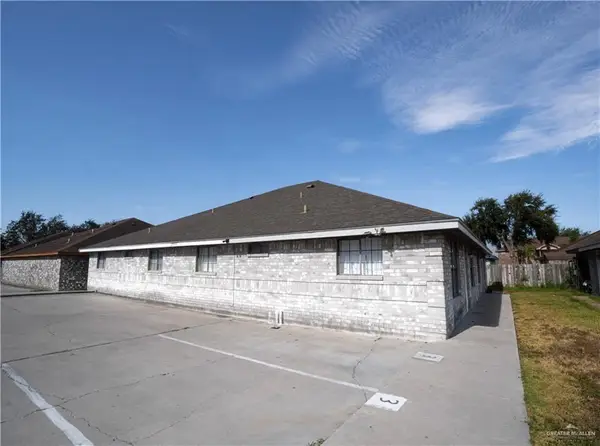 $326,000Active-- beds -- baths3,348 sq. ft.
2709 N 31st Street N, McAllen, TX 78501
MLS# 514442Listed by: Stellar Equity Real Estate Llc - New
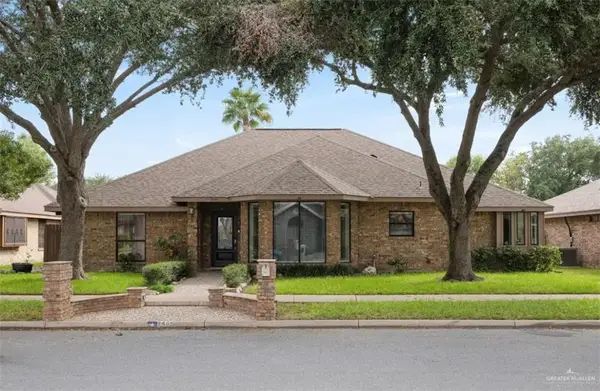 $344,584Active4 beds 3 baths2,267 sq. ft.
2405 Swallow Avenue, McAllen, TX 78504
MLS# 516253Listed by: Api Real Estate - New
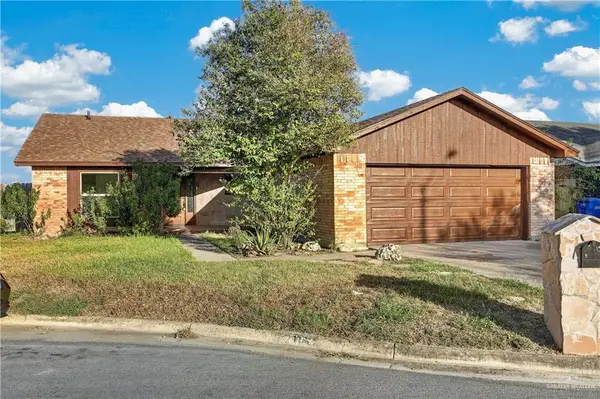 $240,000Active3 beds 2 baths1,482 sq. ft.
7016 N 14th Lane, McAllen, TX 78504
MLS# 516260Listed by: Imperio Real Estate Llc - New
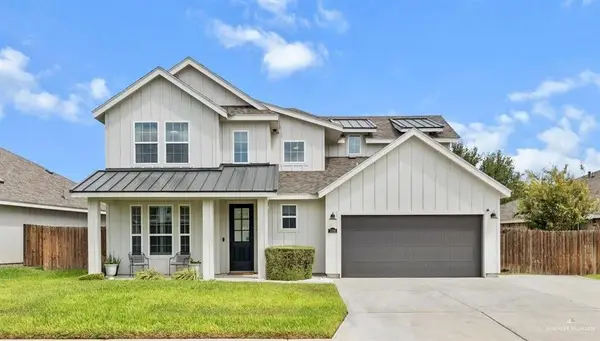 $429,950Active4 beds 4 baths3,381 sq. ft.
5336 Escondido Pass, McAllen, TX 78504
MLS# 515970Listed by: Hills And Views, Llc - New
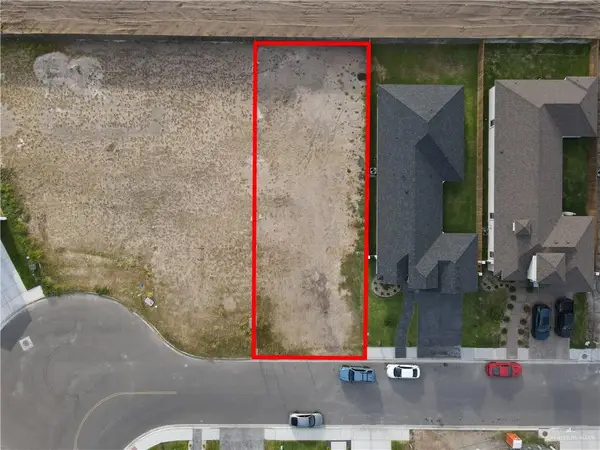 $87,500Active0 Acres
8015 N 49th Lane, McAllen, TX 78504
MLS# 516117Listed by: The Firm Real Estate Co. Llc - New
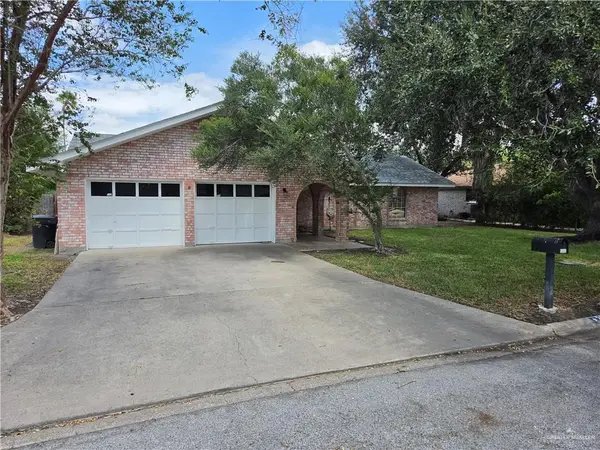 $270,000Active3 beds 3 baths1,836 sq. ft.
2712 W Fern Avenue, McAllen, TX 78501
MLS# 516100Listed by: Wise Properties - New
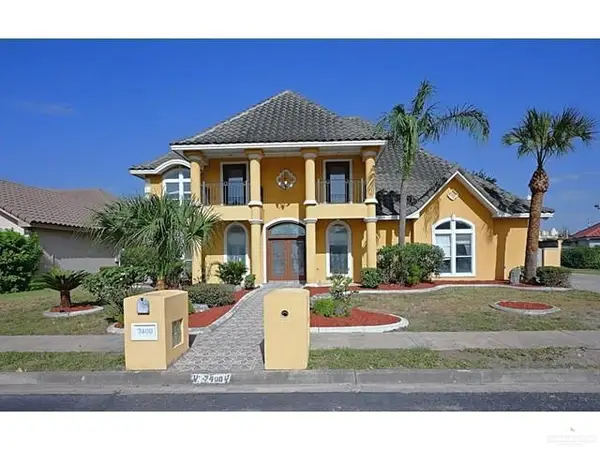 $539,950Active5 beds 4 baths5,315 sq. ft.
7400 N 4th Street, McAllen, TX 78504
MLS# 516216Listed by: Acero Real Estate Experts Llc - New
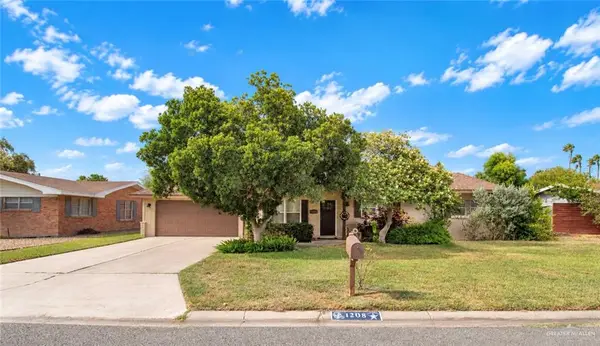 $285,000Active4 beds 2 baths1,964 sq. ft.
1208 W Gardenia Avenue, McAllen, TX 78501
MLS# 516162Listed by: Star Properties Real Estate


Protect your home and budget from life's surprises with an Assurant Home Warranty, backed by a partner that supports you through every step of homeownership. Explore Plans.
©2026 Century 21 Real Estate LLC. All rights reserved. CENTURY 21®, the CENTURY 21 Logo and C21® are service marks owned by Century 21 Real Estate LLC. Century 21 Real Estate LLC fully supports the principles of the Fair Housing Act and the Equal Opportunity Act. Each office is independently owned and operated. Listing information is deemed reliable but not guaranteed accurate.