
13921 N 35th Street, McAllen, TX 78504
Local realty services provided by:CENTURY 21 Johnston Company
13921 N 35th Street,McAllen, TX 78504
$538,000
- 4 Beds
- 5 Baths
- 2,582 sq. ft.
- Single family
- Pending
Listed by: monica acevedo
Office: the international real estate
MLS#:504890
Source:TX_GMAR
Price summary
- Price:$538,000
- Price per sq. ft.:$208.37
- Monthly HOA dues:$36.67
About this home
Modern luxury meets sophisticated design in this stunning 4-bedroom, 4.5-bath residence located in the prestigious gated community of Vendome. Featuring soaring ceilings, glass staircase railings, and expansive open-concept living spaces, this home is designed to impress. Grand entry opens into a light-filled living area with a modern fireplace. Chef’s kitchen
showcases a dramatic quartz waterfall island, custom cabinetry, double ovens, and premium appliances. Every bedroom features its own en-suite bathroom. Two bedrooms downstairs including the luxurious primary suite. The spa-inspired primary bath offers dual vanities, soaking tub, walk-in shower, and custom walk-in closet. Additional features include a designer laundry room, built-in safe, water softener, reverse osmosis system(entire home), and contemporary finishes. Step outside to a private resort-style backyard complete with a sparkling saltwater pool with spa, covered patio, and lush landscaping, perfect for entertaining.
Contact an agent
Home facts
- Year built:2021
- Listing ID #:504890
- Added:67 day(s) ago
- Updated:July 29, 2026 at 09:24 AM
Rooms and interior
- Bedrooms:4
- Total bathrooms:5
- Full bathrooms:4
- Half bathrooms:1
- Flooring:Porcelain Tile
- Dining Description:1 Dining Area(s)
- Bathrooms Description:Double Vanity, Separate Shower, Soaking Tub
- Kitchen Description:Countertops (Quartz), Disposal, Double Oven, Electric Water Heater, Oven-Microwave, Stove/Range
- Bedroom Description:Private Commode, Walk-In Closet(s)
- Living area:2,582 sq. ft.
Heating and cooling
- Cooling:Ceiling Fan(s), Central Air
- Heating:Central
- Central air:Yes
Structure and exterior
- Roof:Composition Shingle
- Year built:2021
- Building area:2,582 sq. ft.
- Lot Features:Corner Lot, Professional Landscaping, Sidewalks, Sprinkler System
- Construction Materials:Stone, Stucco
- Exterior Features:Covered Patio, Patio Slab, Professional Landscaping, Sidewalks, Sprinkler System
- Foundation Description:Slab
Schools
- High school:Vela H.S.
- Middle school:Elias Longoria
- Elementary school:Magee
Utilities
- Water:Electric Water Heater
- Sewer:City Sewer
Finances and disclosures
- Price:$538,000
- Price per sq. ft.:$208.37
- Tax amount:$10,408
Features and amenities
- Appliances:Stove/Range
- Laundry features:Laundry Room, Washer/Dryer Connection
- Amenities:Decorative/High Ceilings, Disposal, Entrance Foyer, Gated, Sidewalks, Sprinkler System, Window Coverings (Other)
- Pool features:Heated, In Ground, Outdoor Hot Tub
Parking
- Parking description:Attached, Garage Faces Front
- Garage:Yes
- Garage spaces:2
New listings near 13921 N 35th Street
- New
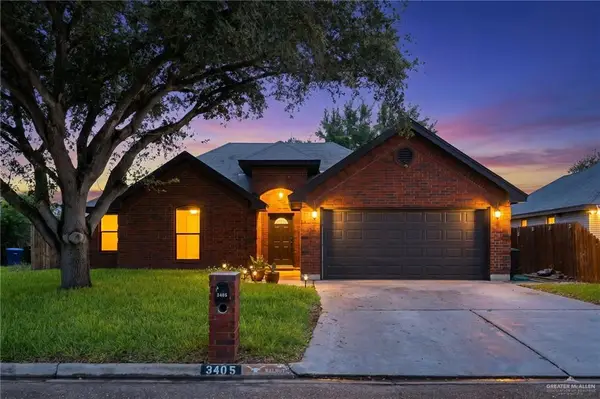 $264,900Active3 beds 2 baths1,613 sq. ft.
3405 Walnut Avenue, McAllen, TX 78501
MLS# 510936Listed by: Nava Realty Group - New
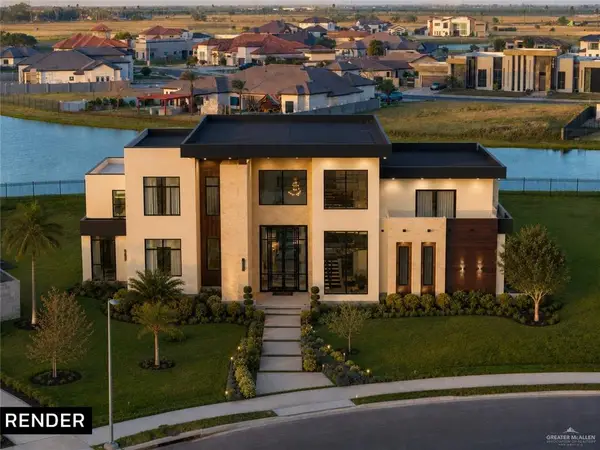 $2,200,000Active4 beds 6 baths6,719 sq. ft.
4816 Town Lake Drive, McAllen, TX 78504
MLS# 510897Listed by: Omega Realty Group - New
 $395,000Active3 beds 4 baths1,777 sq. ft.
4801 Sonora Avenue, McAllen, TX 78503
MLS# 510900Listed by: Keller Williams Realty Rgv - New
 $165,000Active2 beds 2 baths1,215 sq. ft.
3011 S L Lane S #D, McAllen, TX 78503
MLS# 510925Listed by: Alliance Real Estate Group - New
 $450,000Active-- beds -- baths5,142 sq. ft.
409 S 49th Street S, McAllen, TX 78501
MLS# 510845Listed by: Fox Real Estate Pros - New
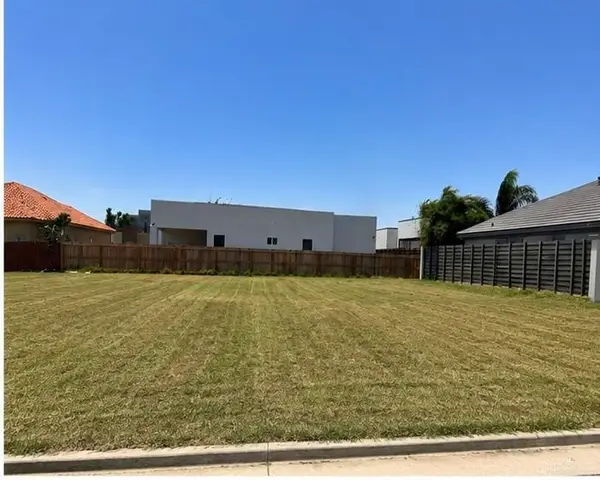 $130,000Active0 Acres
4701 Sonora Avenue, McAllen, TX 78503
MLS# 510880Listed by: Re/Max Elite - New
 $509,500Active-- beds -- baths2,970 sq. ft.
10406 N 34th Street, McAllen, TX 78504
MLS# 510892Listed by: Texas Landmark Realty Llc 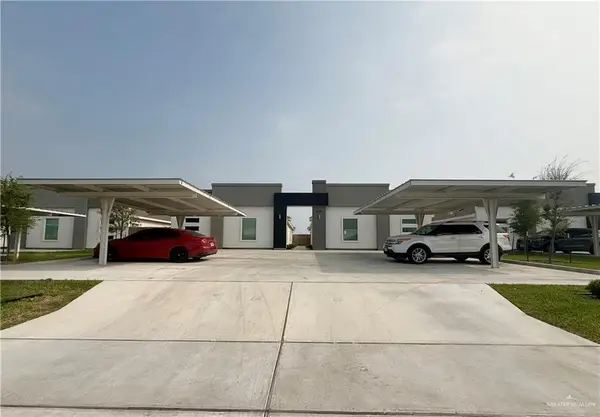 $490,000Active-- beds -- baths4,050 sq. ft.
3500 Ventura Avenue, McAllen, TX 78504
MLS# 503326Listed by: Imperio Real Estate Llc- New
 $169,700Active3 beds 2 baths980 sq. ft.
4213 Heron Avenue #25, McAllen, TX 78504
MLS# 510860Listed by: Texas Landmark Realty Llc - New
 $170,500Active3 beds 2 baths980 sq. ft.
4216 Hummingbird Avenue #74, McAllen, TX 78504
MLS# 510883Listed by: Texas Landmark Realty Llc


Protect your home and budget from life's surprises with an Assurant Home Warranty, backed by a partner that supports you through every step of homeownership. Explore Plans.
©2026 Century 21 Real Estate LLC. All rights reserved. CENTURY 21®, the CENTURY 21 Logo and C21® are service marks owned by Century 21 Real Estate LLC. Century 21 Real Estate LLC fully supports the principles of the Fair Housing Act and the Equal Opportunity Act. Each office is independently owned and operated. Listing information is deemed reliable but not guaranteed accurate.