
14105 Madrid Falls Lane, McAllen, TX 78504
Local realty services provided by:CENTURY 21 Johnston Company
14105 Madrid Falls Lane,McAllen, TX 78504
$370,000
- 4 Beds
- 3 Baths
- 2,183 sq. ft.
- Single family
- Active
Upcoming open houses
- Sat, Sep 2602:00 pm - 04:00 pm
Listed by: monica acevedo
Office: the international real estate
MLS#:506678
Source:TX_GMAR
Price summary
- Price:$370,000
- Price per sq. ft.:$169.49
About this home
Welcome to this gorgeous home, situated on a nearly a quarter-acre lot in the highly sought-after Tres Lagos community! This immaculate single story, 4-bedroom, 2.5-bath home features quality craftsmanship and an open-concept layout. The gourmet kitchen offers granite countertops, stainless steel appliances, abundant cabinetry, and overlooks the spacious living and dining areas. The private primary suite includes dual vanities, an oversized soaking tub, walk-in shower, and a generous size walk-in closet. Secondary bedrooms provide flexibility for family, guests, or a home office. Step outside to a beautifully landscaped backyard with plenty of greenery, creating a peaceful retreat. Enjoy resort-style amenities including a community pool, fitness center, clubhouse, parks, walking trails, and scenic lakes for fishing and paddleboarding. Conveniently located near schools, shopping, dining, and more.
Contact an agent
Home facts
- Year built:2023
- Listing ID #:506678
- Added:51 day(s) ago
- Updated:September 26, 2026 at 09:47 PM
Rooms and interior
- Bedrooms:4
- Total bathrooms:3
- Full bathrooms:2
- Half bathrooms:1
- Flooring:Tile
- Dining Description:1 Dining Area(s)
- Bathrooms Description:Double Vanity, Separate Shower, Soaking Tub, Tub/Shower Combo
- Kitchen Description:Countertops (Quartz), Dishwasher, Disposal, Gas Cooktop, Microwave, Oven-Microwave, Oven-Single, Refrigerator
- Bedroom Description:Private Commode, Split Bedrooms, Walk-In Closet(s)
- Living area:2,183 sq. ft.
Heating and cooling
- Cooling:Ceiling Fan(s), Central Air, Electric
- Heating:Central, Electric
- Central air:Yes
Structure and exterior
- Roof:Composition Shingle
- Year built:2023
- Building area:2,183 sq. ft.
- Lot Features:Sidewalks, Sprinkler System
- Construction Materials:Stucco
- Exterior Features:Covered Patio, Deck/Balcony/Porch, Patio Slab, Sidewalks, Sprinkler System
- Foundation Description:Slab
Schools
- High school:Vela H.S.
- Middle school:Longoria
- Elementary school:Magee
Utilities
- Water:Gas Water Heater, Public Water, Water Heater (In Garage)
- Sewer:City Sewer
Finances and disclosures
- Price:$370,000
- Price per sq. ft.:$169.49
- Tax amount:$8,804
Features and amenities
- Appliances:Microwave, Oven-Single, Refrigerator
- Laundry features:Laundry Room, Washer/Dryer Connection
- Amenities:Dishwasher, Disposal, Entrance Foyer, Internet Access, Pool, Sidewalks, Sprinkler System, Street Lights, Tennis Available, Tennis Privileges, Water Heater (In Garage), Wood/Faux Blinds
- Pool features:Pool
Parking
- Parking description:Attached, Garage Door Opener
- Garage:Yes
- Garage spaces:2
New listings near 14105 Madrid Falls Lane
- New
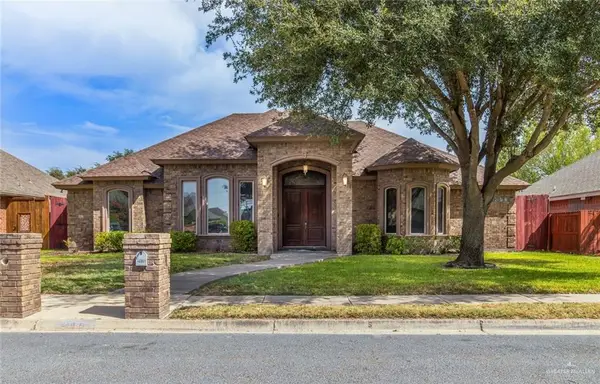 $520,000Active5 beds 5 baths3,866 sq. ft.
2916 Violet Avenue, McAllen, TX 78504
MLS# 516378Listed by: Tnt Real Estate - New
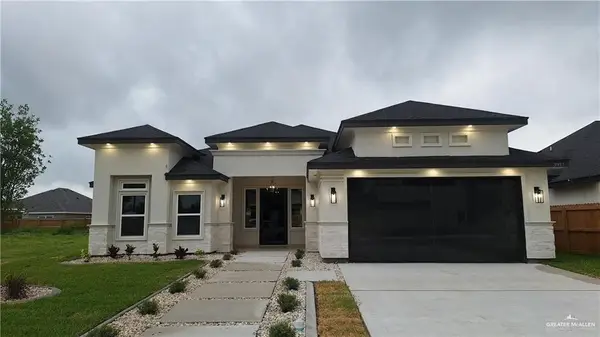 $435,000Active4 beds 4 baths2,254 sq. ft.
3917 Zimmerius Avenue, McAllen, TX 78504
MLS# 516397Listed by: Ursa Real Estate - New
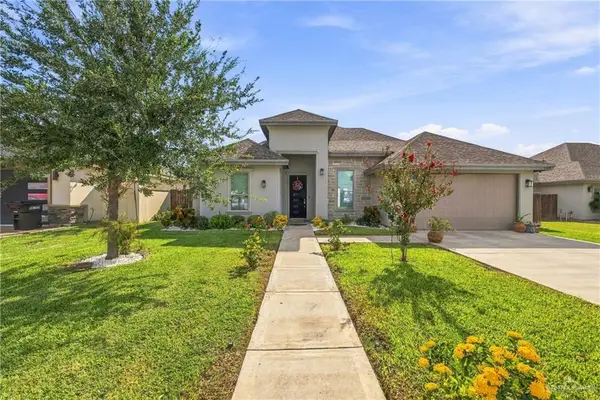 $398,000Active3 beds 3 baths2,316 sq. ft.
2108 N 35th Street, McAllen, TX 78501
MLS# 516377Listed by: Winners Circle - New
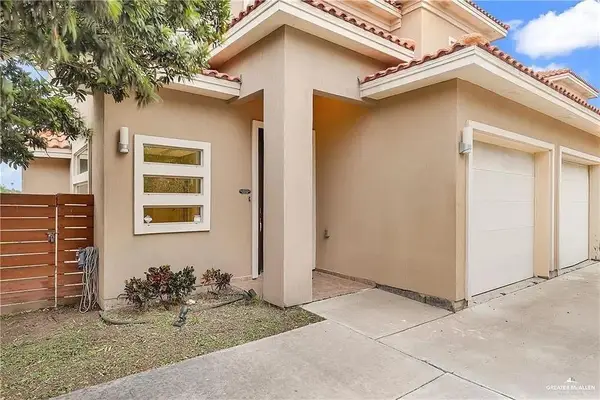 $235,000Active3 beds 3 baths1,739 sq. ft.
3016 S L Street #1, McAllen, TX 78503
MLS# 516367Listed by: Candela Realty Llc - New
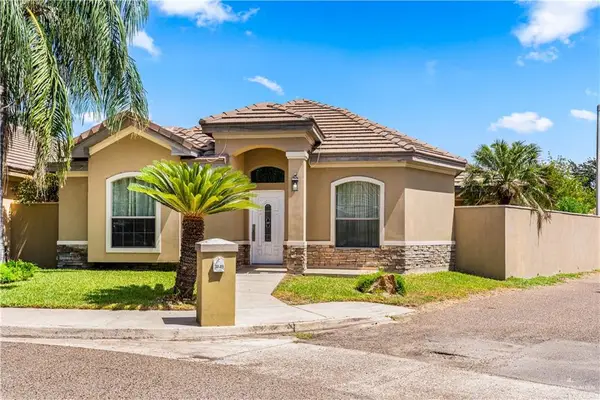 $320,000Active3 beds 3 baths2,444 sq. ft.
3849 S D Street, McAllen, TX 78503
MLS# 515760Listed by: Re/Max Elite - New
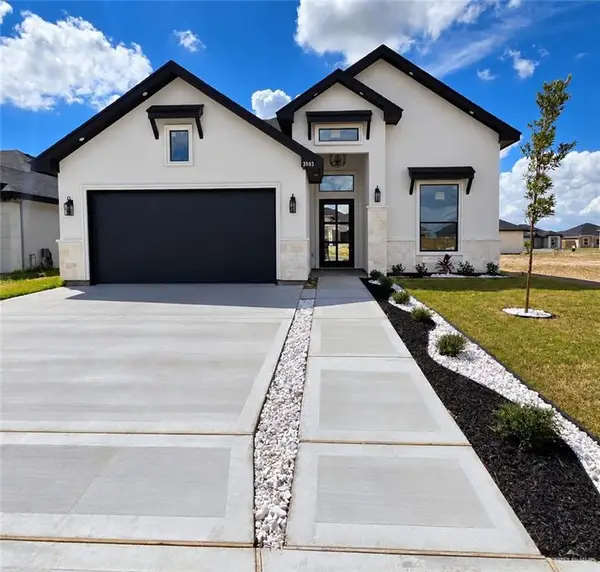 $310,000Active4 beds 3 baths1,620 sq. ft.
3503 Wolf Creek Avenue, McAllen, TX 78504
MLS# 516225Listed by: Stellar Equity Real Estate Llc - New
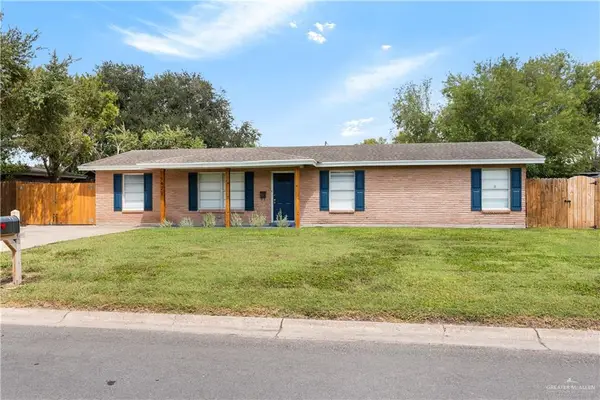 $264,000Active4 beds 2 baths1,556 sq. ft.
1422 W Gardenia Avenue, McAllen, TX 78501
MLS# 516278Listed by: Re/Max Platinum - New
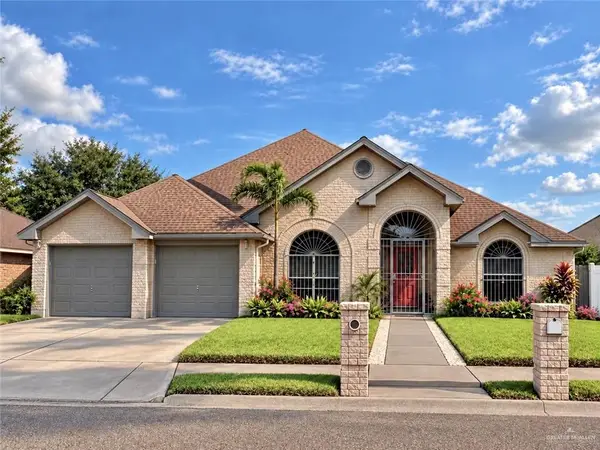 $289,000Active3 beds 3 baths1,857 sq. ft.
3608 Quail Avenue, McAllen, TX 78504
MLS# 513829Listed by: All Day Realty - New
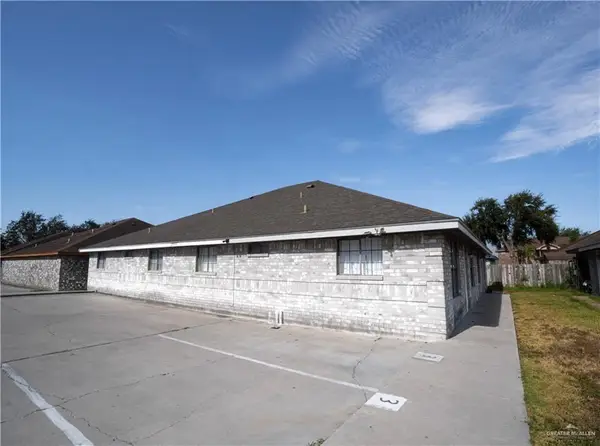 $326,000Active-- beds -- baths3,348 sq. ft.
2709 N 31st Street N, McAllen, TX 78501
MLS# 514442Listed by: Stellar Equity Real Estate Llc - New
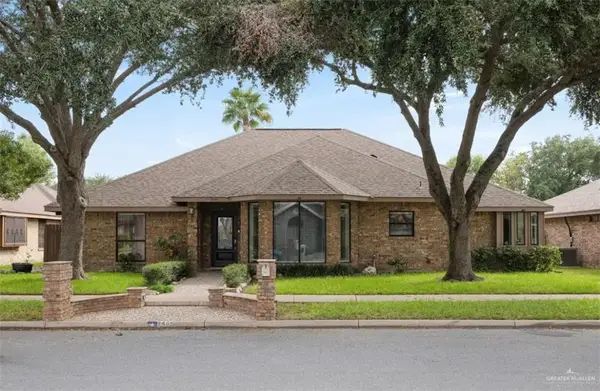 $344,584Active4 beds 3 baths2,267 sq. ft.
2405 Swallow Avenue, McAllen, TX 78504
MLS# 516253Listed by: Api Real Estate


Protect your home and budget from life's surprises with an Assurant Home Warranty, backed by a partner that supports you through every step of homeownership. Explore Plans.
©2026 Century 21 Real Estate LLC. All rights reserved. CENTURY 21®, the CENTURY 21 Logo and C21® are service marks owned by Century 21 Real Estate LLC. Century 21 Real Estate LLC fully supports the principles of the Fair Housing Act and the Equal Opportunity Act. Each office is independently owned and operated. Listing information is deemed reliable but not guaranteed accurate.