
1809 Stanford, McAllen, TX 78504
Local realty services provided by:CENTURY 21 Johnston Company
1809 Stanford,McAllen, TX 78504
$340,000
- 4 Beds
- 3 Baths
- 2,636 sq. ft.
- Single family
- Pending
Listed by: ramiro olguin
Office: tnt real estate
MLS#:519775
Source:TX_GMAR
Price summary
- Price:$340,000
- Price per sq. ft.:$128.98
- Monthly HOA dues:$16.67
About this home
Welcome to this beautiful home offering the perfect combination of elegance, comfort, and functionality! With 2,626 square feet of living space, this spacious residence features 4 bedrooms, 3 full bathrooms, and a dedicated office, ideal for working from home or creating your own private workspace. Step inside and discover an inviting interior featuring gorgeous flooring, elegant finishes, and custom cabinetry throughout. The spacious kitchen is designed to impress, featuring rich dark wood cabinets, granite countertops, a large center island, and plenty of space for entertaining family and friends. The home also features beautiful built-in cabinetry, a custom wine rack, and stylish architectural details that add character and sophistication. The primary bathroom offers a relaxing retreat with a jetted soaking tub, beautiful tilework, and granite countertops.
Contact an agent
Home facts
- Year built:2017
- Listing ID #:519775
- Added:2 day(s) ago
- Updated:November 09, 2026 at 08:45 PM
Rooms and interior
- Bedrooms:4
- Total bathrooms:3
- Full bathrooms:3
- Flooring:Hardwood, Tile
- Dining Description:1 Dining Area(s)
- Bathrooms Description:Master - Shower Only, Whirlpool Jets
- Kitchen Description:Countertops (Granite), Electric Water Heater
- Bedroom Description:Private Commode, Walk-In Closet(s)
- Living area:2,636 sq. ft.
Heating and cooling
- Cooling:Central Air, Electric
- Heating:Central, Electric
- Central air:Yes
Structure and exterior
- Roof:Composition Shingle
- Year built:2017
- Building area:2,636 sq. ft.
- Lot Features:Curb & Gutters, Mature Trees, Professional Landscaping, Sidewalks, Sprinkler System
- Construction Materials:Brick
- Exterior Features:Covered Patio, Curb & Gutters, Mature Trees, Patio Slab, Professional Landscaping, Sidewalks, Sprinkler System
- Foundation Description:Slab
Schools
- High school:Vela H.S.
- Middle school:Elias Longoria
- Elementary school:Cavazos
Utilities
- Water:Electric Water Heater, Public Water
- Sewer:City Sewer
Finances and disclosures
- Price:$340,000
- Price per sq. ft.:$128.98
- Tax amount:$7,413
Features and amenities
- Appliances:No Conveying Appliances
- Laundry features:Laundry Room, Washer/Dryer Connection
- Amenities:Curbs, Decorative/High Ceilings, Mature Trees, Plantation Shutters, Sidewalks, Sprinkler System, Street Lights
Parking
- Parking description:Attached, Garage Faces Front
- Garage:Yes
- Garage spaces:2
New listings near 1809 Stanford
- New
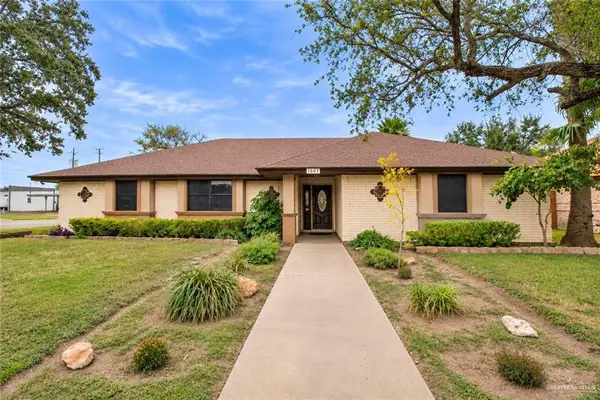 $285,000Active3 beds 2 baths2,140 sq. ft.
1601 Eagle Avenue, McAllen, TX 78504
MLS# 519884Listed by: Star Properties Real Estate - New
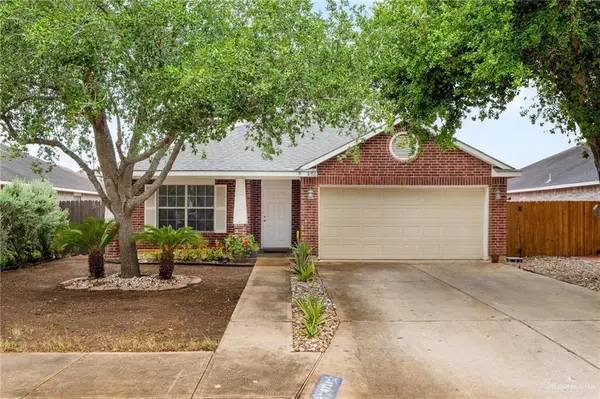 $242,000Active4 beds 2 baths1,944 sq. ft.
4716 Xanthisma Avenue, McAllen, TX 78504
MLS# 519940Listed by: Mariposa Realty Rgv Inc - New
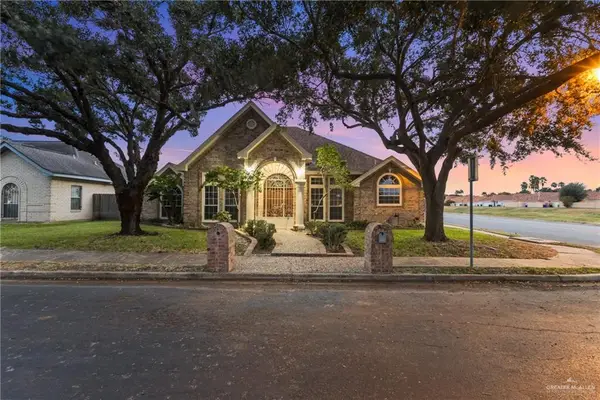 $385,000Active4 beds 3 baths2,346 sq. ft.
400 E Avocet Avenue, McAllen, TX 78504
MLS# 519612Listed by: Grand Realty & Associates, Llc - New
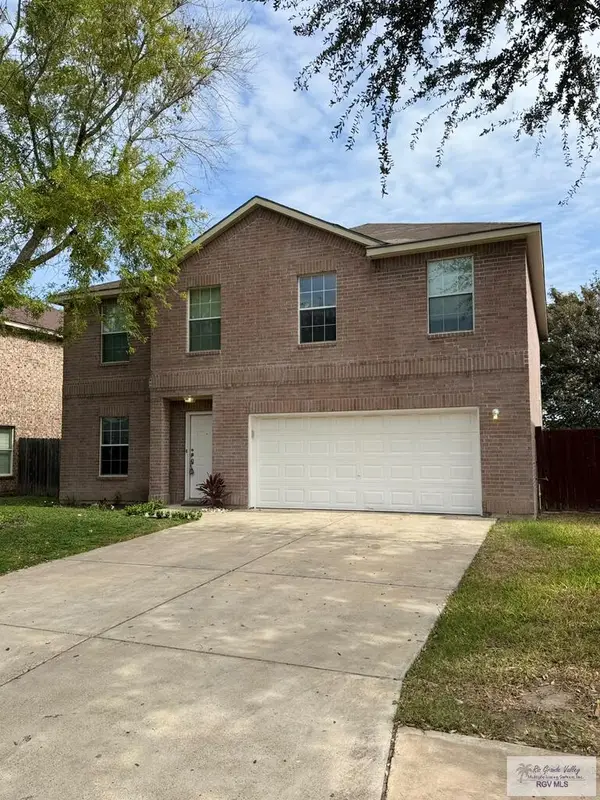 $289,000Active4 beds 3 baths2,762 sq. ft.
5712 N 36th St, MCALLEN, TX 78504
MLS# 29780860Listed by: MKZ REALTY - New
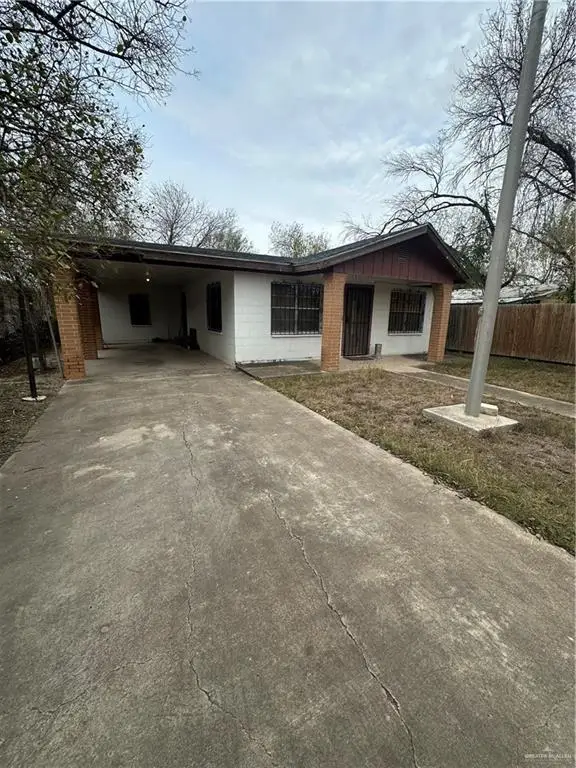 $139,000Active2 beds 1 baths1,032 sq. ft.
2036 Diaz Avenue, McAllen, TX 78503
MLS# 519652Listed by: Longoria Realty Llc - New
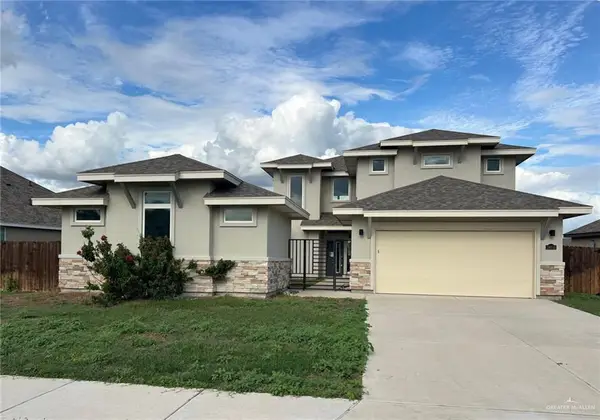 $460,000Active4 beds 3 baths2,734 sq. ft.
14616 Aqualina Way, McAllen, TX 78504
MLS# 519854Listed by: Chris Hinkle Real Estate - New
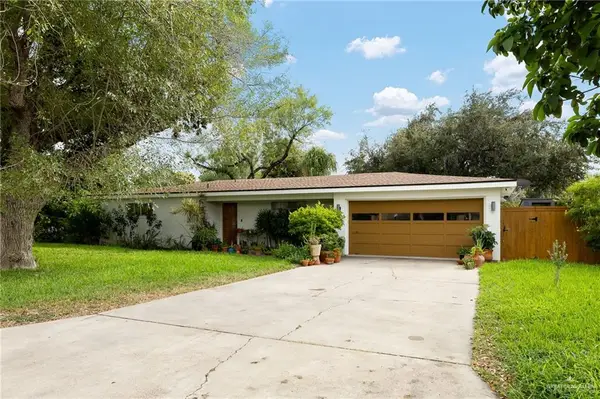 $340,000Active2 beds 2 baths1,617 sq. ft.
1225 Whitewing Drive, McAllen, TX 78501
MLS# 519764Listed by: Re/Max Elite - New
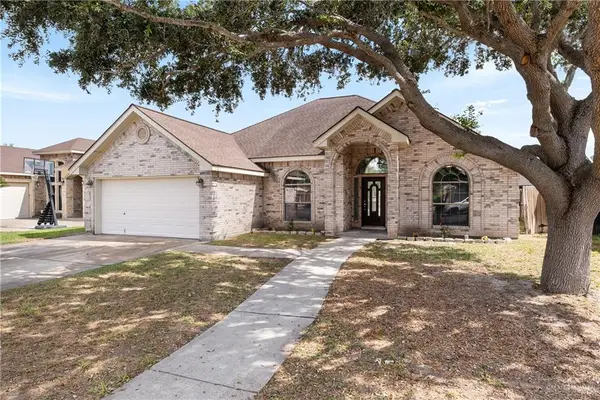 $255,000Active3 beds 2 baths1,859 sq. ft.
2204 N 48th Street, McAllen, TX 78501
MLS# 519844Listed by: Re/Max Elite - New
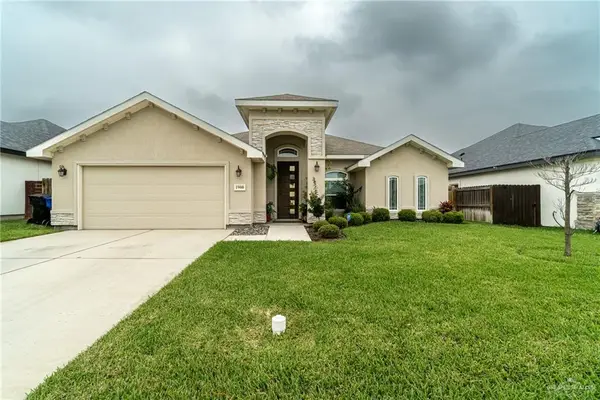 $295,000Active3 beds 2 baths1,687 sq. ft.
1900 Ozark Avenue, McAllen, TX 78504
MLS# 519824Listed by: Encore Fine Properties - New
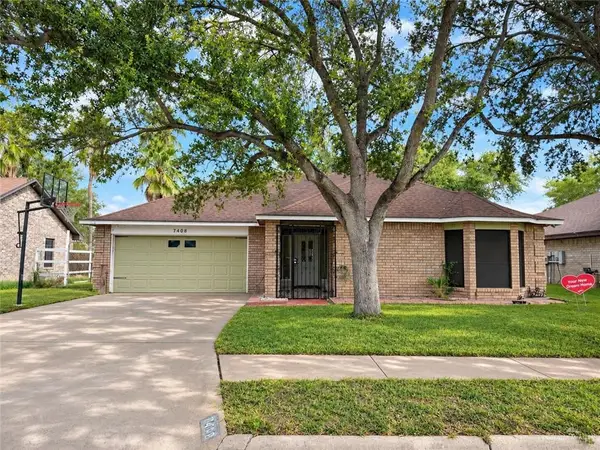 $235,000Active3 beds 2 baths1,512 sq. ft.
7408 N 19th Street, McAllen, TX 78504
MLS# 519822Listed by: Tierra Frontera Llc


Protect your home and budget from life's surprises with an Assurant Home Warranty, backed by a partner that supports you through every step of homeownership. Explore Plans.
©2026 Century 21 Real Estate LLC. All rights reserved. CENTURY 21®, the CENTURY 21 Logo and C21® are service marks owned by Century 21 Real Estate LLC. Century 21 Real Estate LLC fully supports the principles of the Fair Housing Act and the Equal Opportunity Act. Each office is independently owned and operated. Listing information is deemed reliable but not guaranteed accurate.