
1718 Redbud Avenue, McAllen, TX 78504
Local realty services provided by:CENTURY 21 Johnston Company
1718 Redbud Avenue,McAllen, TX 78504
$429,900
- 3 Beds
- 2 Baths
- 1,999 sq. ft.
- Single family
- Active
Listed by: adalberto (beto) arguelles
Office: coldwell banker la mansion
MLS#:515604
Source:TX_GMAR
Price summary
- Price:$429,900
- Price per sq. ft.:$215.06
About this home
Beautifully Updated North Central McAllen Home with Extensive Upgrades
Every update has been thoughtfully considered to create a residence that is not only attractive but also practical and ready for immediate enjoyment.
Recent enhancements include a new beautifully renovated kitchen with quartz countertops, and high end modern laminated floors, new paint and LED all over. Offering three bedrooms, two bathrooms, and a spacious backyard, this home is designed for comfortable everyday living and effortless entertaining.
The property offers convenient access to schools, shopping, dining, entertainment, and everyday amenities while maintaining the appeal of an established residential neighborhood.
Move-in-ready appeal, this is an exceptional opportunity to own a home that truly combines comfort, convenient location at the end of cul-de-sac with only one neighbor to the East.
Schedule your private showing today and discover everything this beautifully updated McAllen home has to offer.
Contact an agent
Home facts
- Year built:1990
- Listing ID #:515604
- Added:1 day(s) ago
- Updated:September 21, 2026 at 10:47 PM
Rooms and interior
- Bedrooms:3
- Total bathrooms:2
- Full bathrooms:2
- Flooring:Tile
- Dining Description:1 Dining Area(s)
- Bathrooms Description:Master - Shower Only
- Kitchen Description:Countertops (Quartz), Stove/Range-Gas
- Bedroom Description:Walk-In Closet(s)
- Living area:1,999 sq. ft.
Heating and cooling
- Cooling:Ceiling Fan(s), Central Air, Gas
- Heating:Central, Natural Gas
- Central air:Yes
Structure and exterior
- Roof:Shingle
- Year built:1990
- Building area:1,999 sq. ft.
- Construction Materials:Stone, Stucco
- Exterior Features:Covered Patio
- Foundation Description:Slab
Schools
- High school:McAllen H.S.
- Middle school:Morris
- Elementary school:Milam
Utilities
- Water:Gas Water Heater, Public Water, Water Heater (In Garage)
- Sewer:City Sewer
Finances and disclosures
- Price:$429,900
- Price per sq. ft.:$215.06
- Tax amount:$3,419
Features and amenities
- Appliances:Stove/Range-Gas, Washer
- Laundry features:Washer, Washer/Dryer Connection
- Amenities:Curbs, Entrance Foyer, Water Heater (In Garage), Window Coverings (Other)
- Pool features:Outdoor Pool
Parking
- Parking description:Attached, Garage Faces Front
- Garage:Yes
- Garage spaces:2
New listings near 1718 Redbud Avenue
- New
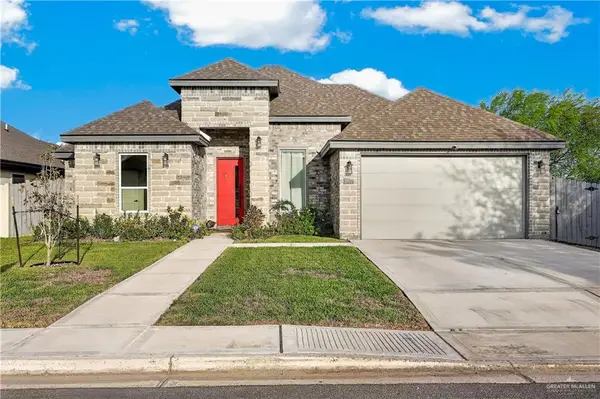 $286,500Active4 beds 3 baths1,963 sq. ft.
8820 N 27th Street, McAllen, TX 78504
MLS# 516067Listed by: Keller Williams Realty Rgv - New
 $119,900Active0 Acres
9716 N 33rd Street, McAllen, TX 78504
MLS# 516093Listed by: Rio Valley Realty - New
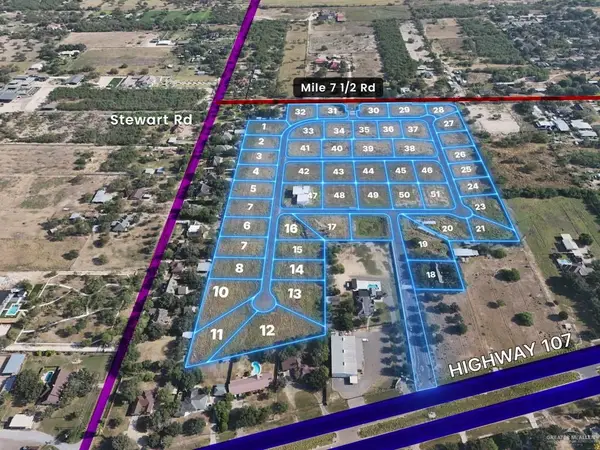 $160,000Active0 Acres
11308 73rd Street, McAllen, TX 78573
MLS# 515589Listed by: Zuazua Real Estate 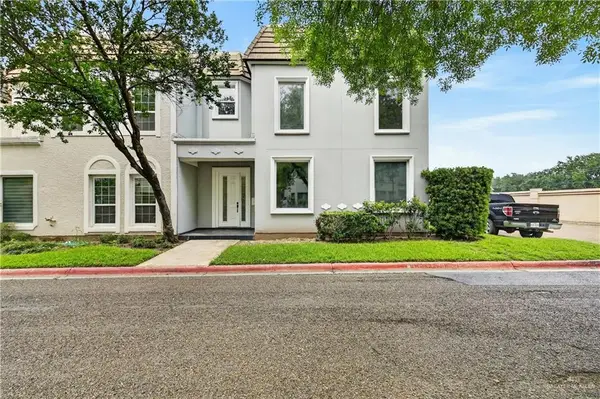 $365,000Active3 beds 4 baths3,176 sq. ft.
3100 S 2nd Street #33, McAllen, TX 78503
MLS# 502912Listed by: Keller Williams Realty Rgv- New
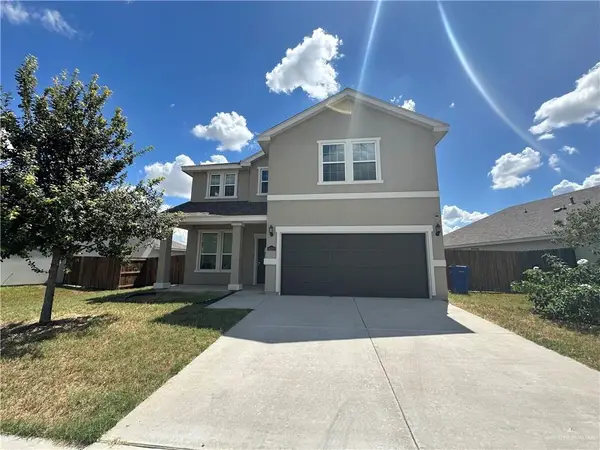 $284,500Active5 beds 4 baths2,430 sq. ft.
14329 Chalk Ridge Drive, McAllen, TX 78504
MLS# 516058Listed by: Trinity Realty & Investments - New
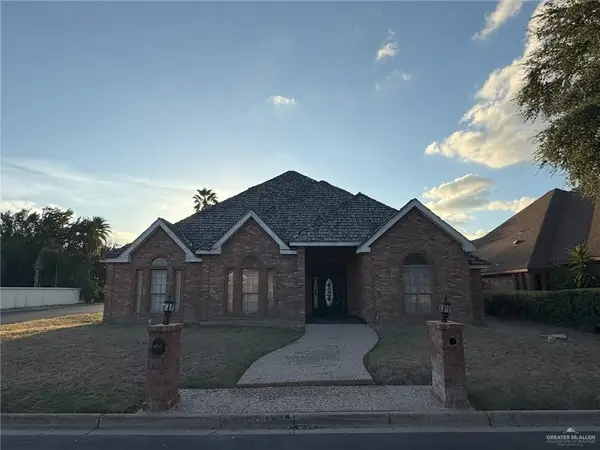 $185,000Active4 beds 3 baths2,833 sq. ft.
5903 N 1st Lane, McAllen, TX 78504
MLS# 516066Listed by: First Choice Realty - New
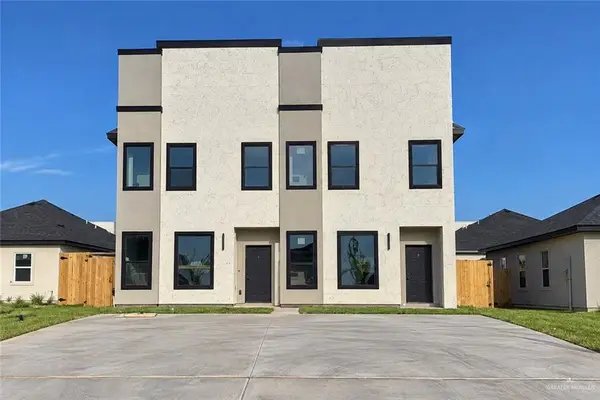 $375,000Active-- beds -- baths2,530 sq. ft.
10915 N 27th Street, McAllen, TX 78504
MLS# 516069Listed by: Winners Circle - New
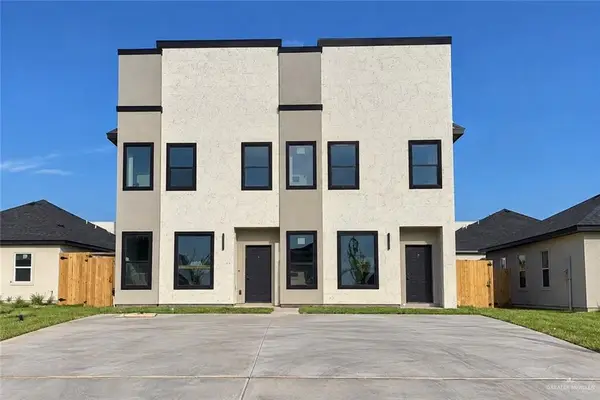 $195,000Active3 beds 3 baths1,265 sq. ft.
10915 27th Street, McAllen, TX 78504
MLS# 516073Listed by: Winners Circle - New
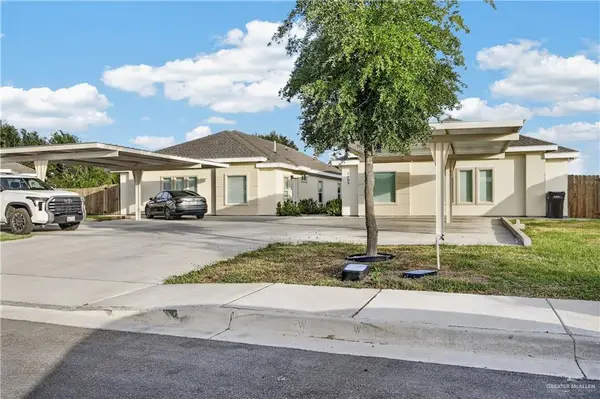 $485,000Active-- beds -- baths4,035 sq. ft.
5601 Puffin Avenue, McAllen, TX 78504
MLS# 515514Listed by: Key Realty - New
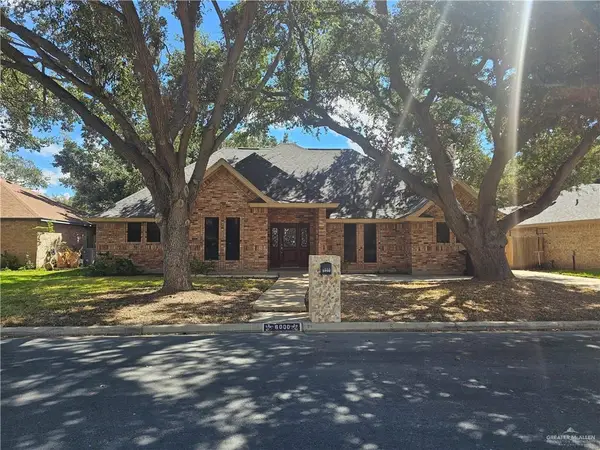 $239,000Active3 beds 2 baths2,063 sq. ft.
6000 N 36th Lane, McAllen, TX 78504
MLS# 515901Listed by: Keller Williams Realty Rgv


Protect your home and budget from life's surprises with an Assurant Home Warranty, backed by a partner that supports you through every step of homeownership. Explore Plans.
©2026 Century 21 Real Estate LLC. All rights reserved. CENTURY 21®, the CENTURY 21 Logo and C21® are service marks owned by Century 21 Real Estate LLC. Century 21 Real Estate LLC fully supports the principles of the Fair Housing Act and the Equal Opportunity Act. Each office is independently owned and operated. Listing information is deemed reliable but not guaranteed accurate.