
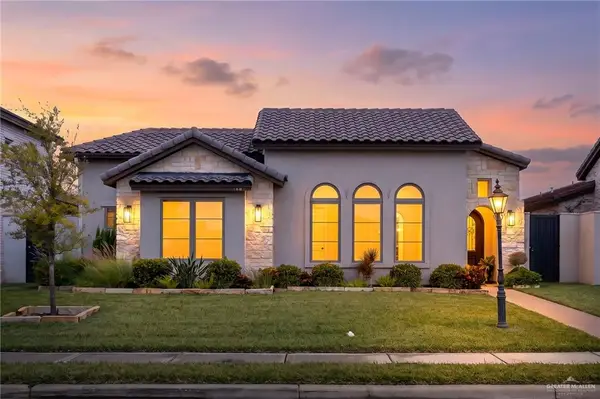
7015 Cypress Springs Drive, McAllen, TX 78504
Local realty services provided by:CENTURY 21 Johnston Company
7015 Cypress Springs Drive,McAllen, TX 78504
$530,000
- 5 Beds
- 3 Baths
- 2,871 sq. ft.
- Single family
- Active
Listed by: nicolle wright
Office: the international real estate
MLS#:520019
Source:TX_GMAR
Price summary
- Price:$530,000
- Price per sq. ft.:$184.6
About this home
Modern 5-bedroom, 3-bathroom farmhouse sitting on almost 1/2 an acre lot. Expansive living and dining areas provide the perfect setting for both everyday living and entertaining. The gourmet kitchen is truly an entertainer's dream, upgraded quartz countertops, custom maple cabinetry extending to the ceiling, premium stainless steel GE Café appliances, farmhouse-style sink, pot filler, custom backsplash, under-cabinet lighting, and elegant pendant fixtures. Four bedrooms including the primary located on the first floor, one bedroom upstairs with its own private bathroom, living area and office space. Spacious primary suite, an oversized shower with rainfall shower-head, and freestanding soaking tub, double vanities, and a spacious walk-in closet. The garage features spray foam insulation, an extended five-foot storage area, and additional driveway concrete for added convenience. Schedule your private showing today to see this exceptional home with over $115,000 in custom upgrades!
Contact an agent
Home facts
- Year built:2026
- Listing ID #:520019
- Added:1 day(s) ago
- Updated:November 11, 2026 at 05:54 PM
Rooms and interior
- Bedrooms:5
- Total bathrooms:3
- Full bathrooms:3
- Flooring:Tile
- Dining Description:1 Dining Area(s)
- Bathrooms Description:Double Vanity, Separate Shower, Soaking Tub
- Kitchen Description:Countertops (Quartz), Dishwasher, Disposal, Gas Cooktop, Microwave, Oven-Single
- Bedroom Description:Private Commode, Split Bedrooms, Walk-In Closet(s)
- Living area:2,871 sq. ft.
Heating and cooling
- Cooling:Ceiling Fan(s), Central Air, Electric, Gas, Zoned
- Heating:Central, Electric, Natural Gas, Zoned
- Central air:Yes
Structure and exterior
- Roof:Composition Shingle
- Year built:2026
- Building area:2,871 sq. ft.
- Lot Features:Professional Landscaping, Sprinkler System
- Construction Materials:HardiPlank Type
- Exterior Features:Covered Patio, Professional Landscaping, Sprinkler System, Storage
- Foundation Description:Slab
Schools
- High school:Vela H.S.
- Middle school:Longoria
- Elementary school:Magee
Utilities
- Water:Gas Water Heater, Public Water, Tankless Water Heater, Water Heater (Other Location)
- Sewer:City Sewer
Finances and disclosures
- Price:$530,000
- Price per sq. ft.:$184.6
- Tax amount:$4,062
Features and amenities
- Appliances:Microwave, Oven-Single
- Laundry features:Laundry Room, Washer/Dryer Connection
- Amenities:Bay Window(s), Cable Available, Crown/Cove Molding, Dishwasher, Disposal, Entrance Foyer, Pool, Sprinkler System, Street Lights, Tankless Water Heater, Window Coverings (Other), Wood/Faux Blinds
- Pool features:Pool
Parking
- Parking description:Attached, Garage Faces Front
- Garage:Yes
- Garage spaces:3
New listings near 7015 Cypress Springs Drive
- Open Sun, 2 to 4pmNew
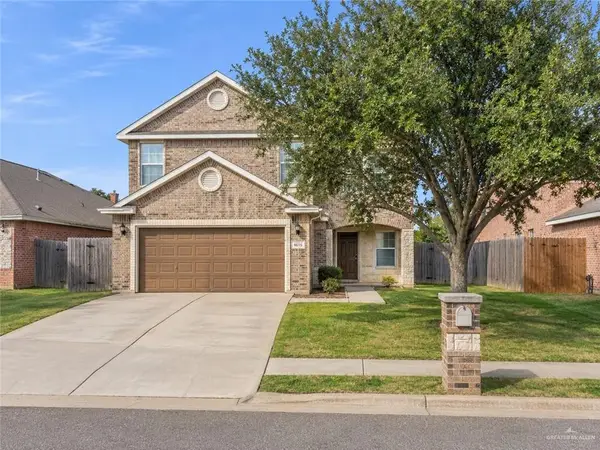 $283,000Active4 beds 3 baths2,316 sq. ft.
4616 Pelican Avenue, McAllen, TX 78504
MLS# 520101Listed by: Keller Williams Realty Rgv - New
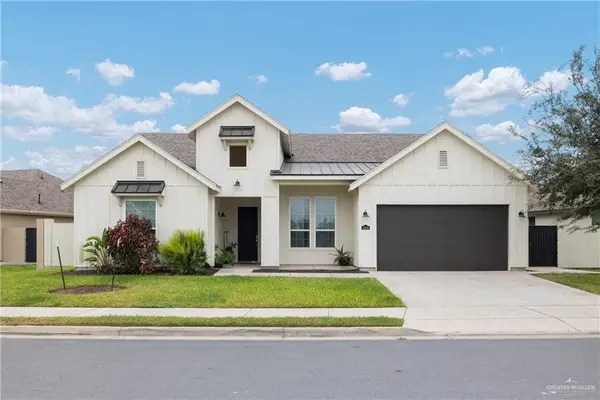 $400,000Active4 beds 3 baths2,454 sq. ft.
4809 Ensenada Avenue, McAllen, TX 78504
MLS# 520042Listed by: The International Real Estate - New
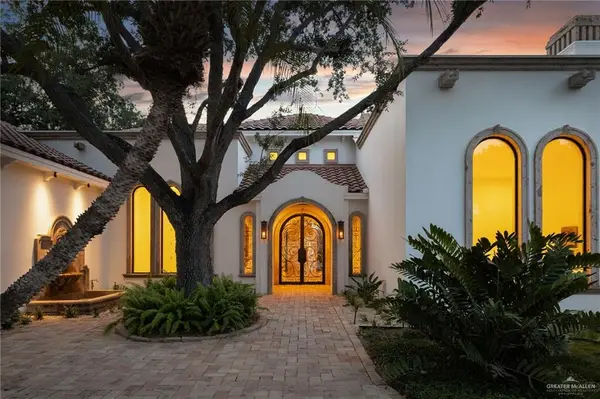 $1,485,000Active4 beds 6 baths4,095 sq. ft.
301 Byron Nelson Street #2, McAllen, TX 78503
MLS# 520081Listed by: Keller Williams Realty Rgv - New
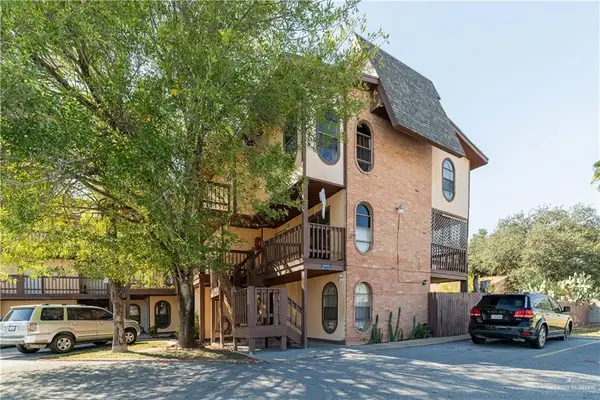 $110,000Active3 beds 3 baths1,406 sq. ft.
3509 N 23rd Lane #212, McAllen, TX 78501
MLS# 520088Listed by: Dominion Real Estate - New
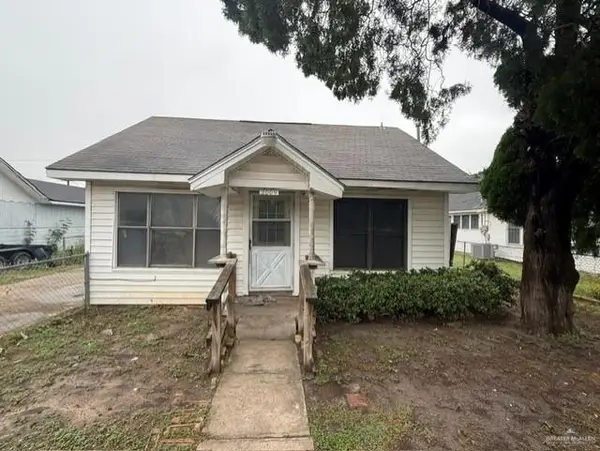 $159,000Active3 beds 2 baths1,152 sq. ft.
2009 W Hackberry Avenue, McAllen, TX 78501
MLS# 519678Listed by: Zapphire Real Estate Group - New
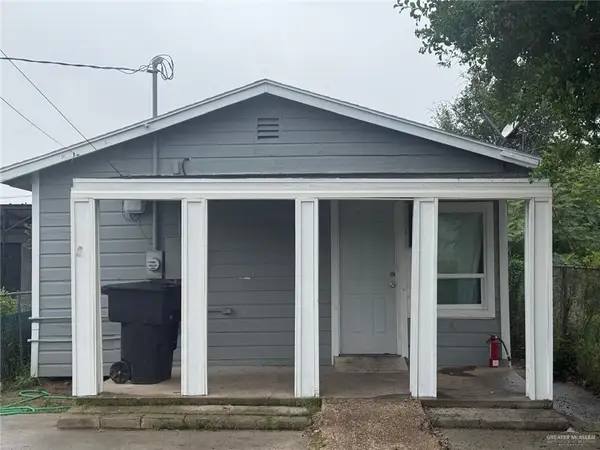 $139,000Active2 beds 1 baths672 sq. ft.
1304 S 14 1/2 Street, McAllen, TX 78501
MLS# 520057Listed by: Zapphire Real Estate Group - New
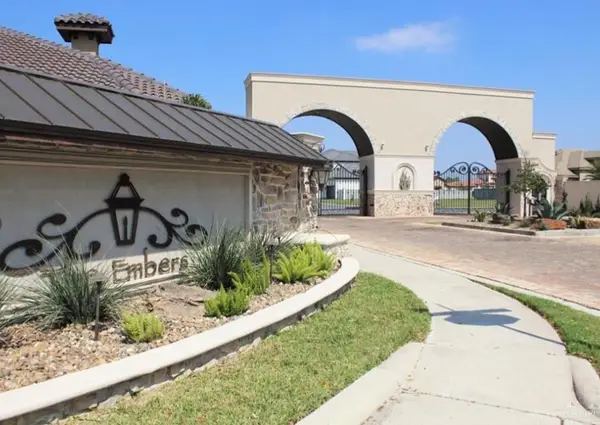 $270,000Active0 Acres
401 W Columbia Avenue, McAllen, TX 78504
MLS# 520059Listed by: Coldwell Banker La Mansion - New
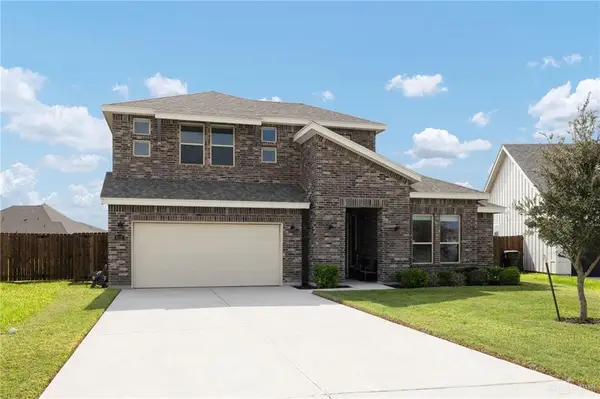 $449,900Active5 beds 4 baths3,044 sq. ft.
6117 White River Drive, McAllen, TX 78504
MLS# 519101Listed by: Real Estate Professionals - New
 $499,000Active3 beds 4 baths2,264 sq. ft.
700 Grayson Avenue, McAllen, TX 78504
MLS# 520022Listed by: Keller Williams Realty Rgv


Protect your home and budget from life's surprises with an Assurant Home Warranty, backed by a partner that supports you through every step of homeownership. Explore Plans.
©2026 Century 21 Real Estate LLC. All rights reserved. CENTURY 21®, the CENTURY 21 Logo and C21® are service marks owned by Century 21 Real Estate LLC. Century 21 Real Estate LLC fully supports the principles of the Fair Housing Act and the Equal Opportunity Act. Each office is independently owned and operated. Listing information is deemed reliable but not guaranteed accurate.