
2016 S 48th Street, McAllen, TX 78503
Local realty services provided by:CENTURY 21 Johnston Company
2016 S 48th Street,McAllen, TX 78503
$410,000
- 3 Beds
- 3 Baths
- 2,800 sq. ft.
- Single family
- Active
Listed by: jaime gonzalez
Office: keller williams realty rgv
MLS#:515738
Source:TX_GMAR
Price summary
- Price:$410,000
- Price per sq. ft.:$146.43
- Monthly HOA dues:$58.33
About this home
Discover comfortable and refined living in Saltillo at Bentsen Lake, a desirable gated community in McAllen. This spacious two-story home offers over 2,800 square feet of living space with 3 bedrooms, 2.5 bathrooms, and a versatile layout designed for both everyday living and entertaining. Decorative high ceilings, hardwood and tile flooring, and generous living areas create a warm and inviting atmosphere. The kitchen features granite countertops, custom cabinetry, ample storage, and plenty of workspace for cooking and gathering. Upstairs, a spacious bonus room with a built-in bar offers endless possibilities as a game room, media room, home office, or additional living area. The primary suite provides a relaxing retreat with a spacious bath featuring a separate shower and soaking tub. Ideally located near the expressway with convenient access to the McAllen Convention Center, La Plaza Mall, shopping, dining, H-E-B, Target and Walmart. Schedule your private showing today!
Contact an agent
Home facts
- Year built:2008
- Listing ID #:515738
- Added:1 day(s) ago
- Updated:September 19, 2026 at 01:50 AM
Rooms and interior
- Bedrooms:3
- Total bathrooms:3
- Full bathrooms:2
- Half bathrooms:1
- Flooring:Hardwood, Saltillo Tile, Tile
- Dining Description:1 Dining Area(s)
- Bathrooms Description:Double Vanity, Whirlpool Jets
- Kitchen Description:Countertops (Granite), Electric Water Heater
- Bedroom Description:Private Commode, Sitting Area, Walk-In Closet(s)
- Living area:2,800 sq. ft.
Heating and cooling
- Cooling:Ceiling Fan(s), Central Air
- Heating:Central
- Central air:Yes
Structure and exterior
- Roof:Clay Tile
- Year built:2008
- Building area:2,800 sq. ft.
- Lot Features:Cul-De-Sac, Mature Trees, Sidewalks
- Construction Materials:Stone, Stucco
- Exterior Features:Balcony, Covered Patio, Cul-De-Sac, Mature Trees, Patio Slab, Sidewalks
- Foundation Description:Slab
Schools
- High school:Sharyland H.S.
- Middle school:B.L. Gray Junior High
- Elementary school:Bentsen
Utilities
- Water:Electric Water Heater, Public Water
- Sewer:City Sewer
Finances and disclosures
- Price:$410,000
- Price per sq. ft.:$146.43
- Tax amount:$10,153
Features and amenities
- Laundry features:Laundry Room, Washer/Dryer Connection
- Amenities:Balcony, Crown/Cove Molding, Decorative/High Ceilings, Gated, Mature Trees, Sidewalks, Street Lights, Wood/Faux Blinds
Parking
- Garage:Yes
- Garage spaces:2
New listings near 2016 S 48th Street
- New
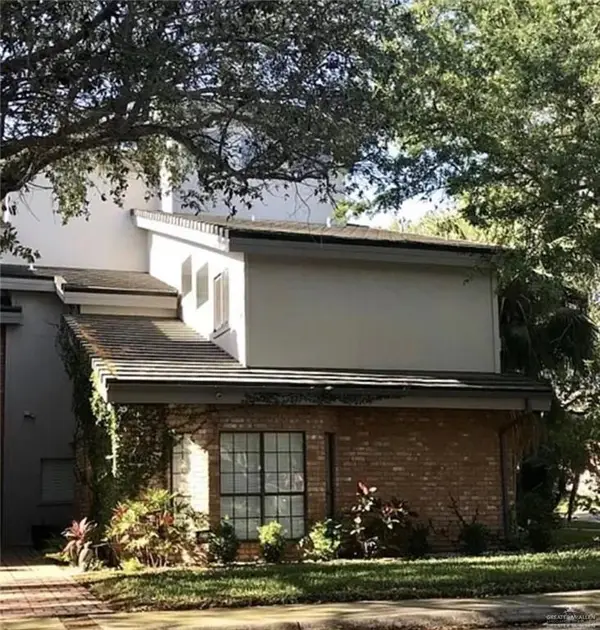 $288,800Active3 beds 3 baths2,420 sq. ft.
5000 N 1st Lane #173, McAllen, TX 78504
MLS# 515705Listed by: Redbird Realty, Llc - New
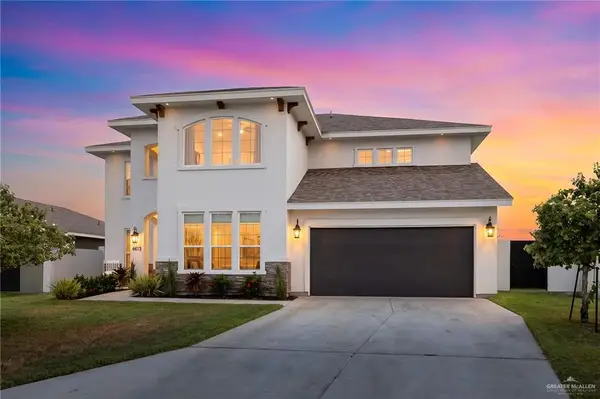 $725,000Active5 beds 4 baths4,214 sq. ft.
4613 Choke Canyon Drive, McAllen, TX 78504
MLS# 515720Listed by: Keller Williams Realty Rgv - New
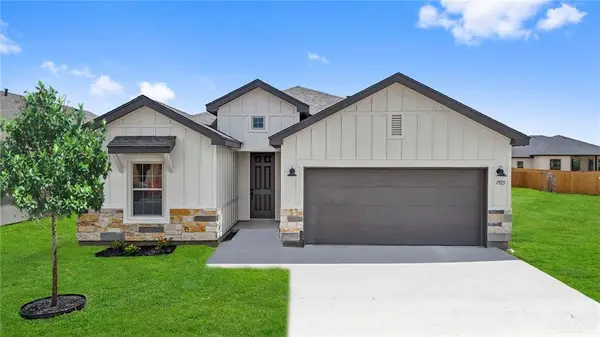 $274,990Active4 beds 3 baths1,781 sq. ft.
9614 N 34th Lane, McAllen, TX 78504
MLS# 515402Listed by: Imperio Real Estate Llc - New
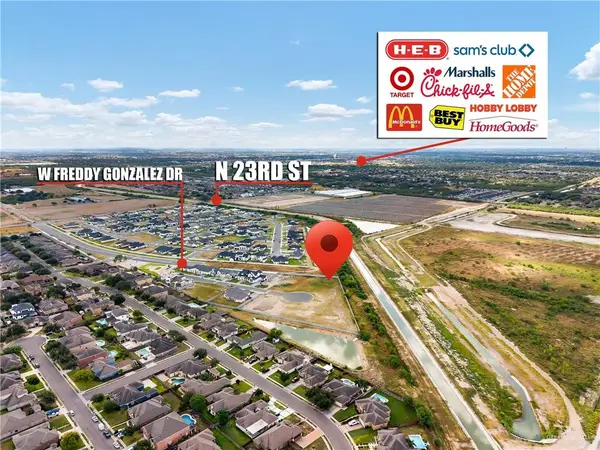 $296,509Active0 Acres
2517 Wesleyan Avenue, McAllen, TX 78504
MLS# 515663Listed by: Imperio Real Estate Llc - New
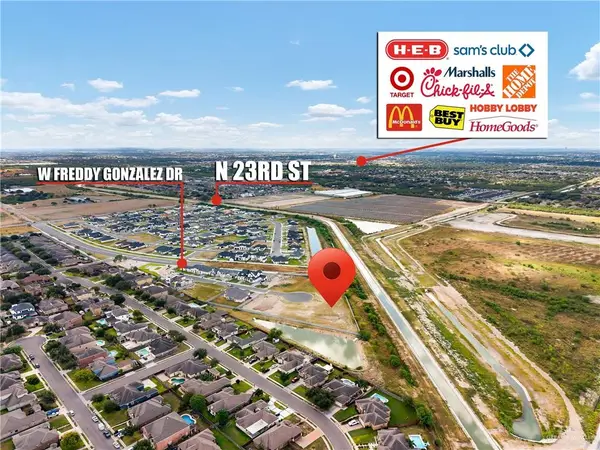 $318,799Active0 Acres
2520 Wesleyan Avenue, McAllen, TX 78504
MLS# 515675Listed by: Imperio Real Estate Llc - New
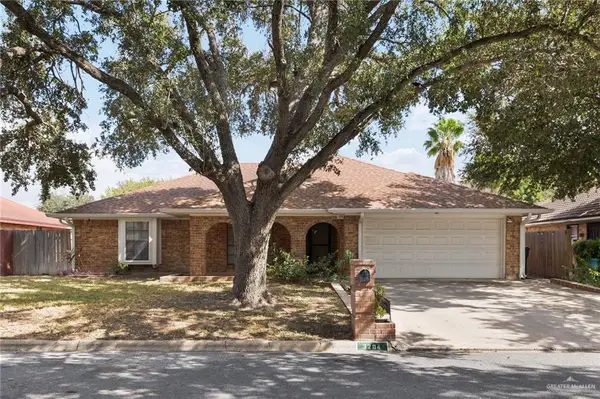 $310,000Active3 beds 2 baths1,875 sq. ft.
3204 Gull Avenue, McAllen, TX 78504
MLS# 515651Listed by: Keller Williams Realty Rgv - New
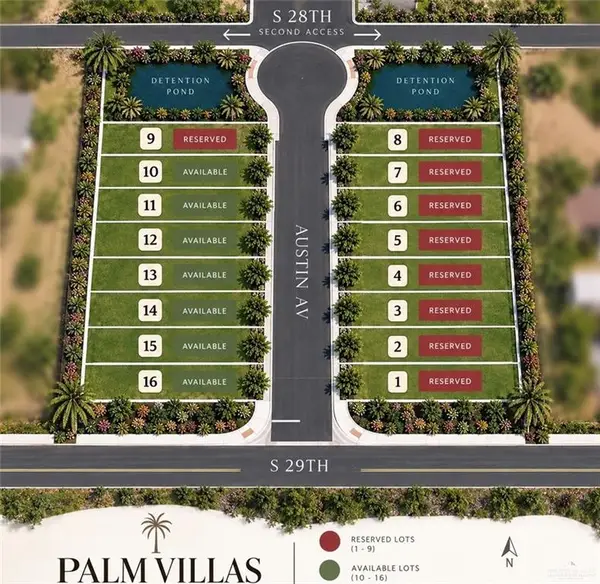 $70,000Active0 Acres
2804 Austin Avenue, McAllen, TX 78501
MLS# 515485Listed by: Re/Max Elite - New
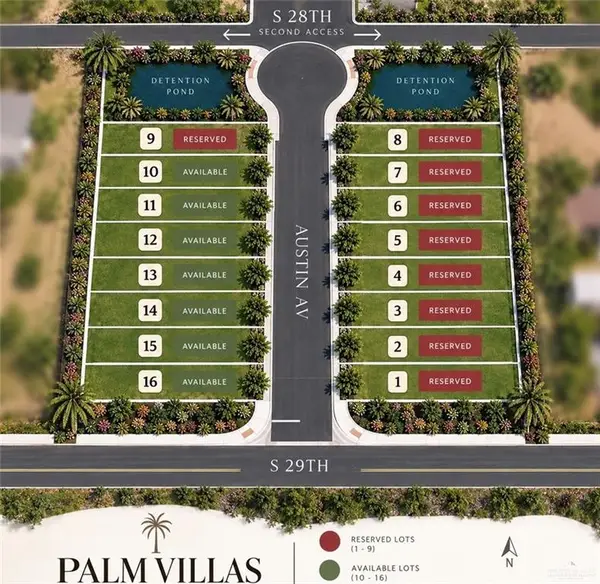 $77,000Active0 Acres
2816 Austin Avenue, McAllen, TX 78501
MLS# 515486Listed by: Re/Max Elite - New
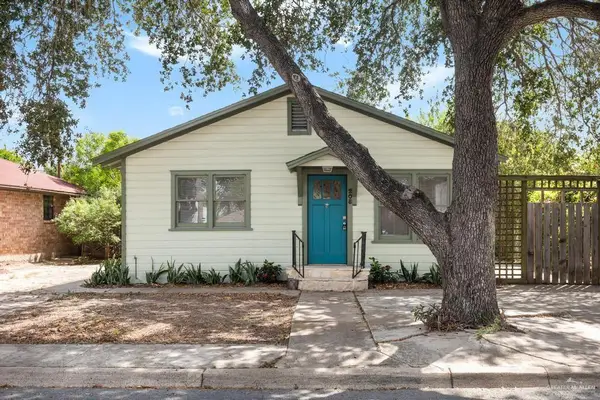 $165,000Active2 beds 1 baths1,012 sq. ft.
208 N 8th Street, McAllen, TX 78501
MLS# 515593Listed by: Re/Max Platinum


Protect your home and budget from life's surprises with an Assurant Home Warranty, backed by a partner that supports you through every step of homeownership. Explore Plans.
©2026 Century 21 Real Estate LLC. All rights reserved. CENTURY 21®, the CENTURY 21 Logo and C21® are service marks owned by Century 21 Real Estate LLC. Century 21 Real Estate LLC fully supports the principles of the Fair Housing Act and the Equal Opportunity Act. Each office is independently owned and operated. Listing information is deemed reliable but not guaranteed accurate.