
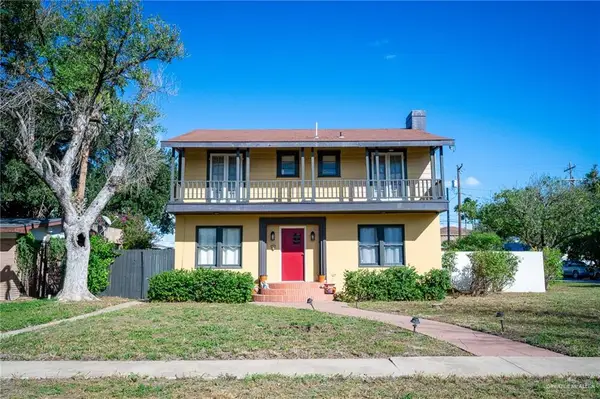
231 Canary Avenue, McAllen, TX 78504
Local realty services provided by:CENTURY 21 Johnston Company
231 Canary Avenue,McAllen, TX 78504
$378,000
- 3 Beds
- 3 Baths
- 1,860 sq. ft.
- Townhouse
- Active
Listed by: hiram diaz
Office: cnc realty rgv, llc
MLS#:517605
Source:TX_GMAR
Price summary
- Price:$378,000
- Price per sq. ft.:$203.23
- Monthly HOA dues:$166.67
About this home
New construction townhome at the corner of Dove Ave and 2nd St in the 2nd and Dove Subdivision, McAllen. Under construction with estimated completion in December 2026. This two-story plan offers 3 bedrooms, 2 full baths plus a powder room, and approx. 1,860 sq ft of living area. The first floor has an open living, dining and kitchen layout with a quartz island with seating and a pantry under the stairs. Upstairs, the primary bedroom includes a walk-in closet and a bath with dual vanities and a glass-enclosed shower. Two additional bedrooms have mirrored sliding closet doors, and the second full bath has a shower with a seat. Also includes upstairs laundry, a tankless water heater, a front porch and an attached 2-car garage with a motorized door. Plans, finishes, square footage and completion date are estimates and subject to change; buyer to verify all information.
Contact an agent
Home facts
- Year built:2022
- Listing ID #:517605
- Added:1 day(s) ago
- Updated:October 19, 2026 at 10:39 PM
Rooms and interior
- Bedrooms:3
- Total bathrooms:3
- Full bathrooms:2
- Half bathrooms:1
- Dining Description:1 Dining Area(s)
- Bathrooms Description:Master - Shower Only
- Kitchen Description:Countertops (Other), Electric Water Heater
- Bedroom Description:Private Commode, Walk-In Closet(s)
- Living area:1,860 sq. ft.
Heating and cooling
- Cooling:Ceiling Fan(s), Central Air, Electric
- Heating:Central, Electric
- Central air:Yes
Structure and exterior
- Roof:Flat
- Year built:2022
- Building area:1,860 sq. ft.
- Lot Features:Curb & Gutters, Sidewalks
- Architectural Style:Townhome
- Construction Materials:Stucco
- Exterior Features:Curb & Gutters, Sidewalks
- Foundation Description:Slab
Schools
- High school:Memorial H.S.
- Middle school:Cathey
- Elementary school:Gonzalez
Utilities
- Water:Electric Water Heater, Public Water, Water Heater (Other Location)
- Sewer:City Sewer
Finances and disclosures
- Price:$378,000
- Price per sq. ft.:$203.23
- Tax amount:$3,773
Features and amenities
- Appliances:No Conveying Appliances
- Laundry features:Laundry Room, Washer/Dryer Connection
- Amenities:Curbs, Gated, Sidewalks
Parking
- Parking description:Attached, Garage Faces Rear
- Garage:Yes
- Garage spaces:2
New listings near 231 Canary Avenue
- New
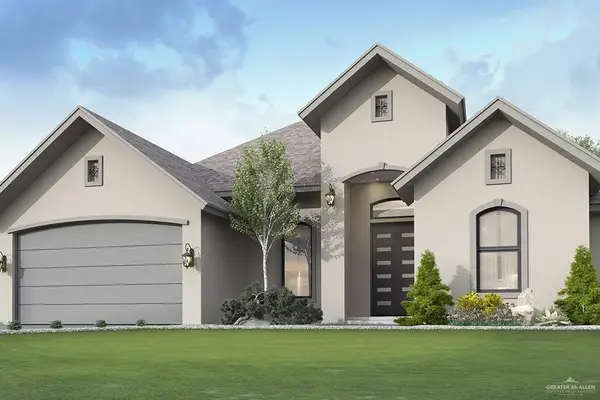 $378,865Active3 beds 3 baths1,913 sq. ft.
5834 N 44th Lane, McAllen, TX 78504
MLS# 517885Listed by: Re/Max Elite - New
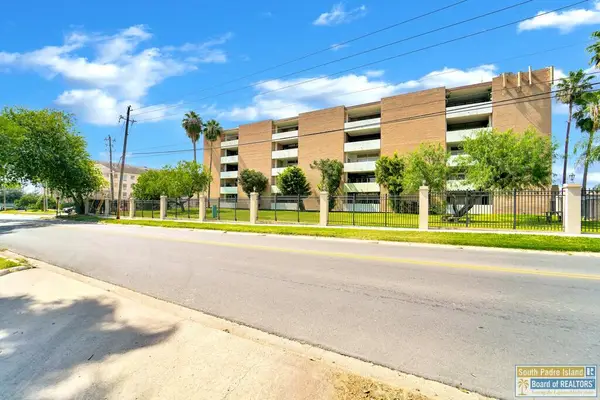 $164,900Active1 beds 2 baths871 sq. ft.
600 Wichita Ave. #108, McAllen, TX 78503
MLS# 106931Listed by: EFFECTIVE REAL ESTATE - New
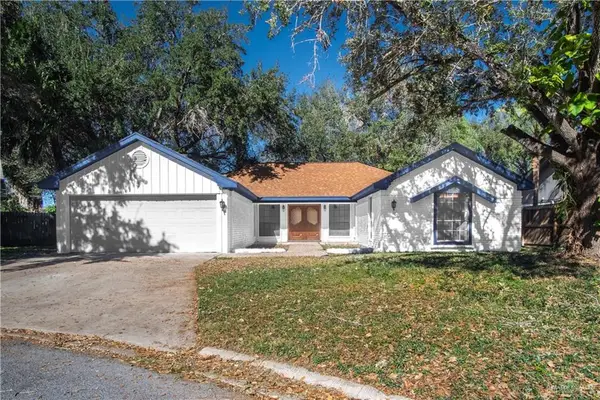 $275,000Active3 beds 2 baths2,322 sq. ft.
500 Kerria Avenue, McAllen, TX 78501
MLS# 518183Listed by: Trademark Real Estate Group - New
 $340,000Active4 beds 3 baths1,958 sq. ft.
5213 N 42nd Street, McAllen, TX 78504
MLS# 518176Listed by: Big Realty - New
 $320,000Active3 beds 3 baths1,588 sq. ft.
8102 N 49th Lane, McAllen, TX 78504
MLS# 518170Listed by: Monarca Real Estate Group Llc - New
 $115,000Active3 beds 2 baths1,514 sq. ft.
2414 N 28th Lane, McAllen, TX 78501
MLS# 518154Listed by: Re/Max Platinum - New
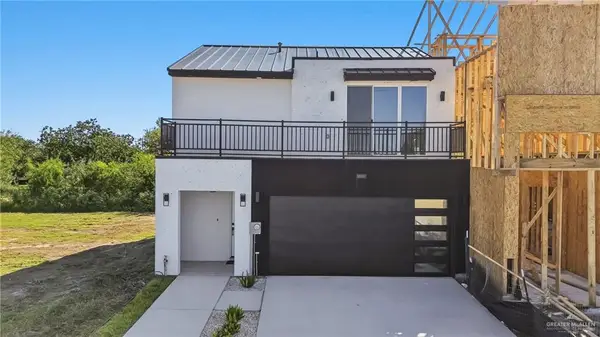 $279,500Active3 beds 3 baths1,523 sq. ft.
3501 S L Street, McAllen, TX 78503
MLS# 517748Listed by: Mello Properties - New
 $599,000Active3 beds 3 baths2,555 sq. ft.
902 N 15th Street, McAllen, TX 78501
MLS# 518096Listed by: Medina Real Estate - Weslaco - New
 $598,760Active-- beds -- baths5,252 sq. ft.
1208 E Pineridge Avenue E, McAllen, TX 78503
MLS# 518097Listed by: Big Realty


Protect your home and budget from life's surprises with an Assurant Home Warranty, backed by a partner that supports you through every step of homeownership. Explore Plans.
©2026 Century 21 Real Estate LLC. All rights reserved. CENTURY 21®, the CENTURY 21 Logo and C21® are service marks owned by Century 21 Real Estate LLC. Century 21 Real Estate LLC fully supports the principles of the Fair Housing Act and the Equal Opportunity Act. Each office is independently owned and operated. Listing information is deemed reliable but not guaranteed accurate.