
8102 N 49th Lane, McAllen, TX 78504
Local realty services provided by:CENTURY 21 Johnston Company
8102 N 49th Lane,McAllen, TX 78504
$320,000
- 3 Beds
- 3 Baths
- 1,588 sq. ft.
- Single family
- Active
Listed by: andres santiago
Office: monarca real estate group llc
MLS#:518170
Source:TX_GMAR
Price summary
- Price:$320,000
- Price per sq. ft.:$201.51
- Monthly HOA dues:$33.33
About this home
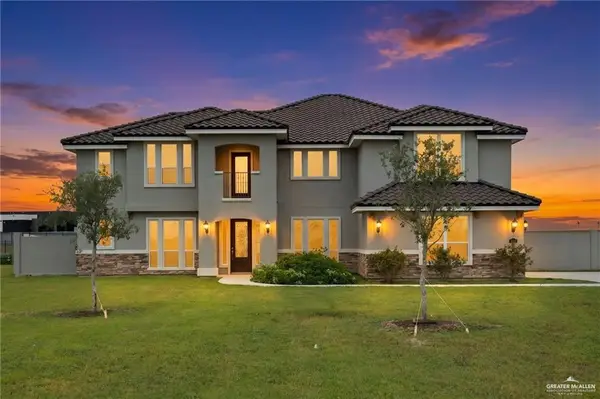
Welcome to Silverado Moon, one of McAllens newest subdivisions. This 3 bedroom 2.5 home features decorative high beam ceilings in every room/living area, 8 ft interior doors, Custom Made Fireplace Wall, Energy-efficient spray foam insulation, Porcelain flooring, Quartz countertops, a Mud-Room, and a Hidden Pantry. Conveniently located at the corner of Taylor Rd and Auburn Ave, this double-gated community is just minutes away from restaurants, entertainment, and shopping. This Subidvison also belongs to SHARYLAND ISD. Seller Concessions available
Contact an agent
Home facts
- Year built:2026
- Listing ID #:518170
- Added:1 day(s) ago
- Updated:October 18, 2026 at 11:41 PM
Rooms and interior
- Bedrooms:3
- Total bathrooms:3
- Full bathrooms:2
- Half bathrooms:1
- Flooring:Porcelain Tile
- Dining Description:1 Dining Area(s)
- Bathrooms Description:Double Vanity
- Kitchen Description:Countertops (Quartz), Electric Water Heater
- Bedroom Description:Walk-In Closet(s)
- Living area:1,588 sq. ft.
Heating and cooling
- Cooling:Ceiling Fan(s), Central Air
- Heating:Central
- Central air:Yes
Structure and exterior
- Roof:Shingle
- Year built:2026
- Building area:1,588 sq. ft.
- Lot Features:Sidewalks, Sprinkler System
- Construction Materials:Stone, Stucco
- Exterior Features:Sidewalks, Sprinkler System
- Foundation Description:Slab
Schools
- High school:Sharyland Pioneer H.S.
- Middle school:North Jr. High
- Elementary school:Garza
Utilities
- Water:Electric Water Heater, Water Heater (In Garage)
- Sewer:City Sewer
Finances and disclosures
- Price:$320,000
- Price per sq. ft.:$201.51
- Tax amount:$1
Features and amenities
- Appliances:No Conveying Appliances
- Laundry features:Laundry Room, Washer/Dryer Connection
- Amenities:Curbs, Gated, Sidewalks, Sprinkler System, Street Lights, Water Heater (In Garage)
Parking
- Parking description:Attached, Garage Faces Front
- Garage:Yes
- Garage spaces:2
New listings near 8102 N 49th Lane
- New
 $115,000Active3 beds 2 baths1,514 sq. ft.
2414 N 28th Lane, McAllen, TX 78501
MLS# 518154Listed by: Re/Max Platinum - New
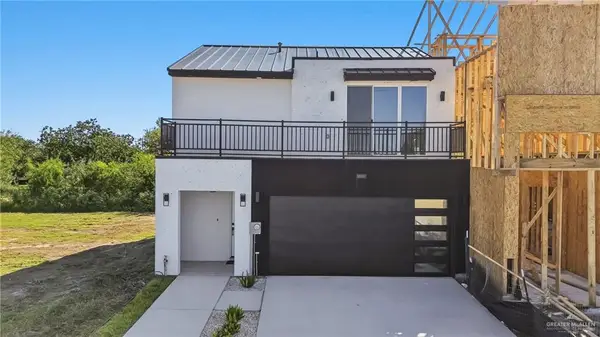 $279,500Active3 beds 3 baths1,523 sq. ft.
3501 S L Street, McAllen, TX 78503
MLS# 517748Listed by: Mello Properties - New
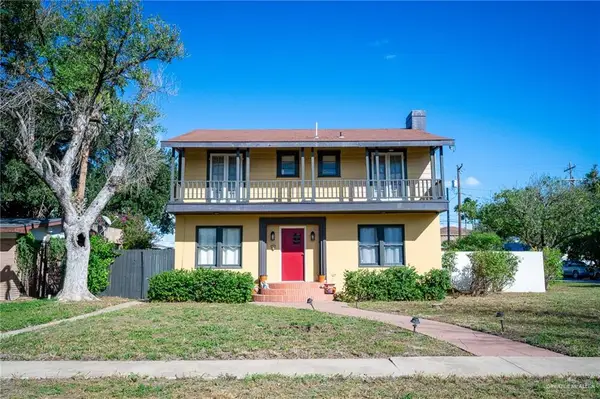 $599,000Active3 beds 3 baths2,555 sq. ft.
902 N 15th Street, McAllen, TX 78501
MLS# 518096Listed by: Medina Real Estate - Weslaco - New
 $598,760Active-- beds -- baths5,252 sq. ft.
1208 E Pineridge Avenue E, McAllen, TX 78503
MLS# 518097Listed by: Big Realty - New
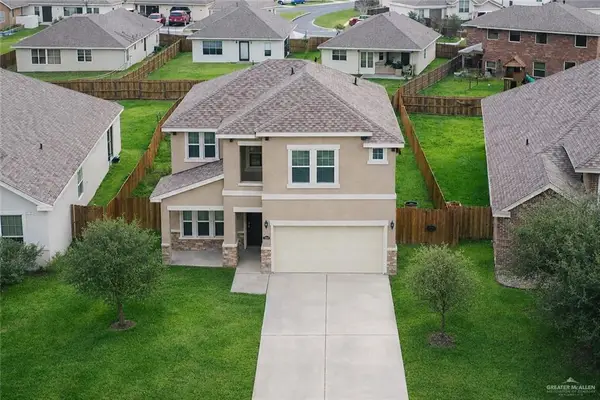 $314,900Active5 beds 3 baths2,525 sq. ft.
14405 Chalk Ridge Drive, McAllen, TX 78504
MLS# 518092Listed by: Sky Real Estate Co. Llc - New
 $240,000Active2 beds 2 baths1,356 sq. ft.
111 W Shasta Avenue, McAllen, TX 78504
MLS# 517989Listed by: Tnt Real Estate - New
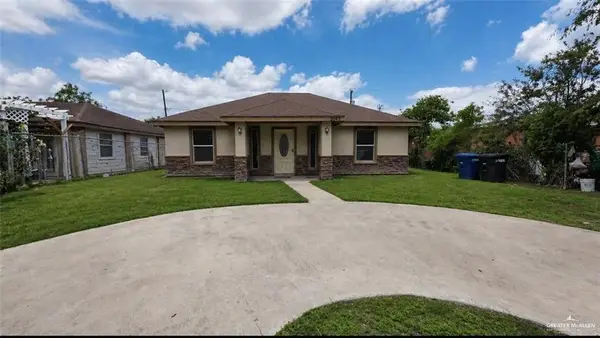 $169,000Active3 beds 2 baths1,036 sq. ft.
3048 Lucille Avenue, McAllen, TX 78503
MLS# 518053Listed by: Keller Williams Realty Rgv - New
 $235,000Active0 Acres
4100 Elk Run Drive, McAllen, TX 78504
MLS# 517730Listed by: First American Realty Company - New
 $750,000Active6 beds 5 baths3,852 sq. ft.
4628 Estancia Parkway, McAllen, TX 78504
MLS# 517996Listed by: Pinnacle Realty Advisors


Protect your home and budget from life's surprises with an Assurant Home Warranty, backed by a partner that supports you through every step of homeownership. Explore Plans.
©2026 Century 21 Real Estate LLC. All rights reserved. CENTURY 21®, the CENTURY 21 Logo and C21® are service marks owned by Century 21 Real Estate LLC. Century 21 Real Estate LLC fully supports the principles of the Fair Housing Act and the Equal Opportunity Act. Each office is independently owned and operated. Listing information is deemed reliable but not guaranteed accurate.