
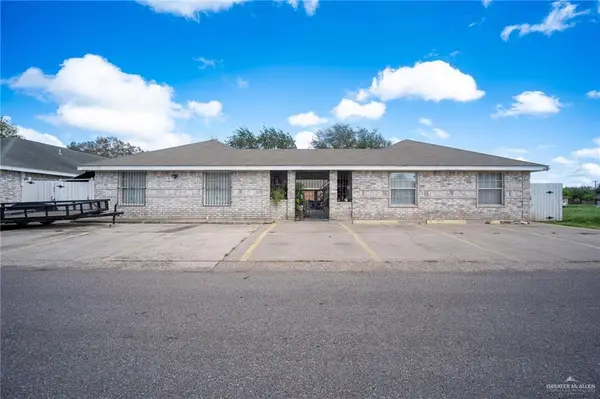
902 N 15th Street, McAllen, TX 78501
Local realty services provided by:CENTURY 21 Johnston Company
902 N 15th Street,McAllen, TX 78501
$599,000
- 3 Beds
- 3 Baths
- 2,555 sq. ft.
- Single family
- Active
Listed by: jose (luis) garcia
Office: medina real estate - weslaco
MLS#:518096
Source:TX_GMAR
Price summary
- Price:$599,000
- Price per sq. ft.:$234.44
About this home
Step into a one-of-a-kind residence in McAllen’s sought-after Art District, where vintage appeal meets comfortable modern living. Originally built in the 1930s, this thoughtfully maintained home sits on an expansive .24-acre lot and offers 3 bedrooms, 2.5 bathrooms, beautiful hardwood floors, arched doorways, and abundant natural light. The renovated kitchen adds everyday functionality while complementing the property’s historic details. Outside, the courtyard patio provides a welcoming setting for entertaining, dining, or unwinding beneath the shade. The layout includes an upstairs with an adjoining bedroom that has balcony access, and full bathroom featuring a shower and tub, plus another primary suite on the main level. With its distinctive architecture, inviting spaces, and prime location in the Art District, this home is a rare McAllen find. Arrange your private tour today!
Contact an agent
Home facts
- Year built:1930
- Listing ID #:518096
- Added:1 day(s) ago
- Updated:October 17, 2026 at 07:40 PM
Rooms and interior
- Bedrooms:3
- Total bathrooms:3
- Full bathrooms:2
- Half bathrooms:1
- Flooring:Hardwood, Tile
- Dining Description:1 Dining Area(s)
- Bathrooms Description:Double Vanity, Separate Shower, Soaking Tub, Tub/Shower Combo
- Kitchen Description:Countertops (Stone), Electric Water Heater, Refrigerator, Stove/Range-Electric Smooth
- Bedroom Description:His and Hers Closets, Walk-In Closet(s)
- Living area:2,555 sq. ft.
Heating and cooling
- Cooling:Electric, Other HVAC, Wall Unit(s)
- Heating:Electric, Other HVAC
Structure and exterior
- Roof:Shingle
- Year built:1930
- Building area:2,555 sq. ft.
- Lot Features:Alley, Corner Lot, Sidewalks
- Construction Materials:Siding
- Exterior Features:Alley, Covered Patio, Patio Slab, Sidewalks
- Foundation Description:Slab
Schools
- High school:McAllen H.S.
- Middle school:Travis
- Elementary school:Wilson
Utilities
- Water:Electric Water Heater, Public Water
- Sewer:City Sewer
Finances and disclosures
- Price:$599,000
- Price per sq. ft.:$234.44
- Tax amount:$6,391
Features and amenities
- Appliances:Refrigerator, Stove/Range-Electric Smooth, Washer
- Laundry features:Laundry Room, Washer, Washer/Dryer Connection
- Amenities:Entrance Foyer
Parking
- Parking description:Detached
- Garage:Yes
- Garage spaces:1
New listings near 902 N 15th Street
- New
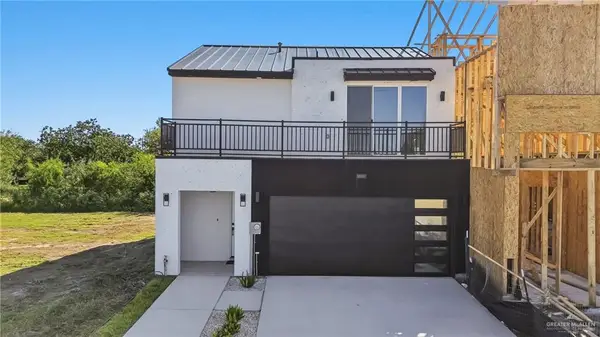 $279,500Active3 beds 3 baths1,523 sq. ft.
3501 S L Street, McAllen, TX 78503
MLS# 517748Listed by: Mello Properties - New
 $598,760Active-- beds -- baths5,252 sq. ft.
1208 E Pineridge Avenue E, McAllen, TX 78503
MLS# 518097Listed by: Big Realty - New
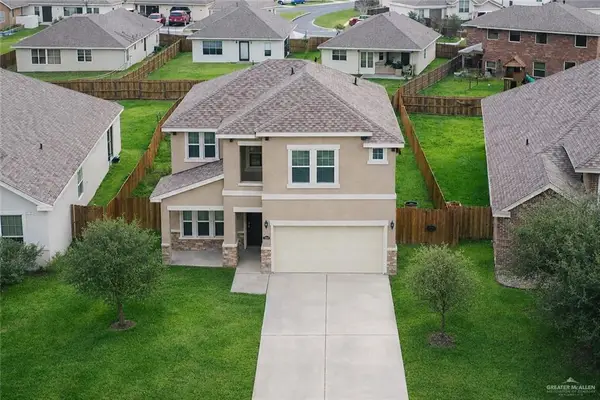 $314,900Active5 beds 3 baths2,525 sq. ft.
14405 Chalk Ridge Drive, McAllen, TX 78504
MLS# 518092Listed by: Sky Real Estate Co. Llc - New
 $240,000Active2 beds 2 baths1,356 sq. ft.
111 W Shasta Avenue, McAllen, TX 78504
MLS# 517989Listed by: Tnt Real Estate - New
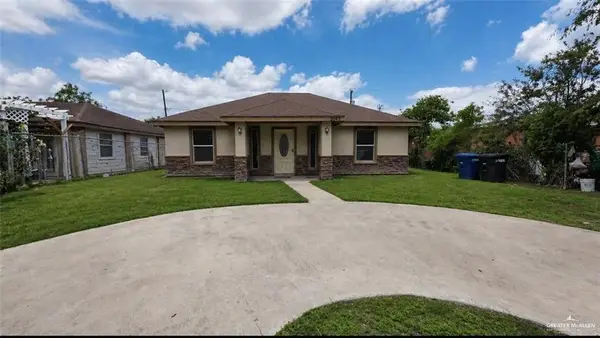 $169,000Active3 beds 2 baths1,036 sq. ft.
3048 Lucille Avenue, McAllen, TX 78503
MLS# 518053Listed by: Keller Williams Realty Rgv - New
 $235,000Active0 Acres
4100 Elk Run Drive, McAllen, TX 78504
MLS# 517730Listed by: First American Realty Company - New
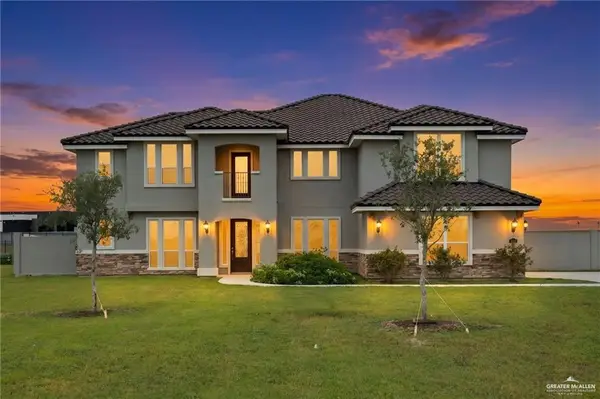 $750,000Active6 beds 5 baths3,852 sq. ft.
4628 Estancia Parkway, McAllen, TX 78504
MLS# 517996Listed by: Pinnacle Realty Advisors - New
 $1,400,000Active0 Acres
4801 North Ware Road, McAllen, TX 78504
MLS# 517480Listed by: Svn | Hanna Solutions Commercial Real Estate - New
 $328,000Active-- beds -- baths3,536 sq. ft.
2909 Whitewing Avenue, McAllen, TX 78501
MLS# 517877Listed by: Tnt Real Estate


Protect your home and budget from life's surprises with an Assurant Home Warranty, backed by a partner that supports you through every step of homeownership. Explore Plans.
©2026 Century 21 Real Estate LLC. All rights reserved. CENTURY 21®, the CENTURY 21 Logo and C21® are service marks owned by Century 21 Real Estate LLC. Century 21 Real Estate LLC fully supports the principles of the Fair Housing Act and the Equal Opportunity Act. Each office is independently owned and operated. Listing information is deemed reliable but not guaranteed accurate.