
2616 Quince Lane, McAllen, TX 78501
Local realty services provided by:CENTURY 21 Johnston Company
2616 Quince Lane,McAllen, TX 78501
$178,000
- 3 Beds
- 2 Baths
- 1,655 sq. ft.
- Single family
- Active
Listed by: myssie cardenas-barajas
Office: marcus phipps real estate llc
MLS#:509307
Source:TX_GMAR
Price summary
- Price:$178,000
- Price per sq. ft.:$107.55
About this home
With a little bit of TLC, this 3 bedroom, 2 bath fixer-upper can be the perfect home at an amazing price directly across from a school, walking distance from STC and on a convenient yet tucked away corner. No central air, flooring or cabinetry but isn't that what you wanted to pick out anyway? Make it yours. This is the project that FHA 203k loans were made for!
Contact an agent
Home facts
- Year built:1975
- Listing ID #:509307
- Added:33 day(s) ago
- Updated:August 08, 2026 at 04:10 PM
Rooms and interior
- Bedrooms:3
- Total bathrooms:2
- Full bathrooms:2
- Flooring:Concrete
- Dining Description:1 Dining Area(s)
- Bathrooms Description:Master - Shower Only
- Kitchen Description:Countertops (Laminate), Electric Water Heater, Stove/Range-Gas
- Bedroom Description:His and Hers Closets
- Living area:1,655 sq. ft.
Heating and cooling
- Cooling:Ceiling Fan(s), Window Unit(s)
Structure and exterior
- Roof:Composition Shingle
- Year built:1975
- Building area:1,655 sq. ft.
- Lot Features:Corner Lot, Curb & Gutters, Mature Trees, Sidewalks
- Construction Materials:Brick
- Exterior Features:Curb & Gutters, Mature Trees, Sidewalks
- Foundation Description:Slab
Schools
- High school:Rowe H.S.
- Middle school:De Leon
- Elementary school:Seguin
Utilities
- Water:Electric Water Heater, Public Water
Finances and disclosures
- Price:$178,000
- Price per sq. ft.:$107.55
- Tax amount:$3,660
Features and amenities
- Appliances:Stove/Range-Gas
- Laundry features:Laundry Room, Washer/Dryer Connection, Water Heater (Laundry Room)
- Amenities:Curbs, Mature Trees, Sidewalks
Parking
- Parking description:Garage Faces Front
New listings near 2616 Quince Lane
- New
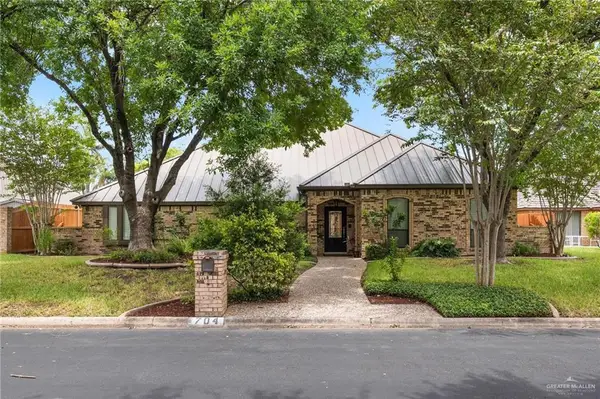 $599,000Active4 beds 3 baths2,835 sq. ft.
704 Xanthisma Avenue, McAllen, TX 78504
MLS# 512232Listed by: Re/Max Platinum - New
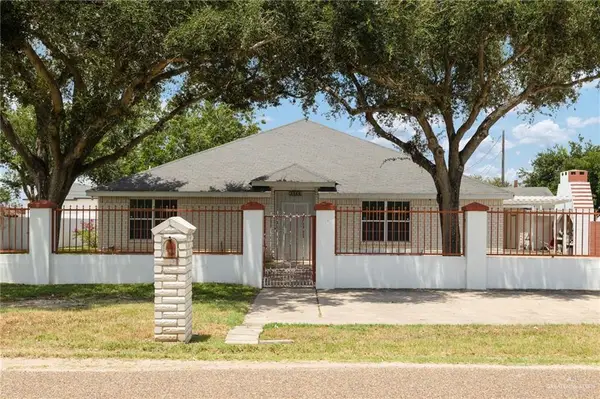 $400,000Active6 beds 6 baths3,071 sq. ft.
3400 Palenque Drive, McAllen, TX 78504
MLS# 511346Listed by: Pinnacle Realty Advisors - New
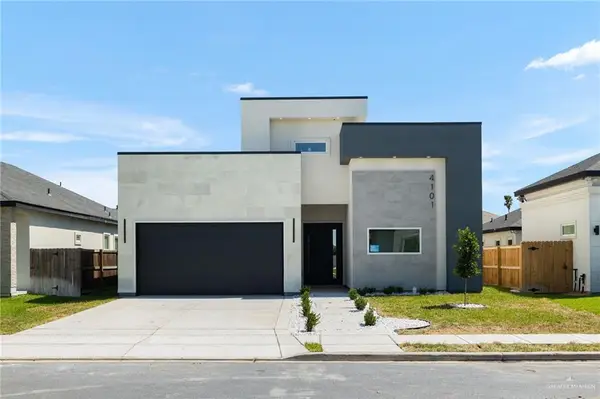 $385,000Active4 beds 4 baths1,970 sq. ft.
4101 Zanesville Avenue, McAllen, TX 78503
MLS# 512225Listed by: Big Realty - New
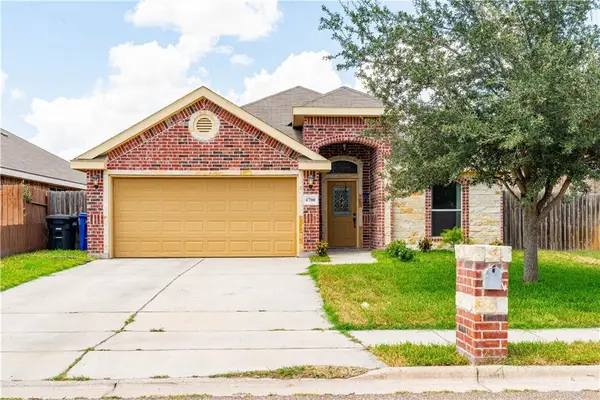 $238,000Active3 beds 2 baths1,572 sq. ft.
4700 Pelican Avenue, McAllen, TX 78504
MLS# 512050Listed by: Keller Williams Realty Rgv - New
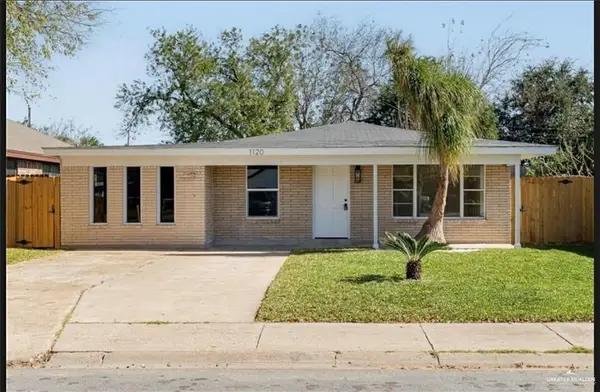 $240,000Active4 beds 2 baths1,666 sq. ft.
1120 N 27th Street, McAllen, TX 78501
MLS# 512169Listed by: Fox Real Estate Pros - New
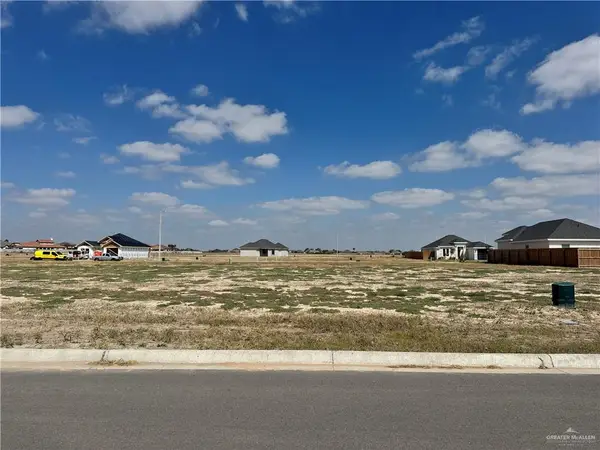 $61,000Active0 Acres
3405 Wolf Creek Avenue, McAllen, TX 78504
MLS# 512174Listed by: Big Realty - New
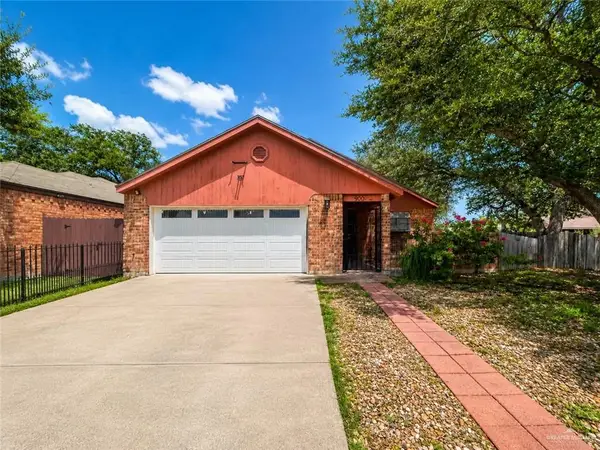 $229,999Active2 beds 2 baths1,737 sq. ft.
900 36th Street, McAllen, TX 78501
MLS# 512178Listed by: Jade Real Estate Llc - New
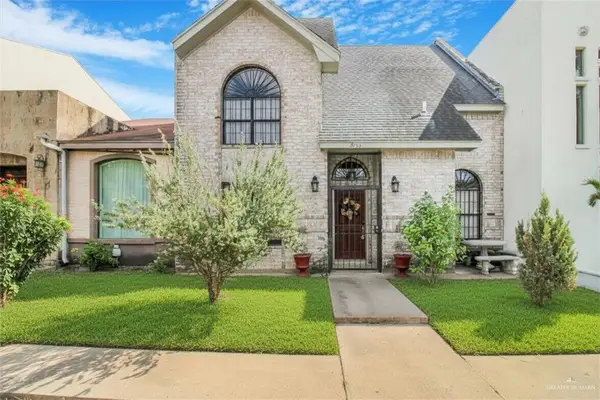 $229,000Active2 beds 3 baths1,797 sq. ft.
3113 S Casa Linda Street, McAllen, TX 78503
MLS# 511680Listed by: Shalom Realty & Investments Llc - New
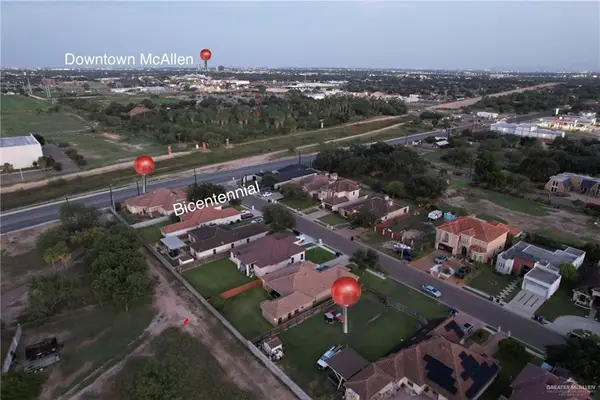 $195,000Active0 Acres
4504 Quince Avenue, McAllen, TX 78501
MLS# 512080Listed by: Realty Rgv - New
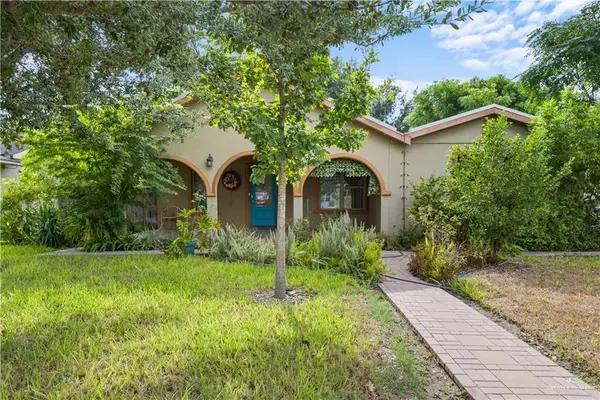 $249,500Active3 beds 2 baths1,577 sq. ft.
702 N 9th Street, McAllen, TX 78501
MLS# 512121Listed by: First Choice Realty


Protect your home and budget from life's surprises with an Assurant Home Warranty, backed by a partner that supports you through every step of homeownership. Explore Plans.
©2026 Century 21 Real Estate LLC. All rights reserved. CENTURY 21®, the CENTURY 21 Logo and C21® are service marks owned by Century 21 Real Estate LLC. Century 21 Real Estate LLC fully supports the principles of the Fair Housing Act and the Equal Opportunity Act. Each office is independently owned and operated. Listing information is deemed reliable but not guaranteed accurate.