
3113 S Casa Linda Street, McAllen, TX 78503
Local realty services provided by:CENTURY 21 Johnston Company
3113 S Casa Linda Street,McAllen, TX 78503
$229,000
- 2 Beds
- 3 Baths
- 1,797 sq. ft.
- Townhouse
- Active
Listed by: veronica alonzo
Office: shalom realty & investments llc
MLS#:511680
Source:TX_GMAR
Price summary
- Price:$229,000
- Price per sq. ft.:$127.43
About this home
Welcome to your home that includes a 2-bedroom, and 2.5-bathroom gem is move-in ready and waiting just for you. Step into over 1700 sq ft of elegance featuring a high living room ceiling, crown molding in the bedrooms, and stunning crystal chandeliers. Home is close to expressway, hospitals and major retail stores. Enjoy the luxury of porcelain tile throughout, a beautifully inviting kitchen and dining area, and a versatile loft space perfect for an office, craft station, or small workout area. Nestled in a desirable, established neighborhood, this home is a must-see with so much to offer.
Contact an agent
Home facts
- Year built:1991
- Listing ID #:511680
- Added:37 day(s) ago
- Updated:September 18, 2026 at 01:44 AM
Rooms and interior
- Bedrooms:2
- Total bathrooms:3
- Full bathrooms:2
- Half bathrooms:1
- Flooring:Porcelain Tile, Tile
- Dining Description:1 Dining Area(s)
- Bathrooms Description:Master - Tub Only, Separate Shower
- Kitchen Description:Countertops (Solid Surface), Electric Water Heater, Refrigerator, Stove/Range-Electric Smooth
- Bedroom Description:Walk-In Closet(s)
- Living area:1,797 sq. ft.
Heating and cooling
- Cooling:Central Air, Electric
- Heating:Central, Electric
- Central air:Yes
Structure and exterior
- Roof:Shingle
- Year built:1991
- Building area:1,797 sq. ft.
- Lot Features:Alley, Mature Trees
- Architectural Style:Townhome
- Construction Materials:Brick
- Exterior Features:Alley, Covered Patio, Mature Trees
- Foundation Description:Slab
Schools
- High school:McAllen H.S.
- Middle school:Travis
- Elementary school:Fields
Utilities
- Water:Electric Water Heater, Water Heater (In Garage)
- Sewer:City Sewer
Finances and disclosures
- Price:$229,000
- Price per sq. ft.:$127.43
- Tax amount:$3,335
Features and amenities
- Appliances:Refrigerator, Stove/Range-Electric Smooth, Washer
- Laundry features:Dryer, Washer, Washer/Dryer Connection
- Amenities:Dryer, Mini Blinds, Water Heater (In Garage), Window Coverings (Other)
Parking
- Parking description:Attached, Garage Faces Rear
- Garage:Yes
- Garage spaces:2
New listings near 3113 S Casa Linda Street
- New
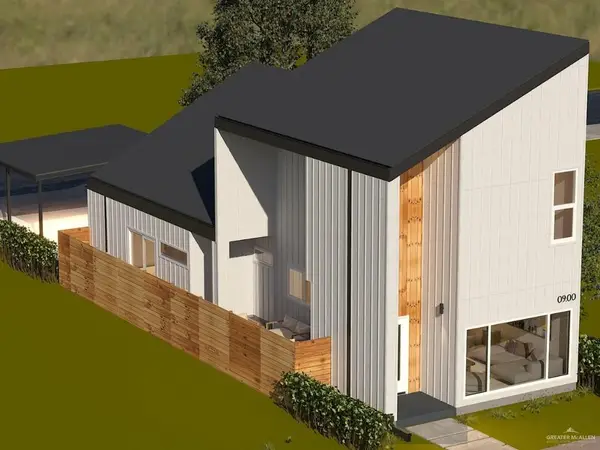 $213,000Active3 beds 3 baths1,034 sq. ft.
4013 Jay Street, McAllen, TX 78504
MLS# 515609Listed by: Encore Fine Properties - New
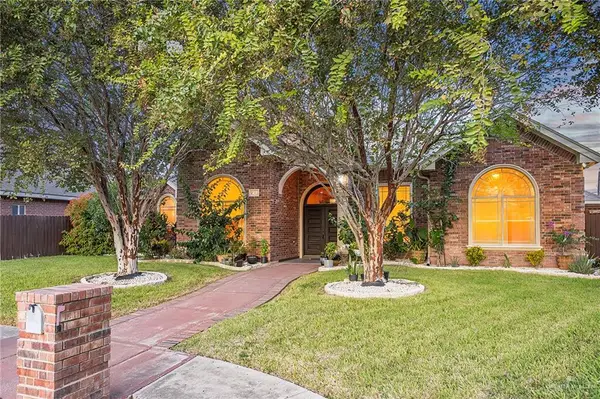 $325,000Active3 beds 2 baths2,257 sq. ft.
4802 N 29th Lane, McAllen, TX 78504
MLS# 515618Listed by: Exp Realty Llc - New
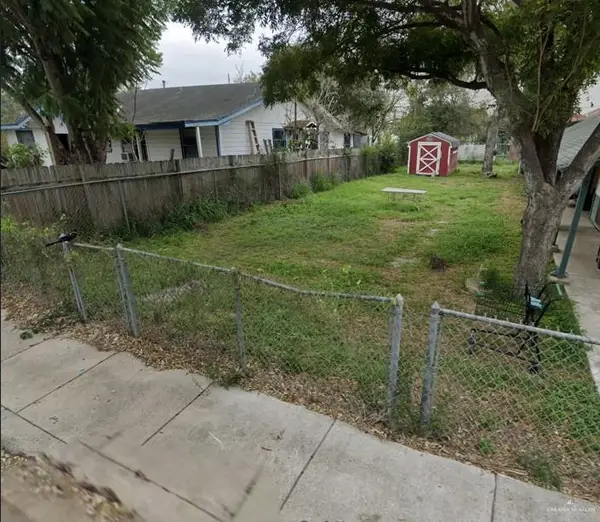 $69,000Active0 Acres
1623 Juniper Avenue, McAllen, TX 78501
MLS# 515128Listed by: Keller Williams Realty Rgv - New
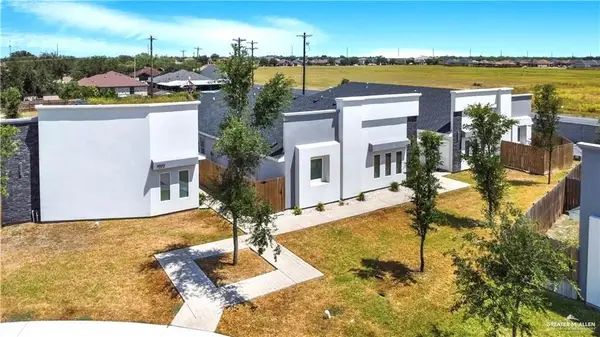 $664,900Active-- beds -- baths5,901 sq. ft.
11002 N 33rd Lane, McAllen, TX 78504
MLS# 515478Listed by: Star Realty Group, Llc - New
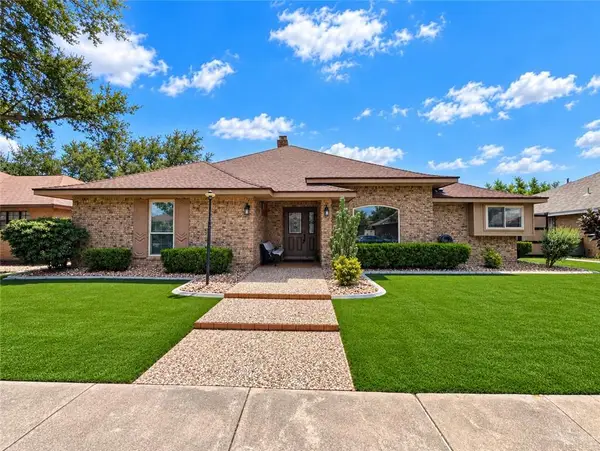 $299,500Active4 beds 3 baths2,502 sq. ft.
2421 Robin Avenue, McAllen, TX 78504
MLS# 515553Listed by: Coldwell Banker La Mansion - New
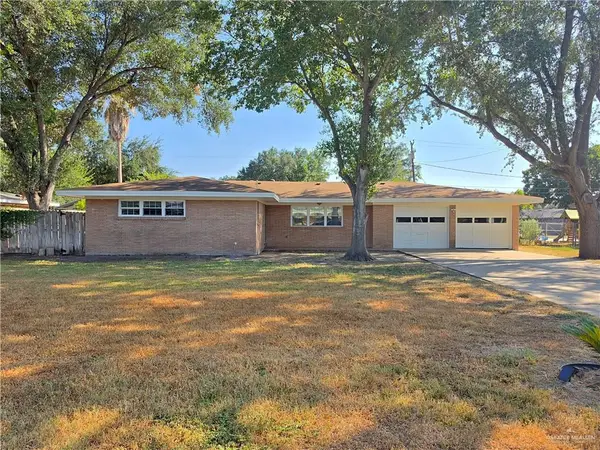 $275,000Active3 beds 2 baths1,719 sq. ft.
1613 W Fern Avenue, McAllen, TX 78501
MLS# 515287Listed by: Re/Max Integrity - New
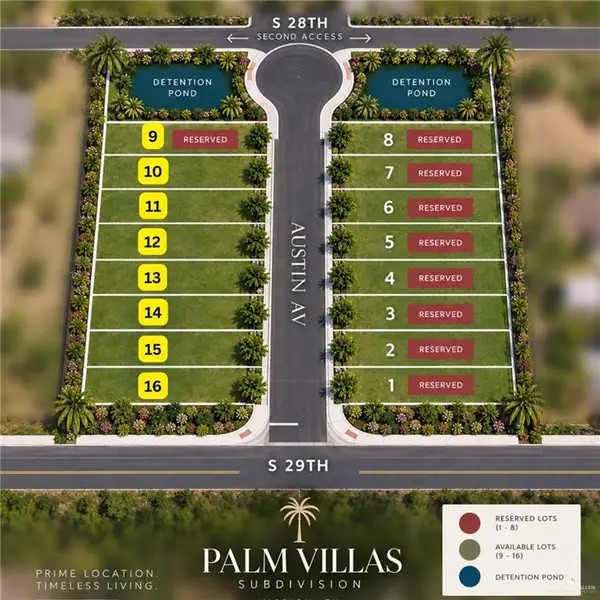 $70,000Active0 Acres
2814 Austin Avenue, McAllen, TX 78501
MLS# 515357Listed by: Re/Max Elite - New
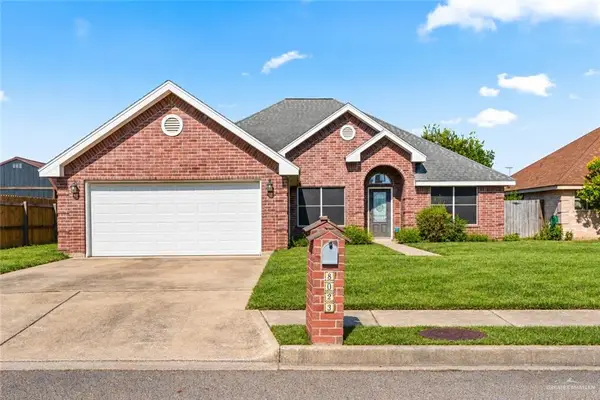 $258,000Active4 beds 2 baths2,143 sq. ft.
8023 N 27th Lane, McAllen, TX 78504
MLS# 515423Listed by: Imperio Real Estate Llc - New
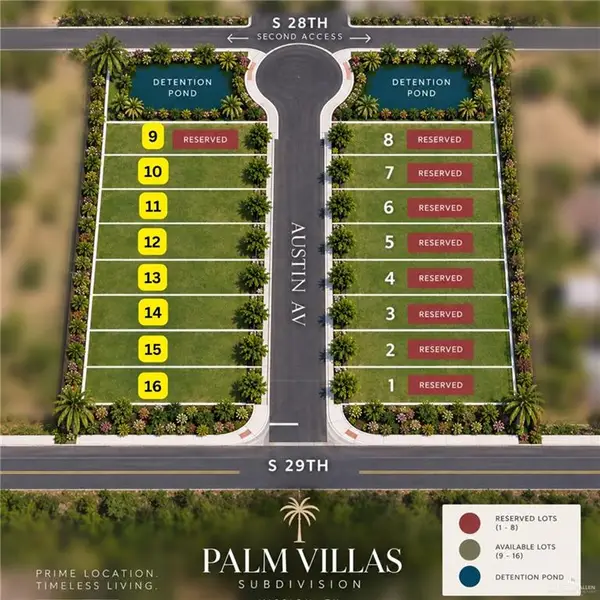 $70,000Active0 Acres
2812 Austin Avenue, McAllen, TX 78501
MLS# 515472Listed by: Re/Max Elite - New
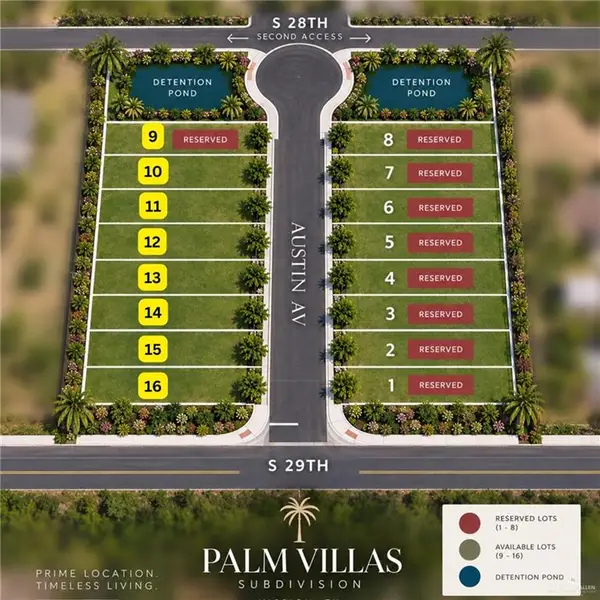 $70,000Active0 Acres
2810 Austin Avenue, McAllen, TX 78501
MLS# 515475Listed by: Re/Max Elite


Protect your home and budget from life's surprises with an Assurant Home Warranty, backed by a partner that supports you through every step of homeownership. Explore Plans.
©2026 Century 21 Real Estate LLC. All rights reserved. CENTURY 21®, the CENTURY 21 Logo and C21® are service marks owned by Century 21 Real Estate LLC. Century 21 Real Estate LLC fully supports the principles of the Fair Housing Act and the Equal Opportunity Act. Each office is independently owned and operated. Listing information is deemed reliable but not guaranteed accurate.