2712 W Fern Avenue, McAllen, TX 78501
Local realty services provided by:CENTURY 21 Johnston Company
2712 W Fern Avenue,McAllen, TX 78501
$270,000
- 3 Beds
- 3 Baths
- 1,836 sq. ft.
- Single family
- Active
Listed by: edwardo cedillo
Office: wise properties
MLS#:519709
Source:TX_GMAR
Price summary
- Price:$270,000
- Price per sq. ft.:$147.06
About this home
Welcome home to this beautifully maintained property in a quiet McAllen neighborhood, freshly painted throughout and ready to move right in. Vaulted, beamed ceilings add a warm, spacious feel to the main living and dining area, while tile flooring flows throughout for easy upkeep. The kitchen shines with crisp white cabinetry, granite countertops, and a functional galley layout perfect for cooking and entertaining.
An enclosed porch off the main living area brings in natural light through multiple windows and provides flexible bonus space — ideal for a reading nook, home office, or playroom.
Step outside to your own backyard retreat: a swimming pool surrounded by low-maintenance artificial turf and a spacious patio under a metal canopy — complete with a bar area, lounge seating, a storage shed and a half bath. Whether you’re hosting a summer pool party or unwinding after work, this backyard has it covered.
Contact an agent
Home facts
- Year built:1977
- Listing ID #:519709
- Added:1 day(s) ago
- Updated:November 06, 2026 at 02:44 AM
Rooms and interior
- Bedrooms:3
- Total bathrooms:3
- Full bathrooms:2
- Half bathrooms:1
- Flooring:Laminate, Tile
- Dining Description:1 Dining Area(s)
- Bathrooms Description:Master - Shower Only
- Kitchen Description:Countertops (Granite), Countertops (Other), Dishwasher, Electric Water Heater, Smooth Electric Cooktop
- Living area:1,836 sq. ft.
Heating and cooling
- Cooling:Ceiling Fan(s), Central Air
- Heating:Central
- Central air:Yes
Structure and exterior
- Roof:Composition Shingle
- Year built:1977
- Building area:1,836 sq. ft.
- Lot Features:Mature Trees
- Construction Materials:Brick, Siding
- Exterior Features:Deck/Balcony/Porch, Mature Trees
- Foundation Description:Slab
Schools
- High school:Rowe H.S.
- Middle school:De Leon
- Elementary school:McAuliffe
Utilities
- Water:Electric Water Heater
- Sewer:City Sewer
Finances and disclosures
- Price:$270,000
- Price per sq. ft.:$147.06
- Tax amount:$5,799
Features and amenities
- Laundry features:Laundry Room, Washer/Dryer Connection
- Amenities:Dishwasher, Entrance Foyer, Mature Trees, Mini Blinds
- Pool features:In Ground, Outdoor Pool
Parking
- Parking description:Attached
- Garage:Yes
- Garage spaces:2
New listings near 2712 W Fern Avenue
- New
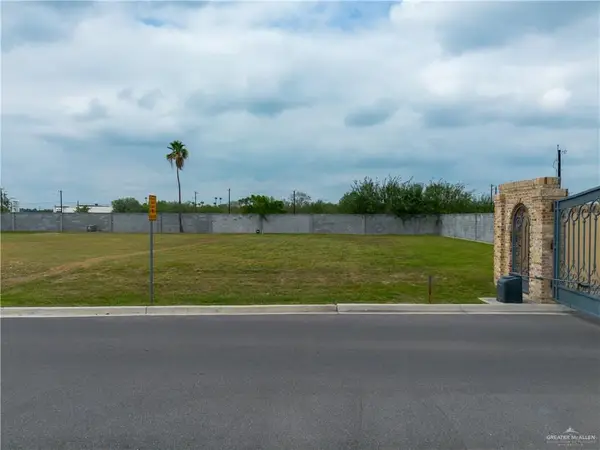
 $182,000Active0 Acres
8909 N 9th Street, McAllen, TX 78504
MLS# 519719Listed by: Century 21 Johnston Company - New
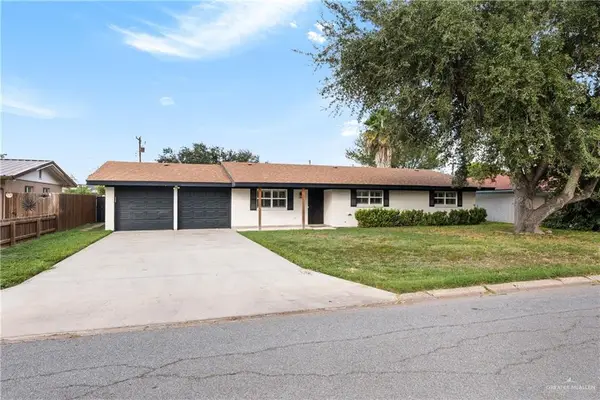 $305,000Active3 beds 2 baths2,244 sq. ft.
708 Daffodil Avenue, McAllen, TX 78501
MLS# 519358Listed by: Re/Max Platinum - New
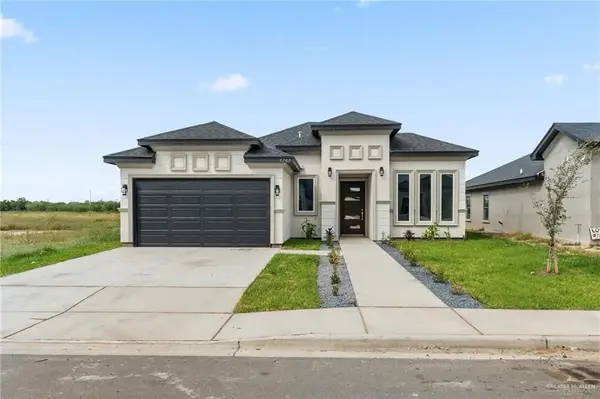 $300,000Active3 beds 2 baths1,663 sq. ft.
9707 N 71st Lane, McAllen, TX 78504
MLS# 519562Listed by: Tnt Real Estate - New
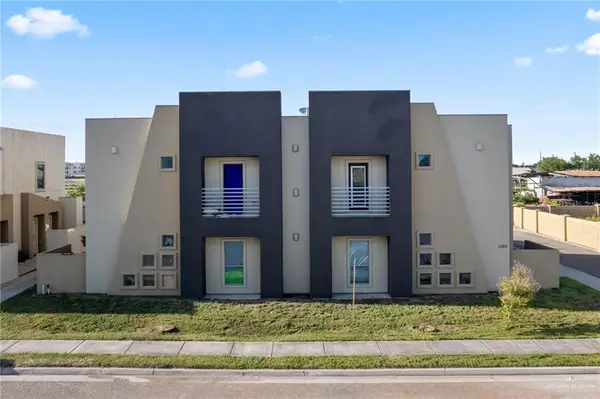 $480,000Active-- beds -- baths4,497 sq. ft.
1325 E Daffodil Avenue, McAllen, TX 78501
MLS# 519685Listed by: Monarca Real Estate Group Llc - New
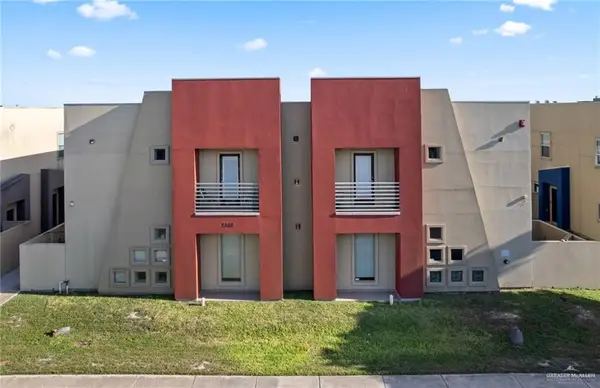 $480,000Active-- beds -- baths4,740 sq. ft.
1308 E Camellia Avenue, McAllen, TX 78501
MLS# 519687Listed by: Monarca Real Estate Group Llc - New
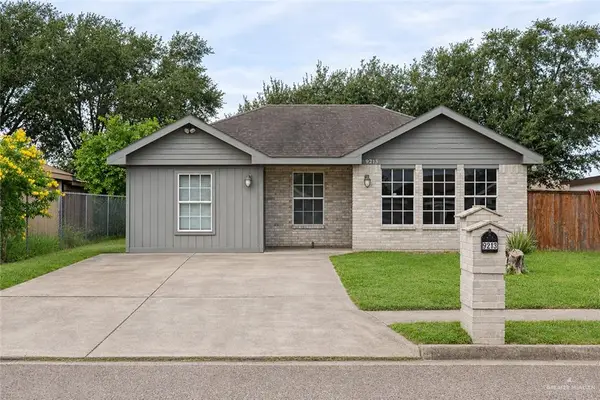 $220,000Active4 beds 2 baths1,356 sq. ft.
9213 N 30th Street, McAllen, TX 78504
MLS# 519465Listed by: Monarca Real Estate Group Llc - New
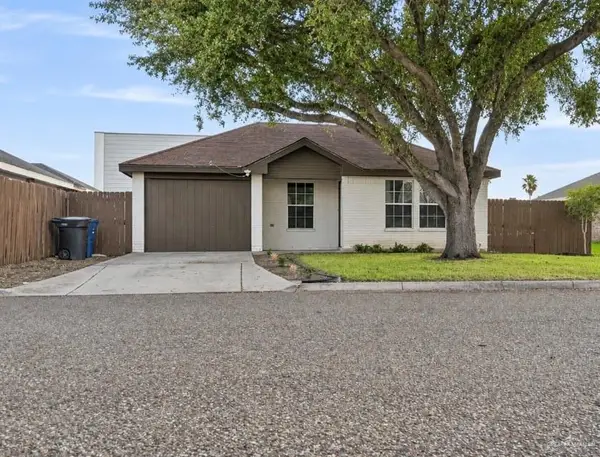 $195,000Active3 beds 2 baths1,083 sq. ft.
3713 Bluebird Avenue, McAllen, TX 78504
MLS# 519636Listed by: Texas Star Realty, Llc - Open Tue, 2 to 4pmNew
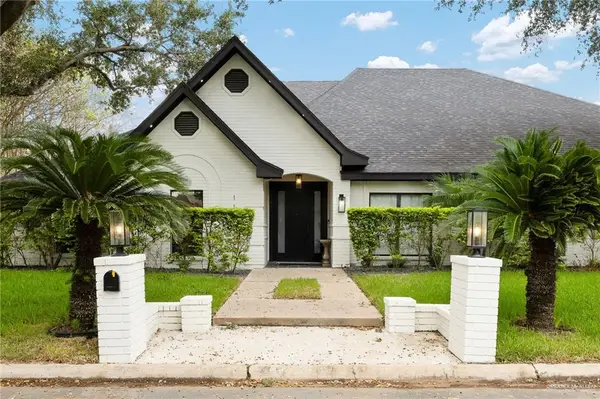 $650,000Active4 beds 4 baths4,317 sq. ft.
112 W Ulex Avenue, McAllen, TX 78504
MLS# 519441Listed by: Tierra Frontera Llc - New
 $365,000Active-- beds -- baths2,210 sq. ft.
10322 N 33rd Lane, McAllen, TX 78504
MLS# 519626Listed by: Texas Landmark Realty Llc


Protect your home and budget from life's surprises with an Assurant Home Warranty, backed by a partner that supports you through every step of homeownership. Explore Plans.
©2026 Century 21 Real Estate LLC. All rights reserved. CENTURY 21®, the CENTURY 21 Logo and C21® are service marks owned by Century 21 Real Estate LLC. Century 21 Real Estate LLC fully supports the principles of the Fair Housing Act and the Equal Opportunity Act. Each office is independently owned and operated. Listing information is deemed reliable but not guaranteed accurate.