
9213 N 30th Street, McAllen, TX 78504
Local realty services provided by:CENTURY 21 Johnston Company
9213 N 30th Street,McAllen, TX 78504
$220,000
- 4 Beds
- 2 Baths
- 1,356 sq. ft.
- Single family
- Active
Listed by: ariana cuevas
Office: monarca real estate group llc
MLS#:519465
Source:TX_GMAR
Price summary
- Price:$220,000
- Price per sq. ft.:$162.24
About this home
Beautifully maintained 4-bedroom, 2-bath home located north of McAllen in a desirable area with great schools and convenient access to shopping, dining, and everyday essentials. This home offers a comfortable layout with plenty of space, making it an excellent choice for first-time homebuyers or anyone looking for a place to call home. Don’t miss this great opportunity to own a home in a sought-after location!
Contact an agent
Home facts
- Year built:2002
- Listing ID #:519465
- Added:1 day(s) ago
- Updated:November 05, 2026 at 06:40 PM
Rooms and interior
- Bedrooms:4
- Total bathrooms:2
- Full bathrooms:2
- Flooring:Tile
- Dining Description:1 Dining Area(s)
- Bathrooms Description:Tub/Shower Combo
- Kitchen Description:Countertops (Granite), Electric Water Heater
- Bedroom Description:Walk-In Closet(s)
- Living area:1,356 sq. ft.
Heating and cooling
- Cooling:Ceiling Fan(s), Central Air
- Heating:Central
- Central air:Yes
Structure and exterior
- Roof:Composition Shingle
- Year built:2002
- Building area:1,356 sq. ft.
- Lot Features:Mature Trees, Sidewalks
- Construction Materials:Brick
- Exterior Features:Covered Patio, Mature Trees, Sidewalks
- Foundation Description:Slab
Schools
- High school:Rowe H.S.
- Middle school:Fossum
- Elementary school:Sanchez
Utilities
- Water:Electric Water Heater
- Sewer:City Sewer
Finances and disclosures
- Price:$220,000
- Price per sq. ft.:$162.24
- Tax amount:$3,966
Features and amenities
- Appliances:No Conveying Appliances
- Laundry features:Laundry Room, Washer/Dryer Connection
- Amenities:Mature Trees, Mini Blinds, Sidewalks, Street Lights
Parking
- Parking description:Other Garage or Carport
New listings near 9213 N 30th Street
- New
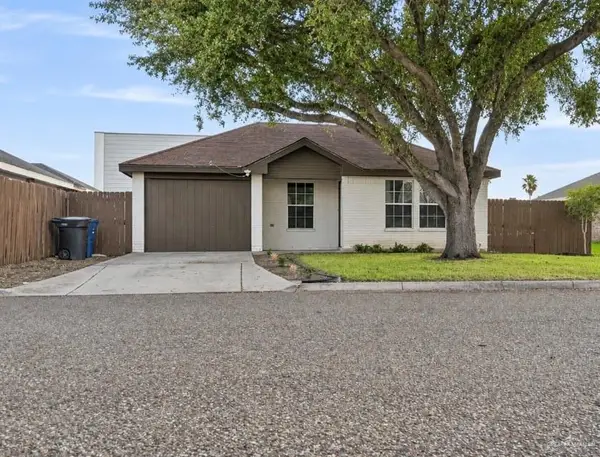 $195,000Active3 beds 2 baths1,083 sq. ft.
3713 Bluebird Avenue, McAllen, TX 78504
MLS# 519636Listed by: Texas Star Realty, Llc - New
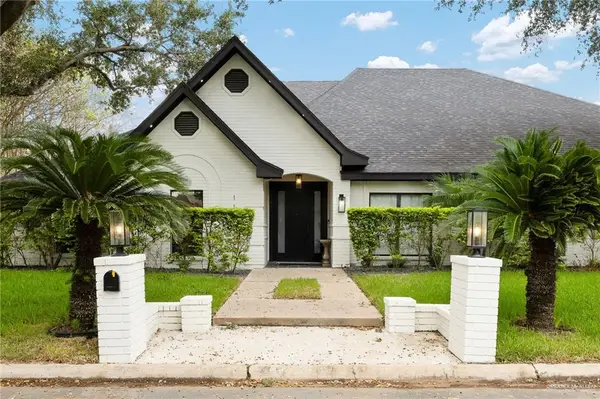 $650,000Active4 beds 4 baths4,317 sq. ft.
112 W Ulex Avenue, McAllen, TX 78504
MLS# 519441Listed by: Tierra Frontera Llc - New
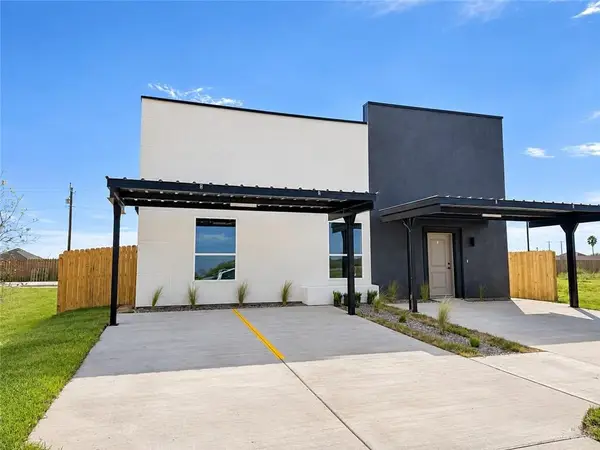 $365,000Active-- beds -- baths2,210 sq. ft.
10322 N 33rd Lane, McAllen, TX 78504
MLS# 519626Listed by: Texas Landmark Realty Llc - New
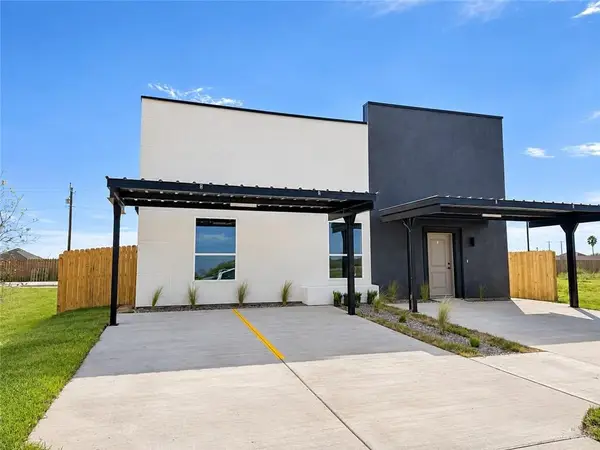 $365,000Active-- beds -- baths2,210 sq. ft.
10310 N 33rd Lane, McAllen, TX 78504
MLS# 519627Listed by: Texas Landmark Realty Llc - New
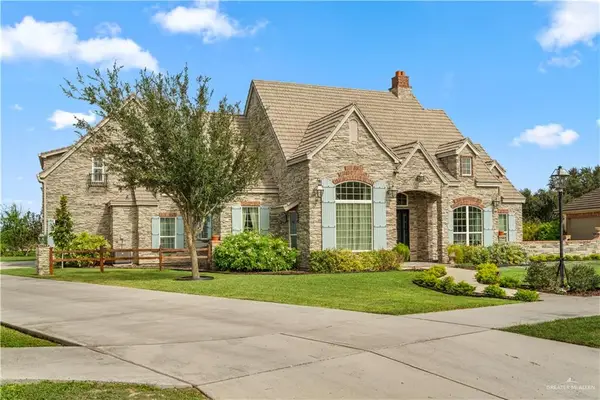 $729,000Active3 beds 4 baths3,442 sq. ft.
13440 Borolo Drive, Edinburg, TX 78541
MLS# 519599Listed by: Dillard And Chapa Real Estate - New
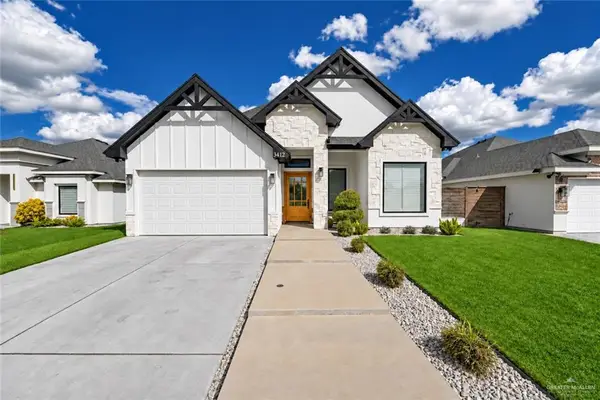 $400,000Active4 beds 3 baths2,109 sq. ft.
3412 Yellowhammer Avenue, McAllen, TX 78504
MLS# 519070Listed by: Golden Valley Real Estate - New
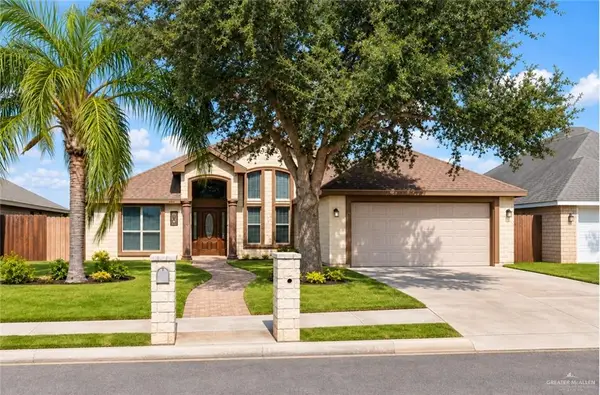 $259,000Active4 beds 2 baths1,715 sq. ft.
4404 Westway Avenue, McAllen, TX 78501
MLS# 519428Listed by: Big Realty - New
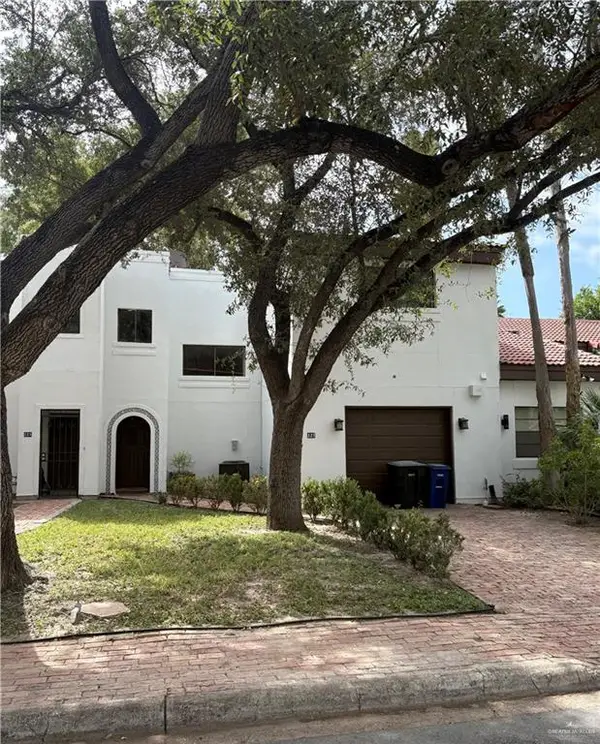 $285,000Active2 beds 2 baths1,256 sq. ft.
127 W Shasta Avenue, McAllen, TX 78504
MLS# 519580Listed by: Imperio Real Estate Llc - New
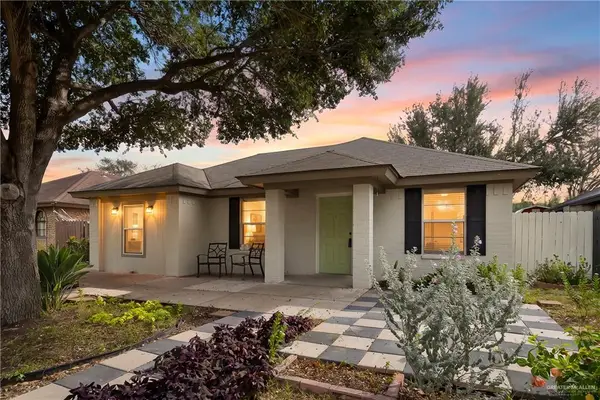 $189,000Active4 beds 3 baths1,468 sq. ft.
2913 Indian Hill Avenue, McAllen, TX 78504
MLS# 518337Listed by: Equity Assets Realty - New
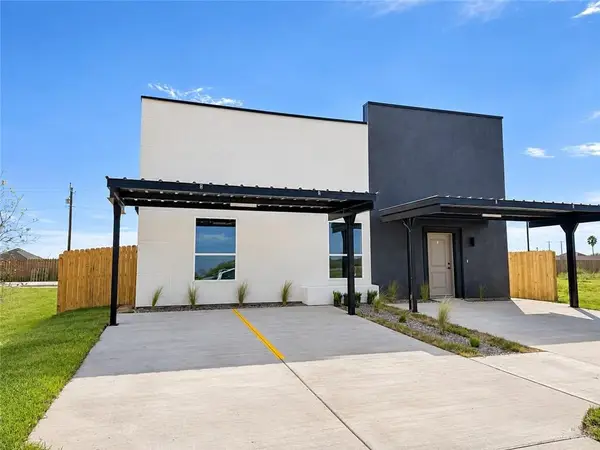 $365,000Active-- beds -- baths2,210 sq. ft.
10312 N 33rd Lane, McAllen, TX 78504
MLS# 519561Listed by: Texas Landmark Realty Llc


Protect your home and budget from life's surprises with an Assurant Home Warranty, backed by a partner that supports you through every step of homeownership. Explore Plans.
©2026 Century 21 Real Estate LLC. All rights reserved. CENTURY 21®, the CENTURY 21 Logo and C21® are service marks owned by Century 21 Real Estate LLC. Century 21 Real Estate LLC fully supports the principles of the Fair Housing Act and the Equal Opportunity Act. Each office is independently owned and operated. Listing information is deemed reliable but not guaranteed accurate.