
708 Daffodil Avenue, McAllen, TX 78501
Local realty services provided by:CENTURY 21 Johnston Company
708 Daffodil Avenue,McAllen, TX 78501
$305,000
- 3 Beds
- 2 Baths
- 2,244 sq. ft.
- Single family
- Active
Listed by: ana (anita) moon
Office: re/max platinum
MLS#:519358
Source:TX_GMAR
Price summary
- Price:$305,000
- Price per sq. ft.:$135.92
About this home
Looking for a spacious home in central McAllen with room to relax and entertain? This well-maintained 3-bedroom, 2-bath residence offers a little over 2,200 square feet of living space, complemented by thoughtful updates and plenty of room to make yourself at home. Conveniently located just minutes from shopping, dining, and local parks, this property combines comfort, space, and a desirable central location. Step outside and discover one of the home's highlights—a wonderful entertainment patio overlooking a sparkling swimming pool and spacious backyard. Situated on an approximately quarter-acre lot, the outdoor space is ideal for hosting gatherings, enjoying weekend barbecues, or simply unwinding in your own private retreat. A great opportunity to enjoy comfortable living and outdoor entertaining in the heart of McAllen. Make your appointment today!
Contact an agent
Home facts
- Year built:1981
- Listing ID #:519358
- Added:1 day(s) ago
- Updated:November 06, 2026 at 01:48 AM
Rooms and interior
- Bedrooms:3
- Total bathrooms:2
- Full bathrooms:2
- Flooring:Tile
- Dining Description:1 Dining Area(s)
- Bathrooms Description:Double Vanity, Separate Shower, Soaking Tub
- Kitchen Description:Countertops (Granite), Countertops (Solid Surface), Dishwasher, Electric Water Heater, Microwave, Oven-Single, Stove/Range-Electric Smooth
- Bedroom Description:Walk-In Closet(s)
- Living area:2,244 sq. ft.
Heating and cooling
- Cooling:Ceiling Fan(s), Central Air, Electric, Other HVAC
- Heating:Central, Electric, Other HVAC
- Central air:Yes
Structure and exterior
- Roof:Composition Shingle
- Year built:1981
- Building area:2,244 sq. ft.
- Lot Features:Curb & Gutters, Mature Trees
- Construction Materials:Brick
- Exterior Features:Covered Patio, Curb & Gutters, Mature Trees, Sprinkler System
- Foundation Description:Slab
Schools
- High school:Memorial H.S.
- Middle school:Cathey
- Elementary school:Jackson
Utilities
- Water:Electric Water Heater, Water Heater (Other Location)
- Sewer:City Sewer
Finances and disclosures
- Price:$305,000
- Price per sq. ft.:$135.92
- Tax amount:$6,900
Features and amenities
- Appliances:Oven-Single, Stove/Range-Electric Smooth
- Laundry features:Laundry Room, Washer/Dryer Connection
- Amenities:Curbs, Dishwasher, Entrance Foyer, Mature Trees, Plantation Shutters, Sprinkler System
- Pool features:In Ground, Outdoor Pool
Parking
- Parking description:Attached, Garage Faces Front
- Garage:Yes
- Garage spaces:2
New listings near 708 Daffodil Avenue
- New
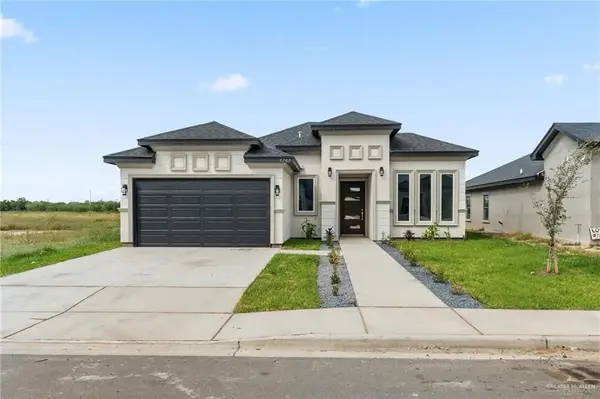 $300,000Active3 beds 2 baths1,663 sq. ft.
9707 N 71st Lane, McAllen, TX 78504
MLS# 519562Listed by: Tnt Real Estate - New
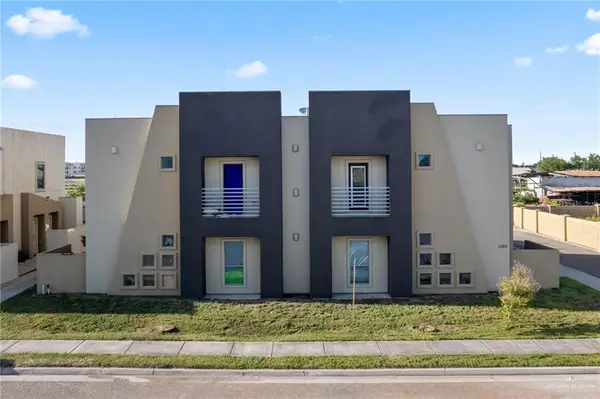 $480,000Active-- beds -- baths4,497 sq. ft.
1325 E Daffodil Avenue, McAllen, TX 78501
MLS# 519685Listed by: Monarca Real Estate Group Llc - New
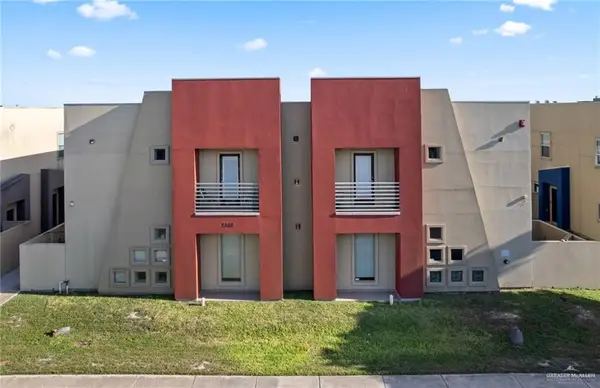 $480,000Active-- beds -- baths4,740 sq. ft.
1308 E Camellia Avenue, McAllen, TX 78501
MLS# 519687Listed by: Monarca Real Estate Group Llc - New
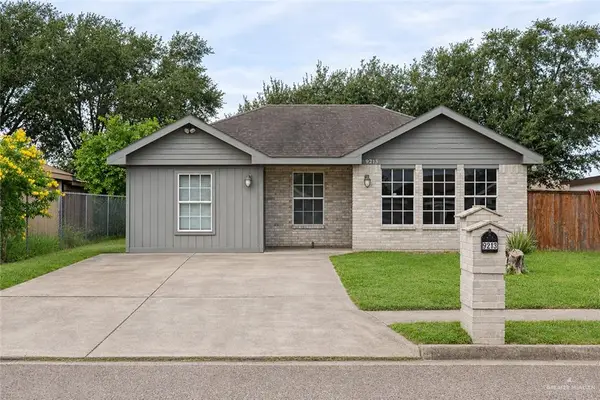 $220,000Active4 beds 2 baths1,356 sq. ft.
9213 N 30th Street, McAllen, TX 78504
MLS# 519465Listed by: Monarca Real Estate Group Llc - New
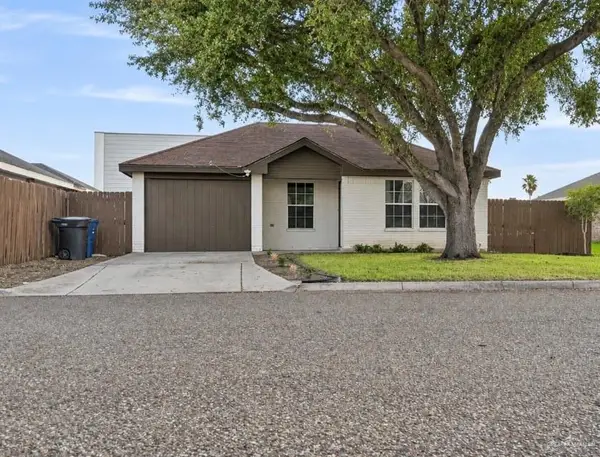 $195,000Active3 beds 2 baths1,083 sq. ft.
3713 Bluebird Avenue, McAllen, TX 78504
MLS# 519636Listed by: Texas Star Realty, Llc - Open Tue, 2 to 4pmNew
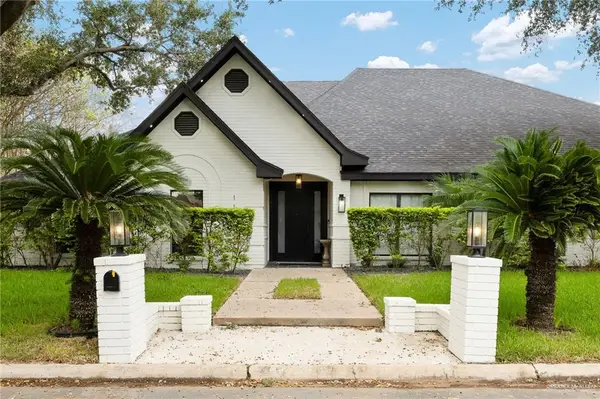 $650,000Active4 beds 4 baths4,317 sq. ft.
112 W Ulex Avenue, McAllen, TX 78504
MLS# 519441Listed by: Tierra Frontera Llc - New
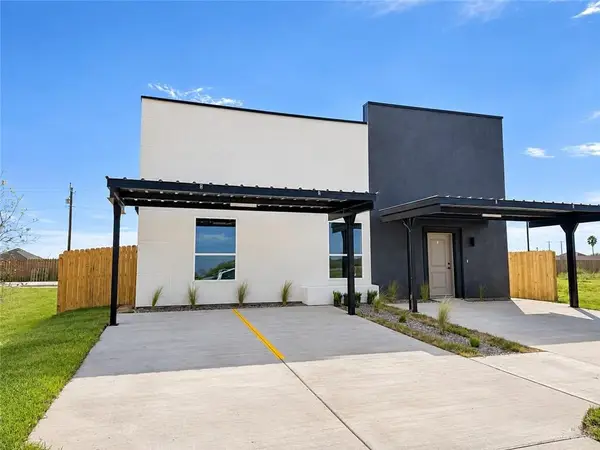 $365,000Active-- beds -- baths2,210 sq. ft.
10322 N 33rd Lane, McAllen, TX 78504
MLS# 519626Listed by: Texas Landmark Realty Llc - New
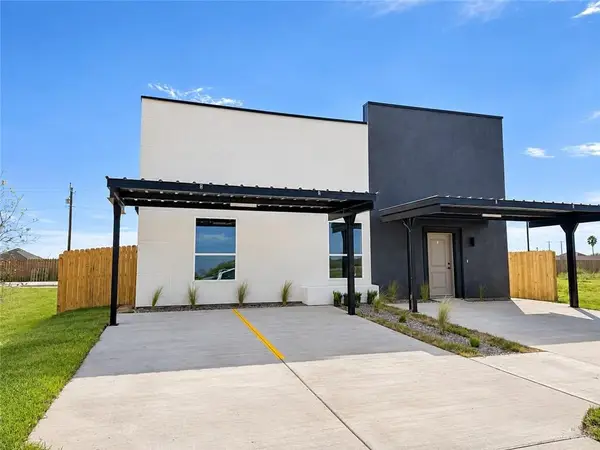 $365,000Active-- beds -- baths2,210 sq. ft.
10310 N 33rd Lane, McAllen, TX 78504
MLS# 519627Listed by: Texas Landmark Realty Llc - New
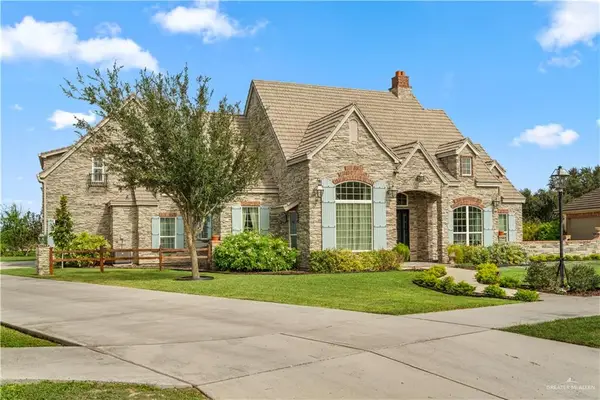 $729,000Active3 beds 4 baths3,442 sq. ft.
13440 Borolo Drive, Edinburg, TX 78541
MLS# 519599Listed by: Dillard And Chapa Real Estate - New
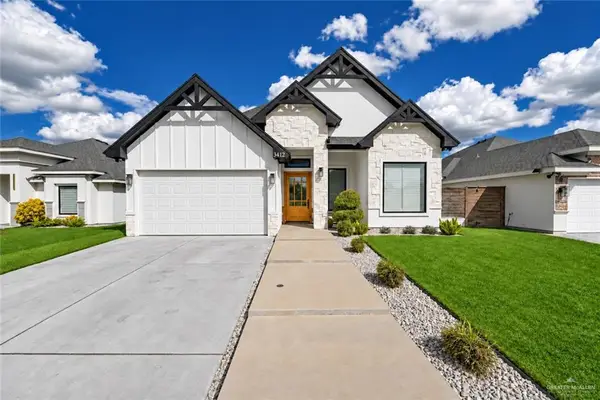 $400,000Active4 beds 3 baths2,109 sq. ft.
3412 Yellowhammer Avenue, McAllen, TX 78504
MLS# 519070Listed by: Golden Valley Real Estate


Protect your home and budget from life's surprises with an Assurant Home Warranty, backed by a partner that supports you through every step of homeownership. Explore Plans.
©2026 Century 21 Real Estate LLC. All rights reserved. CENTURY 21®, the CENTURY 21 Logo and C21® are service marks owned by Century 21 Real Estate LLC. Century 21 Real Estate LLC fully supports the principles of the Fair Housing Act and the Equal Opportunity Act. Each office is independently owned and operated. Listing information is deemed reliable but not guaranteed accurate.