
2809 Verdin Avenue, McAllen, TX 78504
Local realty services provided by:CENTURY 21 Johnston Company
2809 Verdin Avenue,McAllen, TX 78504
$300,000
- 4 Beds
- 2 Baths
- 1,961 sq. ft.
- Single family
- Pending
Listed by: misael blanco
Office: exp realty llc
MLS#:479983
Source:TX_GMAR
Price summary
- Price:$300,000
- Price per sq. ft.:$152.98
About this home
This well-maintained 4-bedroom, 2-bathroom home offers the perfect blend of comfort, style, and convenience! Enjoy peace of mind with a recently replaced roof and a one-year-old AC unit for energy efficiency. Inside, you'll find plenty of natural light filling the spacious layout, featuring two dining areas and a large kitchen, perfect for family gatherings. Step outside to your private retreat—this home boasts a sparkling pool, a covered backyard porch, and a dedicated storage room for extra space. Nestled in a prime McAllen location, you're just minutes from shopping, dining, and top-rated schools. Don't miss out on this incredible opportunity! Schedule your showing today!
Contact an agent
Home facts
- Year built:1996
- Listing ID #:479983
- Added:532 day(s) ago
- Updated:April 03, 2026 at 07:55 AM
Rooms and interior
- Bedrooms:4
- Total bathrooms:2
- Full bathrooms:2
- Flooring:Tile
- Dining Description:2 Dining Area(s)
- Bathrooms Description:Double Vanity, Separate Shower, Soaking Tub
- Kitchen Description:Countertops (Granite), Dishwasher, Electric Water Heater, Microwave, Stove/Range-Electric Smooth
- Bedroom Description:Split Bedrooms, Walk-In Closet(s)
- Living area:1,961 sq. ft.
Heating and cooling
- Cooling:Ceiling Fan(s), Central Air, Electric
- Heating:Central, Electric
- Central air:Yes
Structure and exterior
- Roof:Composition Shingle
- Year built:1996
- Building area:1,961 sq. ft.
- Lot area:0.23 Acres
- Lot Features:Mature Trees, Sidewalks, Sprinkler System
- Construction Materials:Stucco
- Exterior Features:Covered Patio, Gutters/Spouting, Mature Trees, Sidewalks, Sprinkler System, Storage
- Foundation Description:Slab
Schools
- High school:Rowe H.S.
- Middle school:Fossum
- Elementary school:Garza
Utilities
- Water:Electric Water Heater, Public Water
- Sewer:City Sewer
Finances and disclosures
- Price:$300,000
- Price per sq. ft.:$152.98
- Tax amount:$4,943
Features and amenities
- Appliances:Microwave, Stove/Range-Electric Smooth
- Laundry features:Laundry Area, Washer/Dryer Connection
- Amenities:Crown/Cove Molding, Decorative/High Ceilings, Dishwasher, Gutters/Spouting, Mature Trees, Mini Blinds, Sidewalks, Sprinkler System, Street Lights
- Pool features:In Ground
Parking
- Parking description:Attached, Garage Faces Front
- Garage:Yes
- Garage spaces:2
New listings near 2809 Verdin Avenue
- New
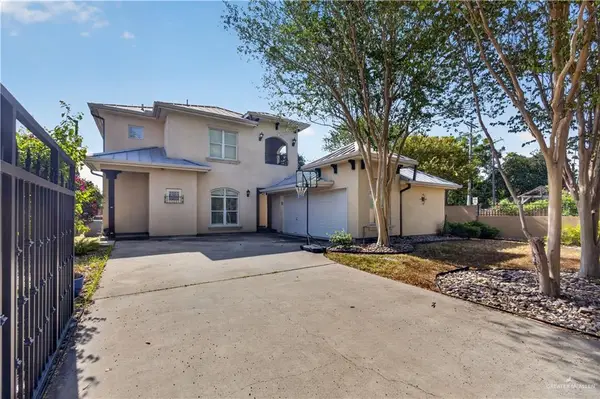 $385,000Active4 beds 2 baths2,768 sq. ft.
400 N 9th Street, McAllen, TX 78501
MLS# 511155Listed by: Redbird Realty, Llc - New
 $814,000Active6 beds 5 baths3,473 sq. ft.
1712 N 49th Street, McAllen, TX 78504
MLS# 510952Listed by: D1 Texas Realty - New
 $490,000Active5 beds 4 baths2,658 sq. ft.
13519 N 36th Lane, McAllen, TX 78541
MLS# 510749Listed by: Jade Real Estate Llc - New
 $170,500Active3 beds 2 baths980 sq. ft.
4212 Hummingbird Avenue #70, McAllen, TX 78504
MLS# 510883Listed by: Texas Landmark Realty Llc - New
 $175,500Active3 beds 2 baths980 sq. ft.
4212 Hummingbird Avenue #72, McAllen, TX 78504
MLS# 510888Listed by: Texas Landmark Realty Llc - New
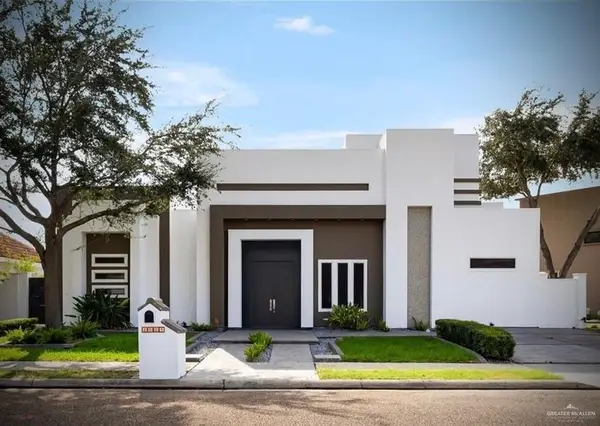 $669,000Active5 beds 4 baths3,716 sq. ft.
4605 Vermont Avenue, McAllen, TX 78503
MLS# 510736Listed by: Big Realty - New
 $309,999Active4 beds 2 baths1,957 sq. ft.
3812 Zenaida Avenue, McAllen, TX 78504
MLS# 511043Listed by: Jade Real Estate Llc - New
 $404,500Active4 beds 3 baths2,113 sq. ft.
130 E Redwood Drive, McAllen, TX 78503
MLS# 511084Listed by: Imperio Real Estate Llc  $99,900Active0 Acres
3301 Trinity Avenue, McAllen, TX 78504
MLS# 502737Listed by: Exp Realty Llc- New
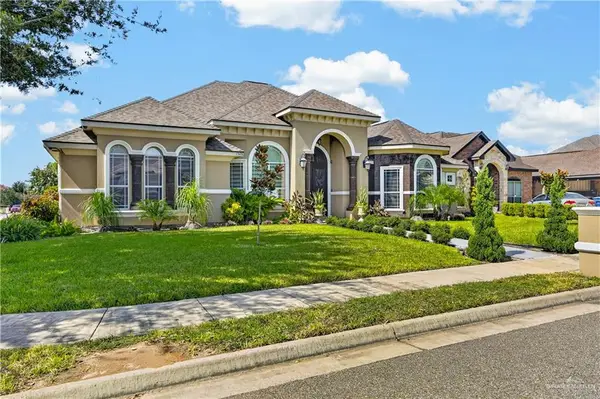 $528,000Active3 beds 4 baths2,706 sq. ft.
1328 E Keeton Avenue, McAllen, TX 78503
MLS# 511017Listed by: Saneti Realty Group


Protect your home and budget from life's surprises with an Assurant Home Warranty, backed by a partner that supports you through every step of homeownership. Explore Plans.
©2026 Century 21 Real Estate LLC. All rights reserved. CENTURY 21®, the CENTURY 21 Logo and C21® are service marks owned by Century 21 Real Estate LLC. Century 21 Real Estate LLC fully supports the principles of the Fair Housing Act and the Equal Opportunity Act. Each office is independently owned and operated. Listing information is deemed reliable but not guaranteed accurate.