
1328 E Keeton Avenue, McAllen, TX 78503
Local realty services provided by:CENTURY 21 Johnston Company
1328 E Keeton Avenue,McAllen, TX 78503
$528,000
- 3 Beds
- 4 Baths
- 2,706 sq. ft.
- Single family
- Pending
Listed by: diego sanchez - etienne
Office: saneti realty group
MLS#:511017
Source:TX_GMAR
Price summary
- Price:$528,000
- Price per sq. ft.:$195.12
- Monthly HOA dues:$54.17
About this home
Experience luxury living in this beautifully remodeled corner-lot residence, where timeless elegance meets modern comfort. This move-in-ready home features an open-concept layout with designer finishes, high decorative ceilings, custom cabinetry, quartz countertops, and abundant natural light.
The chef's kitchen flows seamlessly into the living and dining areas, making it ideal for entertaining. The private primary suite offers a spa-inspired bath and custom walk-in closet, while additional bedrooms provide generous space for family and guests. A dedicated office offers the perfect work-from-home space or flex room.
Major updates include a new roof and two brand-new HVAC systems. Outside, enjoy professionally landscaped grounds, a covered patio, and a spacious backyard. Ideally located minutes from McAllen Airport, La Plaza Mall, premier shopping, dining, and medical facilities, this exceptional home combines luxury finishes, thoughtful updates, and an unbeatable location.
Contact an agent
Home facts
- Year built:2007
- Listing ID #:511017
- Added:44 day(s) ago
- Updated:September 12, 2026 at 08:11 AM
Rooms and interior
- Bedrooms:3
- Total bathrooms:4
- Full bathrooms:3
- Half bathrooms:1
- Flooring:Porcelain Tile
- Dining Description:2 Dining Area(s)
- Bathrooms Description:Double Vanity, Master - Tub Only, Separate Shower
- Kitchen Description:Countertops (Quartz), Dishwasher, Disposal, Electric Water Heater, Microwave, Oven-Microwave, Refrigerator, Stove/Range
- Bedroom Description:Walk-In Closet(s)
- Living area:2,706 sq. ft.
Heating and cooling
- Cooling:Ceiling Fan(s), Central Air
- Heating:Central
- Central air:Yes
Structure and exterior
- Roof:Composition Shingle
- Year built:2007
- Building area:2,706 sq. ft.
- Lot Features:Corner Lot, Mature Trees, Sidewalks, Sprinkler System
- Construction Materials:Brick, Solid Masonry, Stucco
- Exterior Features:Covered Patio, Mature Trees, Motorized Gate, Sidewalks, Sprinkler System, Storage
- Foundation Description:Slab
Schools
- High school:PSJA South West H.S.
- Middle school:Kennedy
- Elementary school:Garcia
Utilities
- Water:Electric Water Heater, Public Water, Water Heater (In Garage)
- Sewer:City Sewer
Finances and disclosures
- Price:$528,000
- Price per sq. ft.:$195.12
- Tax amount:$7,047
Features and amenities
- Appliances:Refrigerator, Stove/Range
- Laundry features:Laundry Room
- Amenities:Crown/Cove Molding, Curbs, Decorative/High Ceilings, Dishwasher, Disposal, Entrance Foyer, Gated, Mature Trees, Motorized Gate, Sidewalks, Sprinkler System, Street Lights, Water Heater (In Garage), Window Coverings (Other)
Parking
- Parking description:Attached, Garage Faces Side
- Garage:Yes
- Garage spaces:2
New listings near 1328 E Keeton Avenue
- New
 $535,000Active-- beds -- baths4,256 sq. ft.
5608 Quail Avenue, Palmhurst, TX 78573
MLS# 515124Listed by: Rightkeys Realty Llc - New
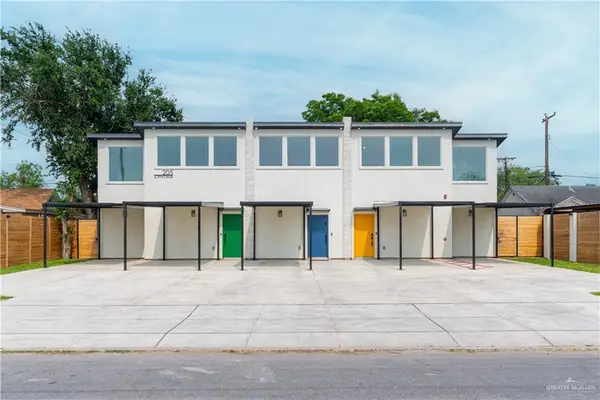 $533,000Active-- beds -- baths3,059 sq. ft.
205 S Cynthia Street, McAllen, TX 78501
MLS# 514296Listed by: Encore Fine Properties - New
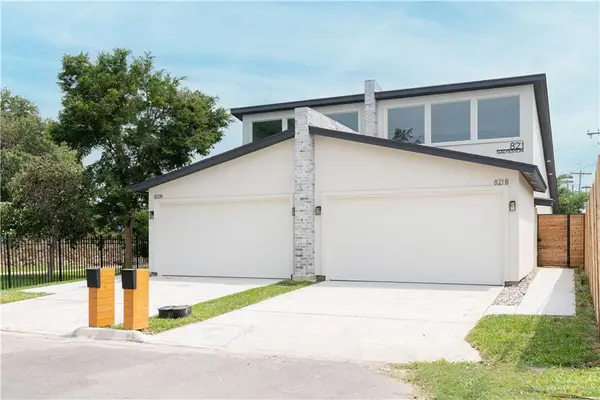 $436,000Active-- beds -- baths2,774 sq. ft.
821 Galveston Avenue, McAllen, TX 78501
MLS# 514960Listed by: Encore Fine Properties - New
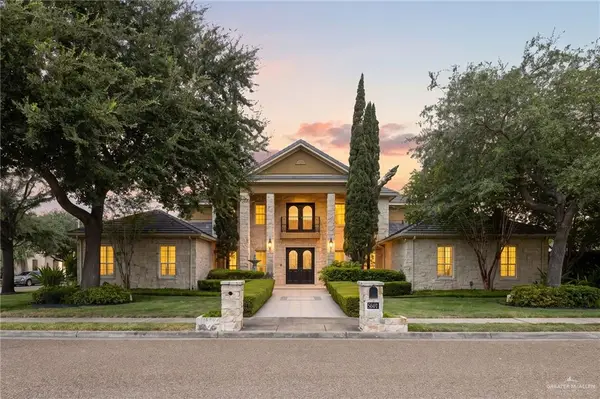 $1,050,000Active6 beds 6 baths5,977 sq. ft.
5601 N 4th Street, McAllen, TX 78504
MLS# 515076Listed by: Keller Williams Realty Rgv - New
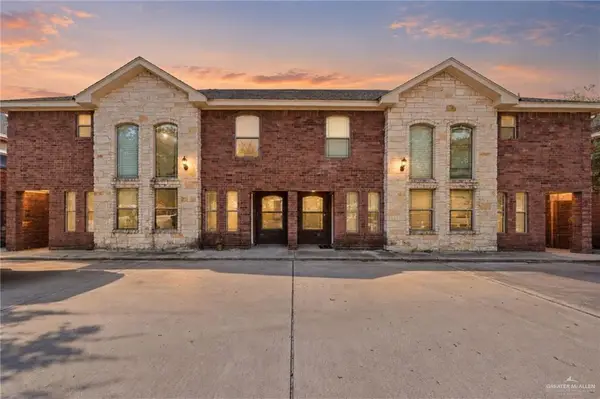 $480,000Active-- beds -- baths5,440 sq. ft.
106 S 48th Lane, McAllen, TX 78501
MLS# 515077Listed by: Modern Valley Realty - New
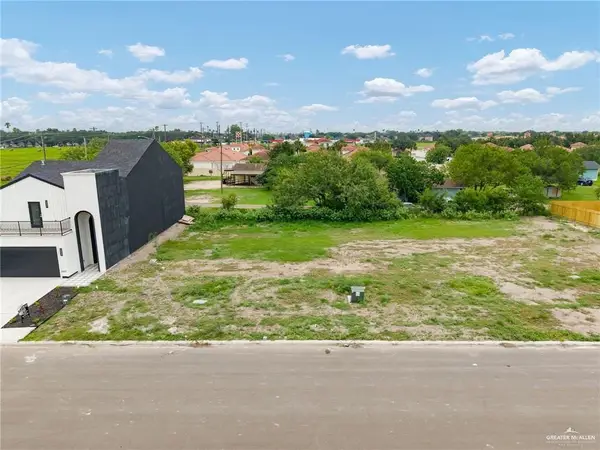 $80,000Active0 Acres
3417 S L Street, McAllen, TX 78503
MLS# 515083Listed by: Element Realty, Llc - Open Sun, 12 to 3pmNew
 $648,500Active5 beds 4 baths4,091 sq. ft.
112 E Jay Avenue, McAllen, TX 78504
MLS# 514979Listed by: Big Realty - New
 $495,000Active0 Acres
3010 Neuhaus Drive, McAllen, TX 78503
MLS# 515030Listed by: Keller Williams Realty Rgv - New
 $245,000Active4 beds 3 baths1,647 sq. ft.
4941 N 36th Street, McAllen, TX 78504
MLS# 511570Listed by: Alliance Real Estate Group - New
 $467,900Active4 beds 3 baths2,457 sq. ft.
4812 Ensenada Avenue, McAllen, TX 78504
MLS# 514380Listed by: Real Estate Professionals


Protect your home and budget from life's surprises with an Assurant Home Warranty, backed by a partner that supports you through every step of homeownership. Explore Plans.
©2026 Century 21 Real Estate LLC. All rights reserved. CENTURY 21®, the CENTURY 21 Logo and C21® are service marks owned by Century 21 Real Estate LLC. Century 21 Real Estate LLC fully supports the principles of the Fair Housing Act and the Equal Opportunity Act. Each office is independently owned and operated. Listing information is deemed reliable but not guaranteed accurate.