
2816 Kilgore Avenue, McAllen, TX 78504
Local realty services provided by:CENTURY 21 Johnston Company
2816 Kilgore Avenue,McAllen, TX 78504
$345,000
- 4 Beds
- 3 Baths
- 2,135 sq. ft.
- Single family
- Active
Listed by: maria teresa santos
Office: prime luxury real estate llc
MLS#:516664
Source:TX_GMAR
Price summary
- Price:$345,000
- Price per sq. ft.:$161.59
About this home
Welcome to 2816 Kilgore Ave. McAllen TX. A beautifully designed modern home in the desirable Stone Ridge Estates Community of North McAllen. Built in 2021, this spacious residence offers 4 bedrooms, 2.5 bathrooms, and approximately 2,135 sq ft. of comfortable living Space. The inviting open-concept floor plan features high ceilings, a spacious living area, an elegant dining space, and a well-appointed kitchen quartz countertops. the private primary suite offers a comfortable retreat, while the additional bedrooms provide flexibility for family, guests, a home office, or bonus space.
Additional highlights include an attached two-car garage, central air and heat, modern finishes, an approximately 6,590 sq ft lot and no HOA. Conveniently located near schools, shopping, dining, parks, and everyday amenities, this North McAllen home offers space, style and an excellent location. Schedule your private showing today!!
Contact an agent
Home facts
- Year built:2021
- Listing ID #:516664
- Added:1 day(s) ago
- Updated:September 30, 2026 at 10:50 PM
Rooms and interior
- Bedrooms:4
- Total bathrooms:3
- Full bathrooms:2
- Half bathrooms:1
- Flooring:Tile
- Dining Description:1 Dining Area(s)
- Bathrooms Description:Double Vanity, Master - Shower Only
- Kitchen Description:Convection Oven, Countertops (Quartz), Dishwasher, Electric Water Heater, Refrigerator, Smooth Electric Cooktop
- Bedroom Description:Private Commode, Walk-In Closet(s)
- Living area:2,135 sq. ft.
Heating and cooling
- Cooling:Ceiling Fan(s), Central Air, Electric
- Heating:Central, Electric
- Central air:Yes
Structure and exterior
- Roof:Composition Shingle
- Year built:2021
- Building area:2,135 sq. ft.
- Lot Features:Sidewalks
- Construction Materials:Brick, Stucco
- Exterior Features:Covered Patio, Patio Slab, Sidewalks, Sprinkler System, Storage
- Foundation Description:Slab
Schools
- High school:McAllen H.S.
- Middle school:Fossum
- Elementary school:Sanchez
Utilities
- Water:Electric Water Heater, Public Water, Water Heater (In Garage)
- Sewer:City Sewer
Finances and disclosures
- Price:$345,000
- Price per sq. ft.:$161.59
- Tax amount:$6,787
Features and amenities
- Appliances:Refrigerator
- Laundry features:Laundry Room, Washer/Dryer Connection
- Amenities:Decorative/High Ceilings, Dishwasher, Entrance Foyer, Sidewalks, Sprinkler System, Street Lights, Water Heater (In Garage), Window Coverings (Other)
Parking
- Parking description:Attached, Garage Faces Front
- Garage:Yes
- Garage spaces:2
New listings near 2816 Kilgore Avenue
- New
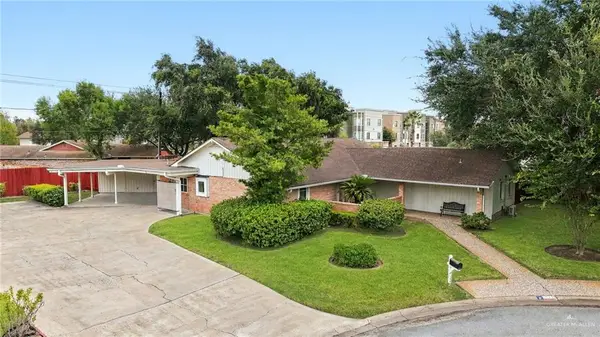 $399,500Active3 beds 3 baths2,284 sq. ft.
143 Harvey Drive, McAllen, TX 78501
MLS# 516491Listed by: Coldwell Banker La Mansion - New
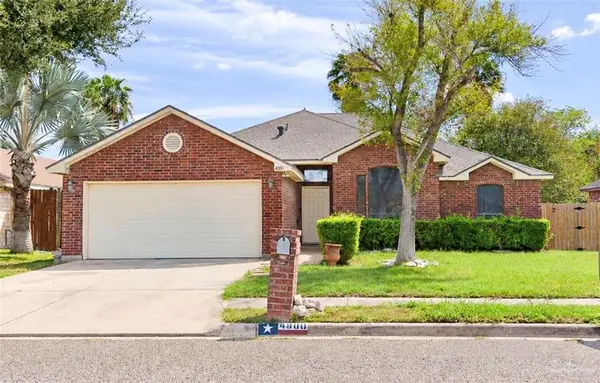 $290,000Active3 beds 2 baths1,945 sq. ft.
4900 N 34th Street, McAllen, TX 78504
MLS# 516727Listed by: Realty Rgv - New
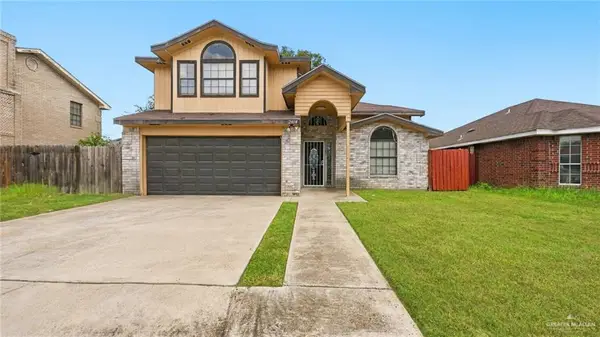 $230,000Active4 beds 3 baths2,065 sq. ft.
2418 N 28th Lane N, McAllen, TX 78501
MLS# 514783Listed by: Jade Real Estate Llc - New
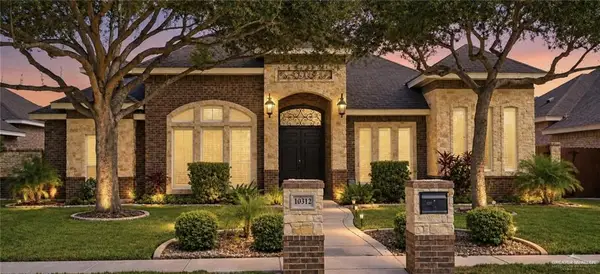 $365,000Active4 beds 3 baths2,499 sq. ft.
10312 N 25th Street, McAllen, TX 78504
MLS# 516639Listed by: Encore Fine Properties - New
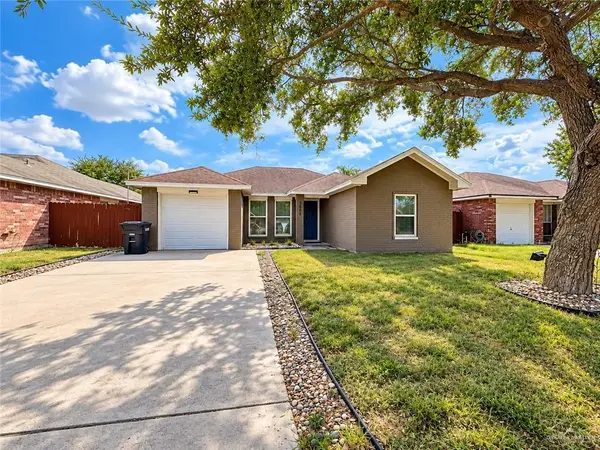 $195,000Active3 beds 2 baths1,177 sq. ft.
3605 Yucca Avenue, McAllen, TX 78504
MLS# 516634Listed by: Max's Realty - New
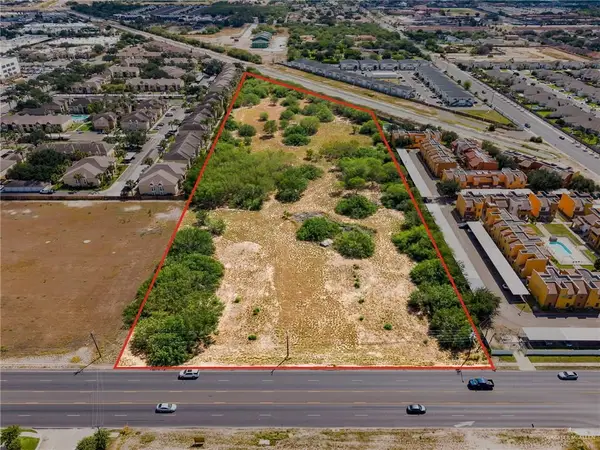 $3,300,000Active0 Acres
0000 S Mccoll Road, McAllen, TX 78503
MLS# 516625Listed by: Keller Williams Realty Rgv - New
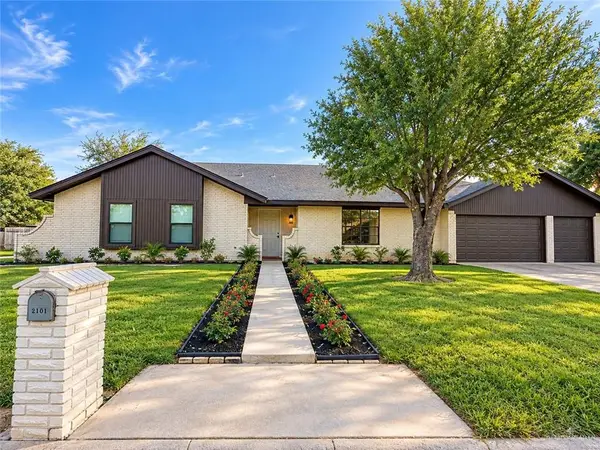 $339,000Active4 beds 4 baths2,496 sq. ft.
2101 W Jonquil Avenue, McAllen, TX 78501
MLS# 516560Listed by: Texas Landmark Realty Llc - New
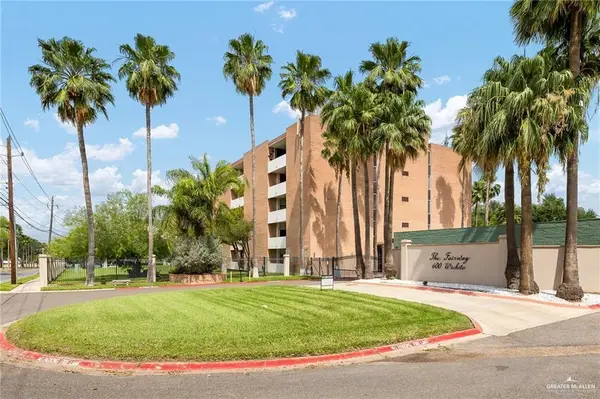 $210,000Active3 beds 2 baths1,616 sq. ft.
600 Wichita Avenue #307, McAllen, TX 78503
MLS# 515217Listed by: Coldwell Banker La Mansion - New
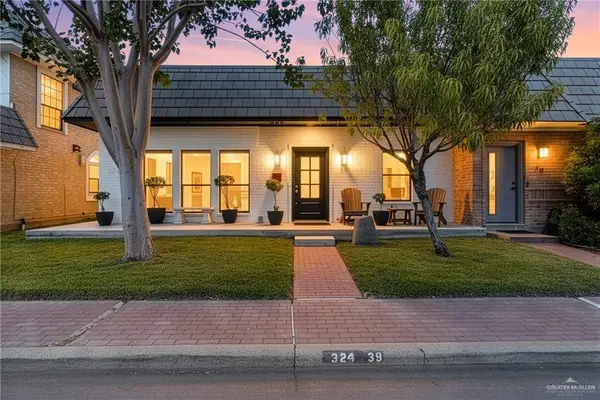 $290,000Active4 beds 3 baths2,219 sq. ft.
324 Toronto Avenue #39, McAllen, TX 78541
MLS# 516615Listed by: Tnt Real Estate


Protect your home and budget from life's surprises with an Assurant Home Warranty, backed by a partner that supports you through every step of homeownership. Explore Plans.
©2026 Century 21 Real Estate LLC. All rights reserved. CENTURY 21®, the CENTURY 21 Logo and C21® are service marks owned by Century 21 Real Estate LLC. Century 21 Real Estate LLC fully supports the principles of the Fair Housing Act and the Equal Opportunity Act. Each office is independently owned and operated. Listing information is deemed reliable but not guaranteed accurate.