
3605 Yucca Avenue, McAllen, TX 78504
Local realty services provided by:CENTURY 21 Johnston Company
3605 Yucca Avenue,McAllen, TX 78504
$195,000
- 3 Beds
- 2 Baths
- 1,177 sq. ft.
- Single family
- Active
Listed by: maximo saenz
Office: max's realty
MLS#:516634
Source:TX_GMAR
Price summary
- Price:$195,000
- Price per sq. ft.:$165.68
About this home
Welcome to 3605 Yucca Ave in McAllen! This inviting home features a bright, open layout with modern finishes and plenty of natural light throughout. The interior showcases high ceilings, recessed lighting, and stylish ceiling fans. The kitchen offers wood cabinetry, granite countertops, stainless steel appliances, a tile backsplash, and ample workspace, opening seamlessly into the dining and living areas. The bathrooms feature updated finishes, including granite vanities and spacious tiled walk-in showers with contemporary fixtures. A tray ceiling adds character and dimension to the primary bedroom, while the neutral interior provides a versatile backdrop ready for its next owner. Conveniently located in North McAllen with easy access to shopping, dining, schools, and major roadways. Schedule your showing today and come see what 3605 Yucca Ave has to offer!
Contact an agent
Home facts
- Year built:2001
- Listing ID #:516634
- Added:1 day(s) ago
- Updated:September 30, 2026 at 05:05 PM
Rooms and interior
- Bedrooms:3
- Total bathrooms:2
- Full bathrooms:2
- Dining Description:1 Dining Area(s)
- Kitchen Description:Countertops (Granite), Electric Water Heater, Refrigerator, Smooth Electric Cooktop
- Bedroom Description:Private Commode, Walk-In Closet(s)
- Living area:1,177 sq. ft.
Heating and cooling
- Cooling:Ceiling Fan(s), Central Air, Electric
- Heating:Central, Electric
- Central air:Yes
Structure and exterior
- Roof:Shingle
- Year built:2001
- Building area:1,177 sq. ft.
- Lot Features:Mature Trees, Sidewalks
- Construction Materials:Brick
- Exterior Features:Mature Trees, Patio Slab, Sidewalks
- Foundation Description:Slab
Schools
- High school:Rowe H.S.
- Middle school:De Leon
- Elementary school:Casteneda
Utilities
- Water:Electric Water Heater, Public Water
- Sewer:City Sewer
Finances and disclosures
- Price:$195,000
- Price per sq. ft.:$165.68
- Tax amount:$2,725
Features and amenities
- Appliances:Refrigerator
- Laundry features:Laundry Area
- Amenities:Mature Trees, Mini Blinds, Street Lights
Parking
- Parking description:Attached, Garage Faces Front
- Garage:Yes
- Garage spaces:1
New listings near 3605 Yucca Avenue
- New
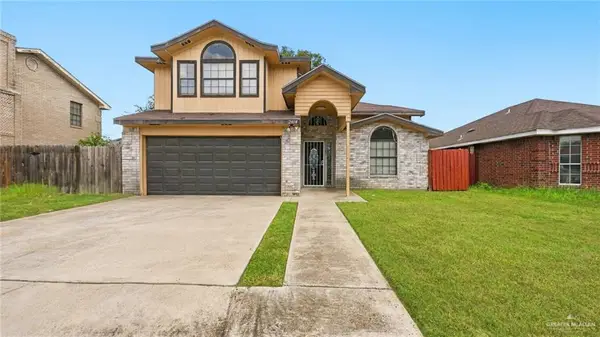 $230,000Active4 beds 3 baths2,065 sq. ft.
2418 N 28th Lane N, McAllen, TX 78501
MLS# 514783Listed by: Jade Real Estate Llc - New
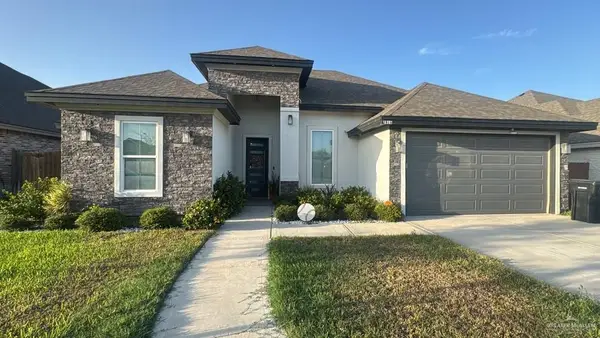 $345,000Active4 beds 3 baths2,135 sq. ft.
2816 Kilgore Avenue, McAllen, TX 78504
MLS# 516664Listed by: Prime Luxury Real Estate Llc - New
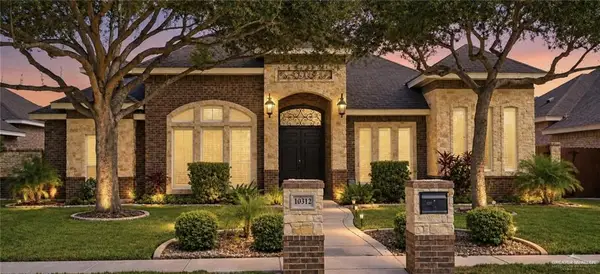 $365,000Active4 beds 3 baths2,499 sq. ft.
10312 N 25th Street, McAllen, TX 78504
MLS# 516639Listed by: Encore Fine Properties - New
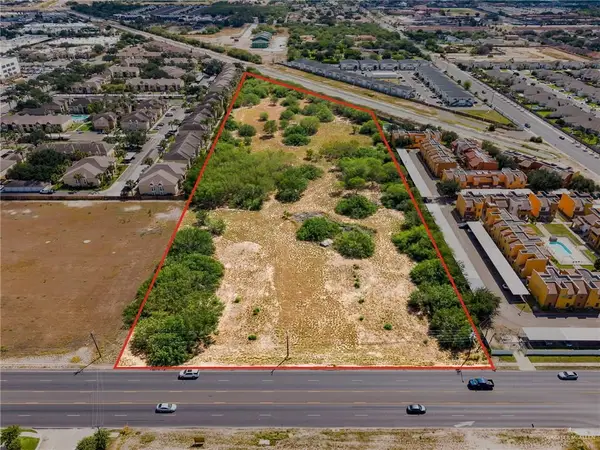 $3,300,000Active0 Acres
0000 S Mccoll Road, McAllen, TX 78503
MLS# 516625Listed by: Keller Williams Realty Rgv - New
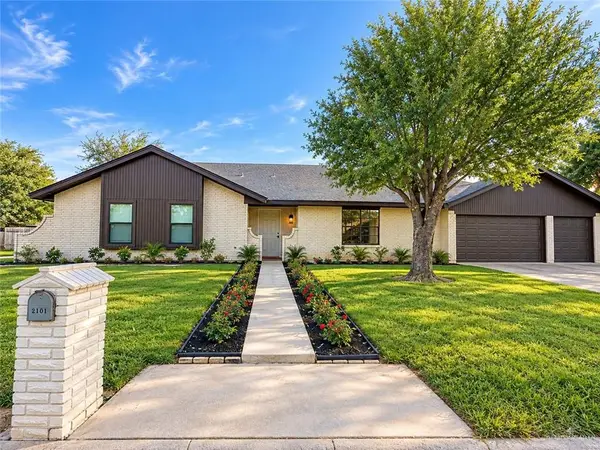 $339,000Active4 beds 4 baths2,496 sq. ft.
2101 W Jonquil Avenue, McAllen, TX 78501
MLS# 516560Listed by: Texas Landmark Realty Llc - New
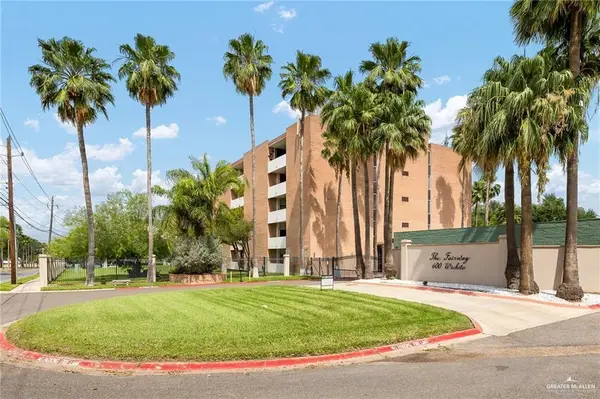 $210,000Active3 beds 2 baths1,616 sq. ft.
600 Wichita Avenue #307, McAllen, TX 78503
MLS# 515217Listed by: Coldwell Banker La Mansion - New
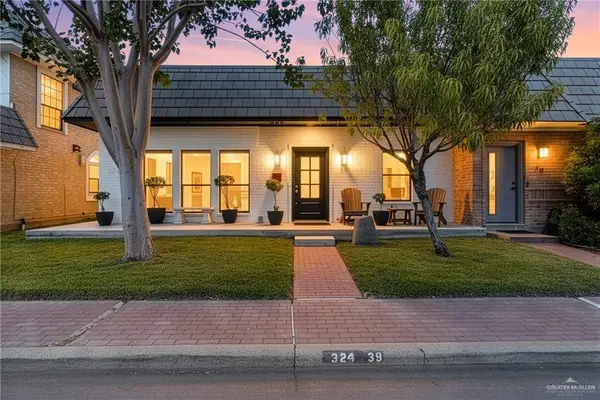 $290,000Active4 beds 3 baths2,219 sq. ft.
324 Toronto Avenue #39, McAllen, TX 78541
MLS# 516615Listed by: Tnt Real Estate - New
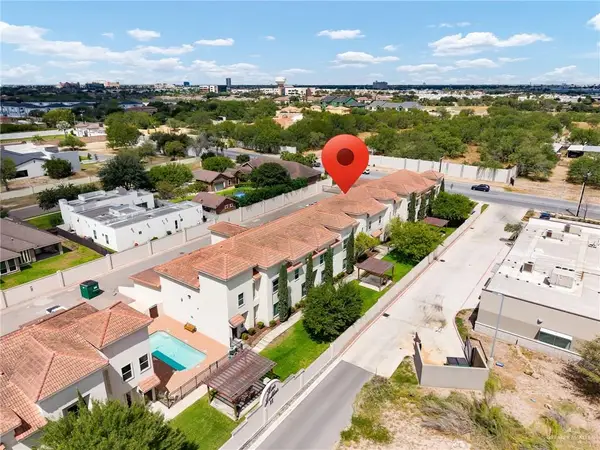 $180,000Active2 beds 3 baths1,349 sq. ft.
1413 E Keeton Avenue #20, McAllen, TX 78503
MLS# 516177Listed by: Imperio Real Estate Llc - New
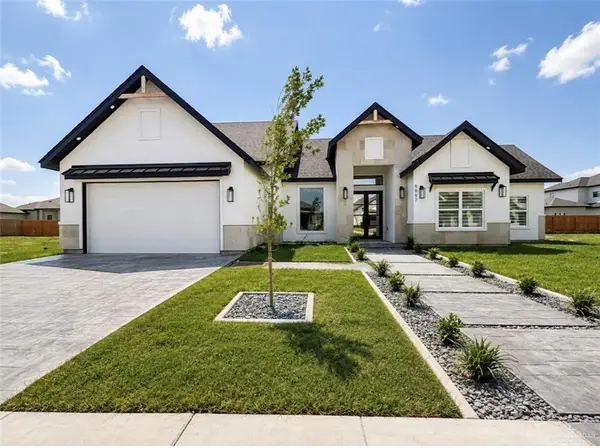 $455,000Active4 beds 3 baths2,288 sq. ft.
9907 N 24th Lane, McAllen, TX 78504
MLS# 516442Listed by: Nova Realty Enterprise Llc


Protect your home and budget from life's surprises with an Assurant Home Warranty, backed by a partner that supports you through every step of homeownership. Explore Plans.
©2026 Century 21 Real Estate LLC. All rights reserved. CENTURY 21®, the CENTURY 21 Logo and C21® are service marks owned by Century 21 Real Estate LLC. Century 21 Real Estate LLC fully supports the principles of the Fair Housing Act and the Equal Opportunity Act. Each office is independently owned and operated. Listing information is deemed reliable but not guaranteed accurate.