
10312 N 25th Street, McAllen, TX 78504
Local realty services provided by:CENTURY 21 Johnston Company
10312 N 25th Street,McAllen, TX 78504
$365,000
- 4 Beds
- 3 Baths
- 2,499 sq. ft.
- Single family
- Active
Listed by: rick gutierrez
Office: encore fine properties
MLS#:516639
Source:TX_GMAR
Price summary
- Price:$365,000
- Price per sq. ft.:$146.06
- Monthly HOA dues:$29.17
About this home
Welcome to this beautiful and inviting 4-bedroom, 3-full-bathroom home, where comfort, style, and endless possibilities come together! Featuring a spacious, thoughtfully designed floor plan, this home is perfect for creating unforgettable memories, hosting lively gatherings, and enjoying the everyday moments that make life special. Just minutes away from Shopping centers on Trenton and 10th, Fine dining and Night Life entertainment. Step outside to your own private backyard retreat, complete with a large covered patio perfect for weekend barbecues, outdoor dining, or simply unwinding in the fresh air. Mature trees provide beautiful natural shade and a sense of privacy, creating a serene outdoor oasis you'll love coming home to. This marvelous location is just a couple steps to the neighborhood park featuring swings, slides and large open spaces for sports with friends. This property offers the perfect blend of functionality, relaxation, and outdoor enjoyment!
Contact an agent
Home facts
- Year built:2011
- Listing ID #:516639
- Added:11 day(s) ago
- Updated:October 12, 2026 at 12:51 AM
Rooms and interior
- Bedrooms:4
- Total bathrooms:3
- Full bathrooms:3
- Flooring:Tile
- Dining Description:1 Dining Area(s)
- Bathrooms Description:Double Vanity, Separate Shower, Soaking Tub
- Kitchen Description:Countertops (Granite), Electric Water Heater
- Bedroom Description:Split Bedrooms, Walk-In Closet(s)
- Living area:2,499 sq. ft.
Heating and cooling
- Cooling:Ceiling Fan(s), Central Air, Electric
- Heating:Central, Electric
- Central air:Yes
Structure and exterior
- Roof:Shingle
- Year built:2011
- Building area:2,499 sq. ft.
- Lot Features:Curb & Gutters, Mature Trees, Sidewalks
- Construction Materials:Brick, Stone
- Exterior Features:Covered Patio, Curb & Gutters, Mature Trees, Motorized Gate, Patio Slab, Sidewalks, Sprinkler System
- Foundation Description:Slab
Schools
- High school:Vela H.S.
- Middle school:Longoria
- Elementary school:Cavazos
Utilities
- Water:Electric Water Heater, Public Water, Water Heater (In Garage)
- Sewer:City Sewer
Finances and disclosures
- Price:$365,000
- Price per sq. ft.:$146.06
- Tax amount:$7,345
Features and amenities
- Laundry features:Laundry Area, Washer/Dryer Connection
- Amenities:Cable Available, Curbs, Decorative/High Ceilings, Entrance Foyer, Mature Trees, Motorized Gate, Plantation Shutters, Sidewalks, Sprinkler System, Street Lights, Water Heater (In Garage)
Parking
- Parking description:Attached
- Garage:Yes
- Garage spaces:2
New listings near 10312 N 25th Street
- New
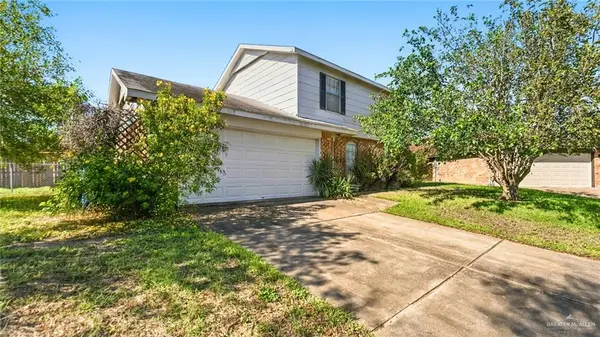 $225,000Active4 beds 2 baths1,456 sq. ft.
125 W Tamarack Avenue, McAllen, TX 78501
MLS# 517431Listed by: Coldwell Banker La Mansion - New
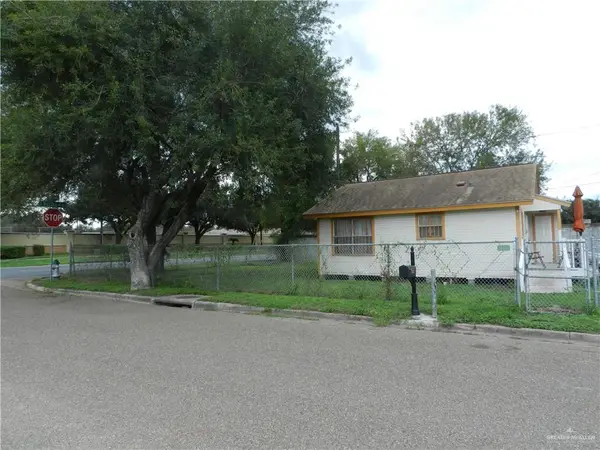 $139,900Active2 beds 1 baths624 sq. ft.
3521 S Mccoll Road S, McAllen, TX 78503
MLS# 517314Listed by: Vision Real Estate - New
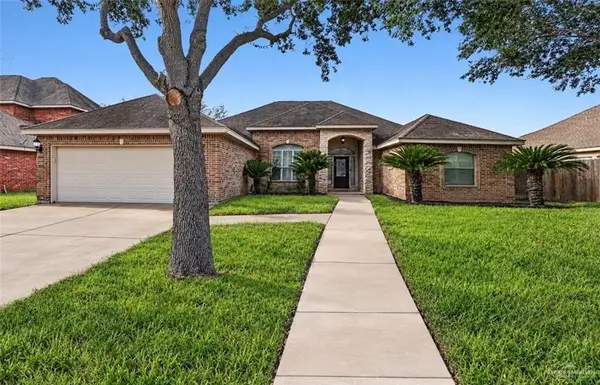 $389,999Active4 beds 3 baths2,584 sq. ft.
2309 Brazos Avenue, McAllen, TX 78504
MLS# 517533Listed by: Sublime Realty - New
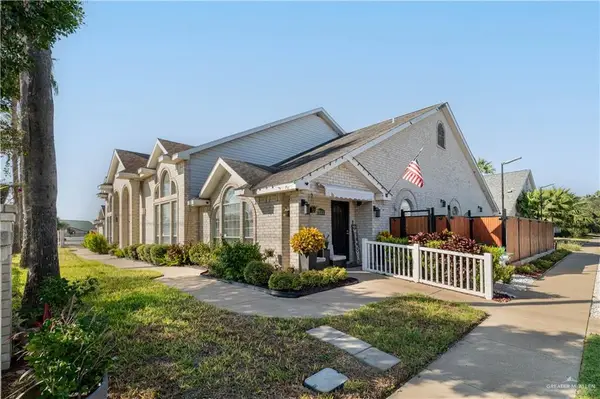 $205,000Active3 beds 2 baths1,438 sq. ft.
2401 N I Street, McAllen, TX 78501
MLS# 517520Listed by: Encore Fine Properties - New
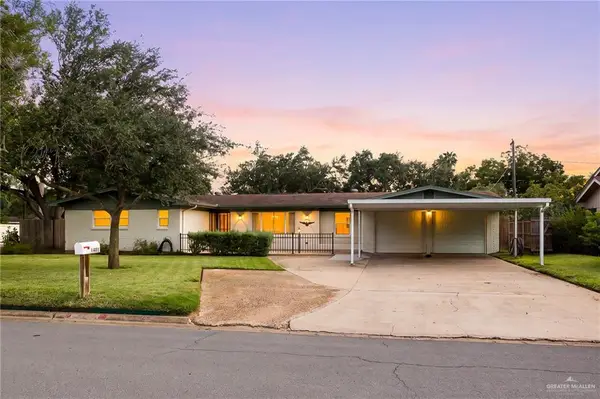 $459,000Active4 beds 2 baths2,439 sq. ft.
1401 Highland Avenue, McAllen, TX 78501
MLS# 517531Listed by: Exp Realty Llc - New
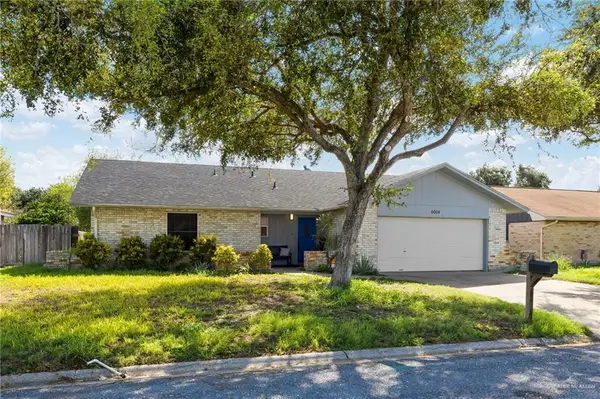 $239,900Active4 beds 2 baths1,915 sq. ft.
6604 N 16th Street, McAllen, TX 78504
MLS# 517028Listed by: Effective Real Estate - New
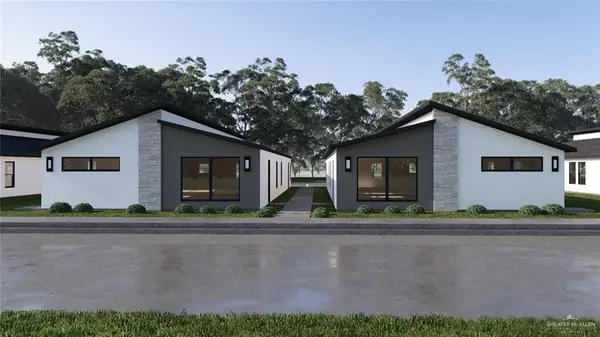 $550,000Active-- beds -- baths4,464 sq. ft.
11013 N 14th Street, McAllen, TX 78504
MLS# 517400Listed by: Key Realty - New
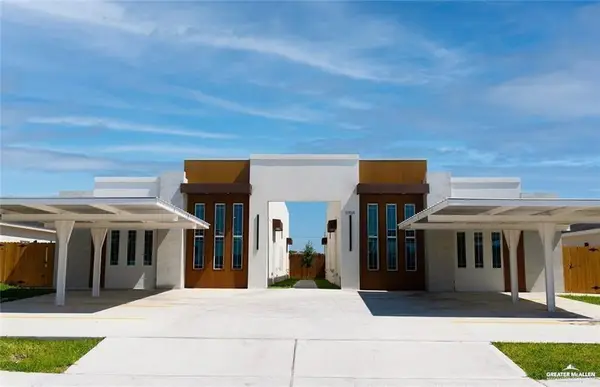 $186,000Active2 beds 2 baths1,008 sq. ft.
5800 Providence Avenue #D, McAllen, TX 78504
MLS# 517491Listed by: Big Realty - New
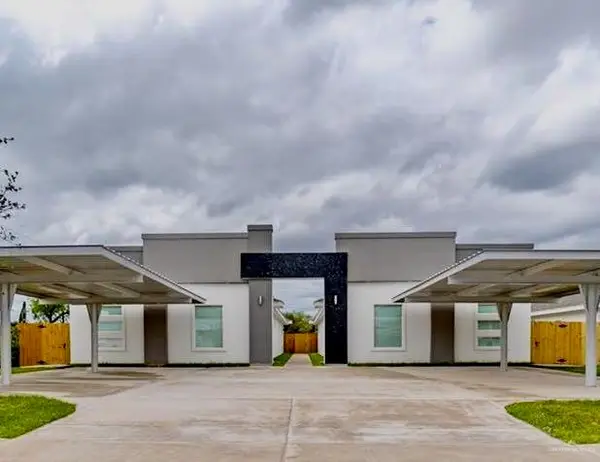 $509,000Active-- beds -- baths4,200 sq. ft.
12505 N 38th Street, McAllen, TX 78504
MLS# 517492Listed by: Spirit Real Estate - New
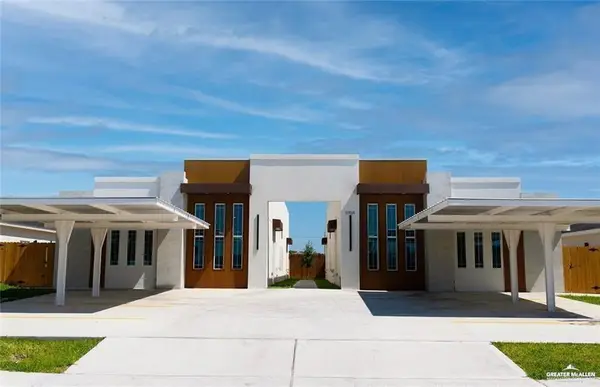 $169,000Active2 beds 2 baths1,008 sq. ft.
5704 Providence Avenue #A, McAllen, TX 78504
MLS# 517493Listed by: Big Realty


Protect your home and budget from life's surprises with an Assurant Home Warranty, backed by a partner that supports you through every step of homeownership. Explore Plans.
©2026 Century 21 Real Estate LLC. All rights reserved. CENTURY 21®, the CENTURY 21 Logo and C21® are service marks owned by Century 21 Real Estate LLC. Century 21 Real Estate LLC fully supports the principles of the Fair Housing Act and the Equal Opportunity Act. Each office is independently owned and operated. Listing information is deemed reliable but not guaranteed accurate.