
5336 Escondido Pass, McAllen, TX 78504
Local realty services provided by:CENTURY 21 Johnston Company
5336 Escondido Pass,McAllen, TX 78504
$429,950
- 4 Beds
- 4 Baths
- 3,381 sq. ft.
- Single family
- Active
Listed by: rosa orozco
Office: hills and views, llc
MLS#:515970
Source:TX_GMAR
Price summary
- Price:$429,950
- Price per sq. ft.:$127.17
About this home
Welcome to this beautiful two-story home offering 5 bedrooms and 3.5 baths. Step inside to an elegant formal dining room with a modern chandelier and a convenient powder bath. The bright living room features soaring double-height ceilings and large windows that create an impressive sense of space and natural light. The open concept layout flows seamlessly into the kitchen and breakfast nook. The kitchen features granite countertops, a large pantry, and upgraded LG appliances the perfect space for everyday living and entertaining. The spacious primary suite is downstairs and features a walk-in shower and walk-in closet. Upstairs, enjoy a large game room, four additional bedrooms with ample closets, and two full baths. Additional features include a tankless water heater, water softener, two AC systems, and automatic sprinklers. Located in desirable Escondido Pass, with a pool, clubhouse, conference room, lakes, walking paths, and year-round community activities.
Contact an agent
Home facts
- Year built:2020
- Listing ID #:515970
- Added:1 day(s) ago
- Updated:September 24, 2026 at 08:51 PM
Rooms and interior
- Bedrooms:4
- Total bathrooms:4
- Full bathrooms:3
- Half bathrooms:1
- Flooring:Porcelain Tile, Vinyl
- Dining Description:2 Dining Area(s)
- Bathrooms Description:Double Vanity, Master - Shower Only
- Kitchen Description:Countertops (Granite), Dishwasher, Disposal, Microwave, Stove/Range
- Bedroom Description:Walk-In Closet(s)
- Living area:3,381 sq. ft.
Heating and cooling
- Cooling:Ceiling Fan(s), Central Air
- Heating:Central
- Central air:Yes
Structure and exterior
- Roof:Shingle
- Year built:2020
- Building area:3,381 sq. ft.
- Lot Features:Sidewalks, Sprinkler System
- Construction Materials:Frame/Wood
- Exterior Features:Patio Slab, Sidewalks, Sprinkler System
- Foundation Description:Slab
Schools
- High school:Vela H.S.
- Middle school:Longoria
- Elementary school:Magee
Utilities
- Water:Tankless Water Heater
- Sewer:City Sewer
Finances and disclosures
- Price:$429,950
- Price per sq. ft.:$127.17
- Tax amount:$7,978
Features and amenities
- Appliances:Microwave, Stove/Range
- Laundry features:Laundry Room, Washer/Dryer Connection
- Amenities:Dishwasher, Disposal, Entrance Foyer, Mini Blinds, Plantation Shutters, Pool, Sidewalks, Sprinkler System, Street Lights, Tankless Water Heater
- Pool features:Pool
Parking
- Parking description:Attached
- Garage:Yes
- Garage spaces:2
New listings near 5336 Escondido Pass
- New
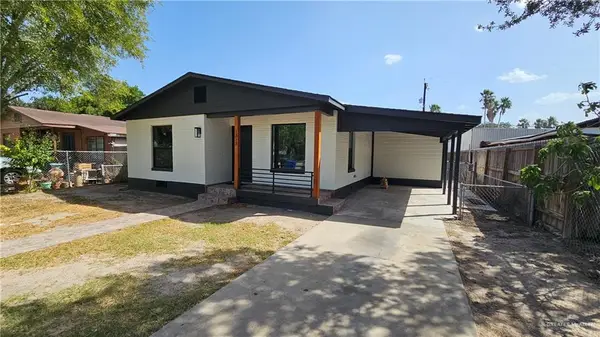 $219,000Active2 beds 2 baths1,024 sq. ft.
1313 Quince Avenue, McAllen, TX 78501
MLS# 516248Listed by: Robby Valadez Real Estate, Llc - New
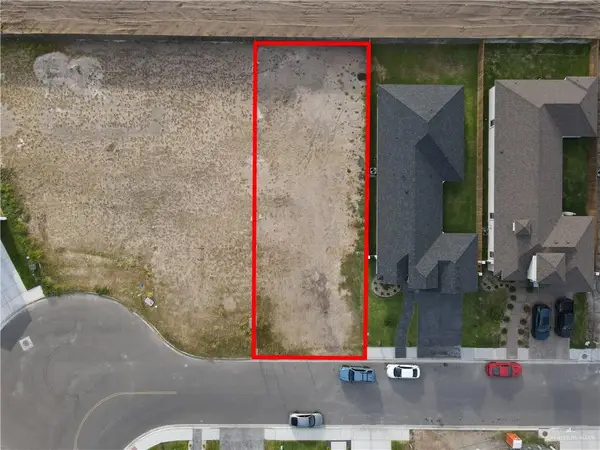 $87,500Active0 Acres
8015 N 49th Lane, McAllen, TX 78504
MLS# 516117Listed by: The Firm Real Estate Co. Llc - New
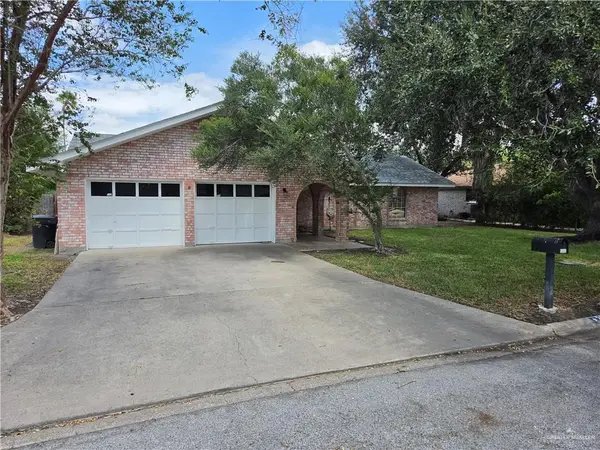 $270,000Active3 beds 3 baths1,836 sq. ft.
2712 W Fern Avenue, McAllen, TX 78501
MLS# 516100Listed by: Wise Properties - New
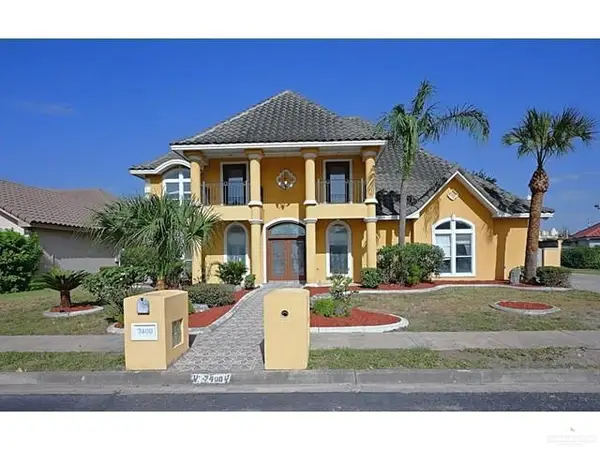 $539,950Active5 beds 4 baths5,315 sq. ft.
7400 N 4th Street, McAllen, TX 78504
MLS# 516216Listed by: Acero Real Estate Experts Llc - New
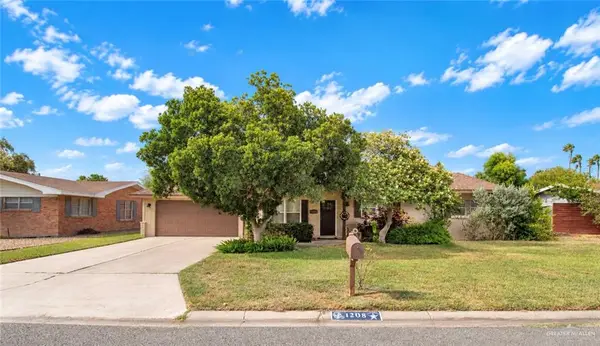 $285,000Active4 beds 2 baths1,964 sq. ft.
1208 W Gardenia Avenue, McAllen, TX 78501
MLS# 516162Listed by: Star Properties Real Estate - New
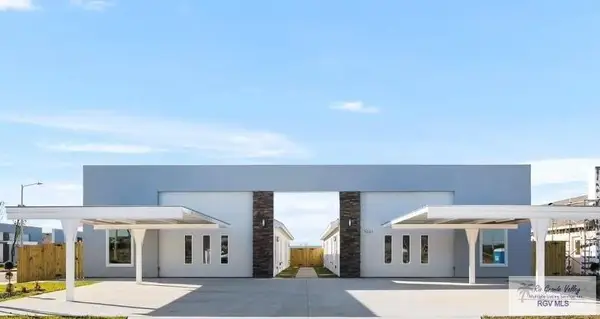 $550,000Active-- beds -- baths4,100 sq. ft.
5601 Ozark Ave., MCALLEN, TX 78504
MLS# 29779767Listed by: IMPERIO REAL ESTATE - New
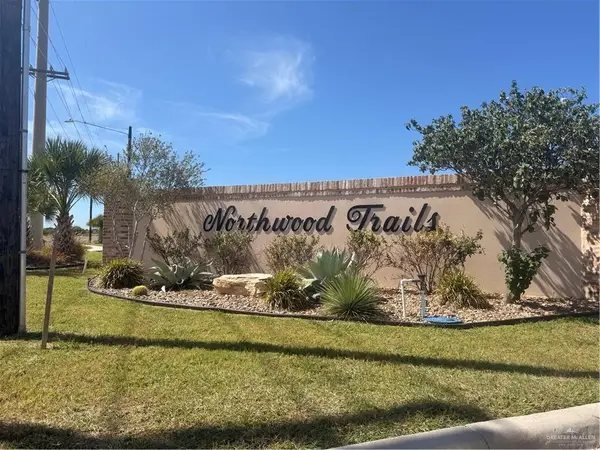 $245,000Active0 Acres
2901 Vanderbilt Avenue, McAllen, TX 78504
MLS# 515582Listed by: Jade Real Estate Llc - New
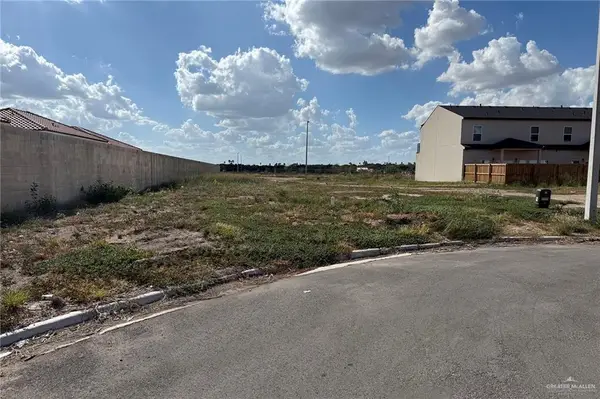 $82,500Active0 Acres
3534 S K Lane, McAllen, TX 78503
MLS# 515977Listed by: Dominion Real Estate - New
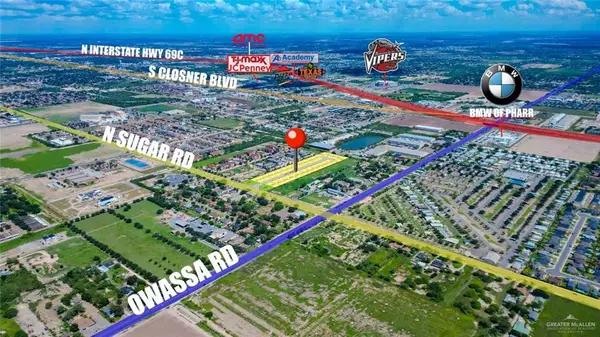 $175,000Active0 Acres
LOT 2 W Viya Street, Edinburg, TX 78539
MLS# 516011Listed by: Big Realty


Protect your home and budget from life's surprises with an Assurant Home Warranty, backed by a partner that supports you through every step of homeownership. Explore Plans.
©2026 Century 21 Real Estate LLC. All rights reserved. CENTURY 21®, the CENTURY 21 Logo and C21® are service marks owned by Century 21 Real Estate LLC. Century 21 Real Estate LLC fully supports the principles of the Fair Housing Act and the Equal Opportunity Act. Each office is independently owned and operated. Listing information is deemed reliable but not guaranteed accurate.