
308 Columbia Avenue, McAllen, TX 78504
Local realty services provided by:CENTURY 21 Johnston Company
308 Columbia Avenue,McAllen, TX 78504
$1,199,000
- 4 Beds
- 4 Baths
- 3,274 sq. ft.
- Single family
- Active
Listed by: ana villarreal bustamante
Office: pinnacle realty advisors
MLS#:509132
Source:TX_GMAR
Price summary
- Price:$1,199,000
- Price per sq. ft.:$366.22
- Monthly HOA dues:$200
About this home
Experience elevated luxury in the exclusive Embers Subdivision. Situated on two oversized lots, this exceptional custom-designed residence features 4 bedrooms, a glass-enclosed wine cellar, and a mudroom with a dedicated dog shower. The gourmet kitchen is equipped with premium Wolf appliances, a built-in Wolf coffee maker, a Sub-Zero refrigerator, custom floor-to-ceiling cabinetry, quartz countertops, and an oversized island. A Cove washer is included, and all appliances convey, with the option to purchase the home fully furnished. The private primary suite offers a spa-inspired bath with designer finishes. Enjoy resort-style outdoor living with a heated pool and spa, a 1,000+ sq. ft. covered patio, and a fully equipped outdoor kitchen with a cooktop, sink, refrigerator, and built-in trash storage. The oversized 3-car garage includes two EV charging stations. Located within McAllen ISD, this exceptional home is just minutes from premier shopping, dining, and healthcare.
Contact an agent
Home facts
- Year built:2023
- Listing ID #:509132
- Added:4 day(s) ago
- Updated:July 13, 2026 at 03:02 PM
Rooms and interior
- Bedrooms:4
- Total bathrooms:4
- Full bathrooms:3
- Half bathrooms:1
- Flooring:Hardwood, Tile
- Dining Description:1 Dining Area(s)
- Bathrooms Description:Double Vanity
- Kitchen Description:Built-In Refrigerator, Countertops (Quartz), Disposal, Double Oven, Electric Water Heater, Microwave, Stove/Range-Gas
- Bedroom Description:Walk-In Closet(s)
- Living area:3,274 sq. ft.
Heating and cooling
- Cooling:Ceiling Fan(s), Electric
- Heating:Electric
Structure and exterior
- Roof:Concrete Tile
- Year built:2023
- Building area:3,274 sq. ft.
- Lot Features:Professional Landscaping, Sidewalks, Sprinkler System
- Construction Materials:Stucco
- Exterior Features:BBQ Pit/Grill, Covered Patio, Gutters/Spouting, Mature Trees, Professional Landscaping, Sidewalks, Sprinkler System
- Foundation Description:Slab
Schools
- High school:Memorial H.S.
- Middle school:Cathey
- Elementary school:Gonzalez
Utilities
- Water:Electric Water Heater, Public Water
Finances and disclosures
- Price:$1,199,000
- Price per sq. ft.:$366.22
- Tax amount:$18,428
Features and amenities
- Appliances:Microwave, Stove/Range-Gas, Washer
- Laundry features:Dryer, Laundry Room, Washer, Washer/Dryer Connection
- Amenities:BBQ Pit/Grill, Cable Available, Custom Drapes, Decorative/High Ceilings, Disposal, Dryer, Entrance Foyer, Gated, Gutters/Spouting, Mature Trees, Sidewalks, Sprinkler System, Street Lights
- Pool features:In Ground, Outdoor Pool
Parking
- Parking description:Attached
- Garage:Yes
- Garage spaces:3
New listings near 308 Columbia Avenue
- New
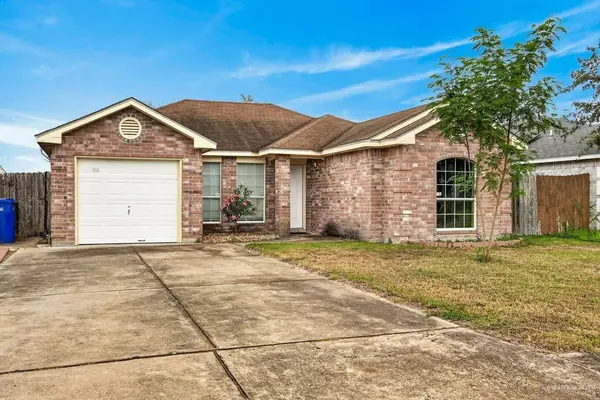 $174,995Active3 beds 2 baths1,220 sq. ft.
5904 N 42nd Street, McAllen, TX 78504
MLS# 509468Listed by: Coldwell Banker La Mansion - New
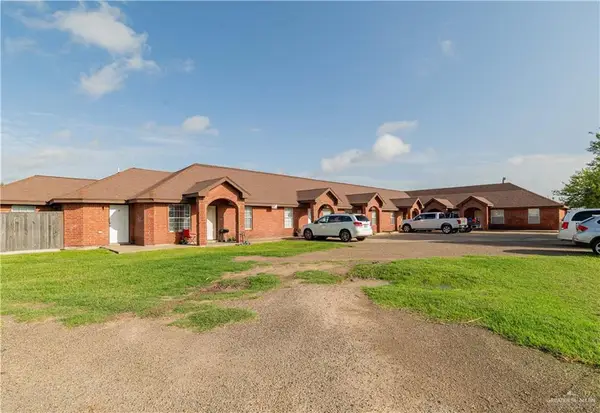 $450,000Active-- beds -- baths5,848 sq. ft.
2305 N 32nd Street N, McAllen, TX 78501
MLS# 509460Listed by: Lpt Realty Llc - New
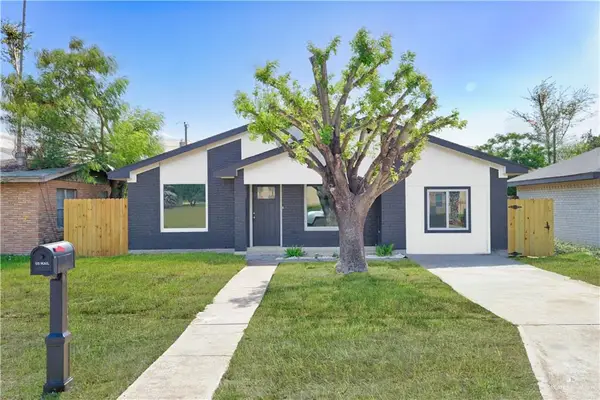 $245,000Active4 beds 3 baths1,460 sq. ft.
1001 N 26th Street, McAllen, TX 78501
MLS# 509466Listed by: Prime Luxury Real Estate Llc - New
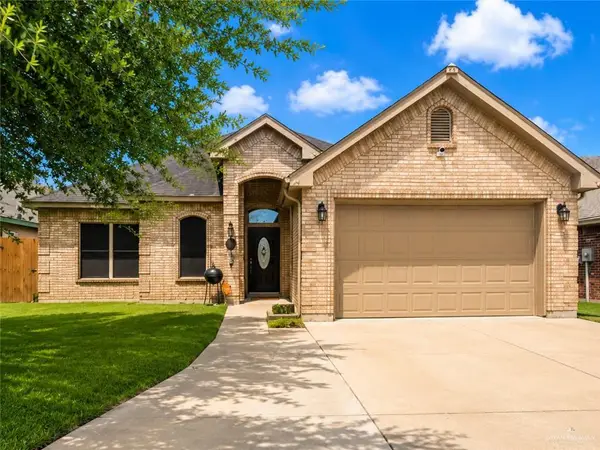 $220,000Active3 beds 2 baths2,093 sq. ft.
3513 Kingsborough Avenue, McAllen, TX 78504
MLS# 509467Listed by: Coldwell Banker La Mansion - New
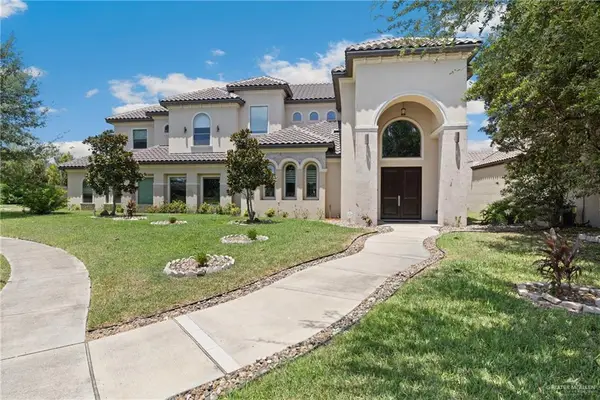 $1,099,000Active6 beds 5 baths7,263 sq. ft.
101 E Emory Avenue, McAllen, TX 78504
MLS# 509457Listed by: Capstone Realty Pllc - New
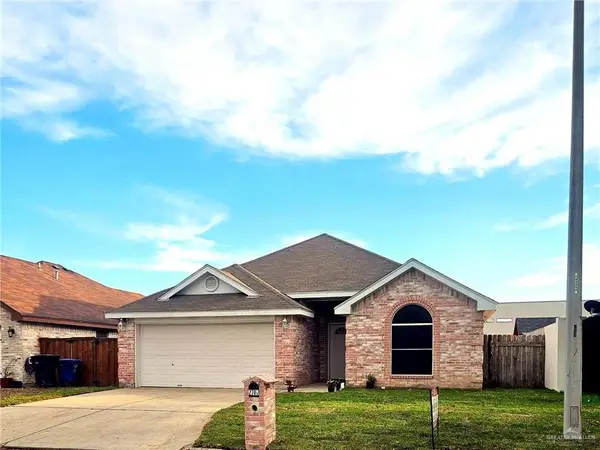 $245,000Active3 beds 2 baths1,513 sq. ft.
2701 Quamasia Avenue, McAllen, TX 78504
MLS# 509436Listed by: Insearch Properties - New
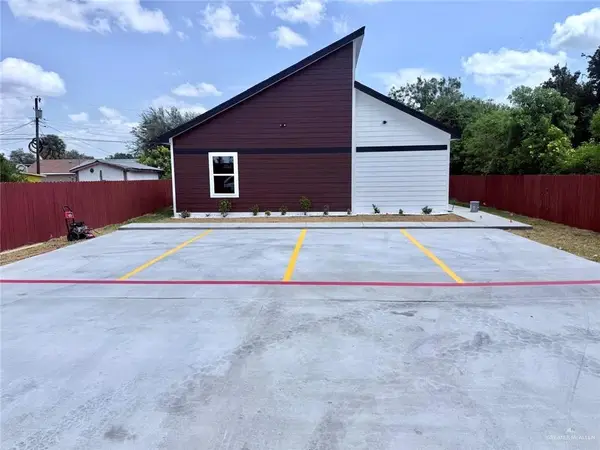 $365,000Active-- beds -- baths2,289 sq. ft.
2020 Cedar Avenue, McAllen, TX 78501
MLS# 509429Listed by: Capstone Realty Pllc - New
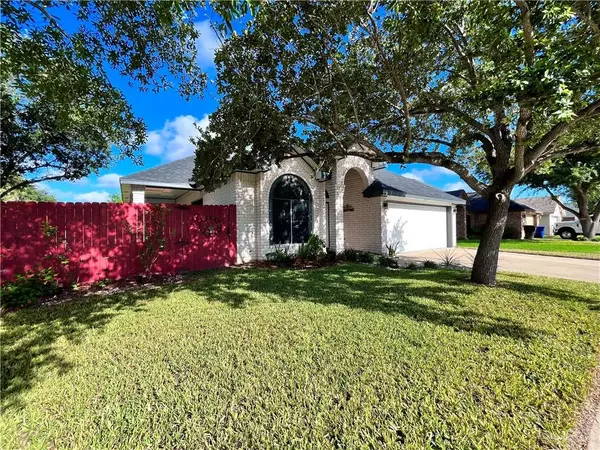 $254,999Active3 beds 2 baths1,573 sq. ft.
7101 N 26th Street, McAllen, TX 78504
MLS# 509422Listed by: Encore Fine Properties - New
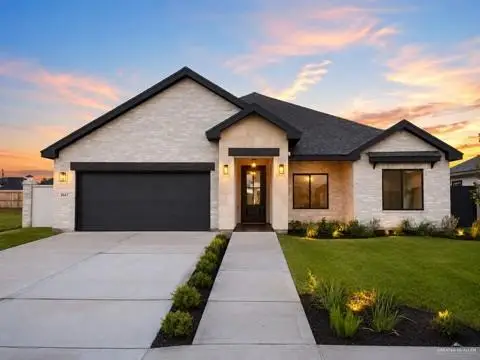 $369,500Active3 beds 3 baths1,801 sq. ft.
8047 N 49th Lane, McAllen, TX 78504
MLS# 509366Listed by: Texas Premier Realty - New
 $520,000Active-- beds -- baths4,000 sq. ft.
11312 N 25th Street, McAllen, TX 78504
MLS# 509409Listed by: Imperio Real Estate Llc


Protect your home and budget from life's surprises with an Assurant Home Warranty, backed by a partner that supports you through every step of homeownership. Explore Plans.
©2026 Century 21 Real Estate LLC. All rights reserved. CENTURY 21®, the CENTURY 21 Logo and C21® are service marks owned by Century 21 Real Estate LLC. Century 21 Real Estate LLC fully supports the principles of the Fair Housing Act and the Equal Opportunity Act. Each office is independently owned and operated. Listing information is deemed reliable but not guaranteed accurate.