
13418 N 33rd Lane, McAllen, TX 78504
Local realty services provided by:CENTURY 21 Johnston Company
13418 N 33rd Lane,McAllen, TX 78504
$459,900
- 4 Beds
- 3 Baths
- 2,963 sq. ft.
- Single family
- Active
Listed by: tom shepherd
Office: real estate professionals
MLS#:513416
Source:TX_GMAR
Price summary
- Price:$459,900
- Price per sq. ft.:$155.21
- Monthly HOA dues:$36.67
About this home
$6,000 in Buyer's Closing Costs-Gated Subdivision-N. McAllen off of Ware Road. El Pacifico is where you will find this Stately 2-Story Home with 4 Bedrooms--ALL Upstairs. NO CARPET. The Grand Entry leads to a Combined Formal Living/Dining Great Room. The Family Room opens into the Kitchen with Custom Cabinetry, Granite Counters and Reverse Osmosis Water. There is an Island and Walk-In Pantry. Stainless Appliances Include: Glass Cooktop Stove, Refrigerator, Built-In Microwave, Dishwasher and Disposal. Downstairs is also a Half Bath and Laundry/Mud Room with Storage and a Wash Sink. Upstairs is the Master Bedroom with a Private Balcony. The Ensuite includes a Double-Sink Granite Vanity, Large Shower, Jetted Garden Tub and Walk-In Closet. Bedrooms 2-4 are Spacious and share a Hall Bath with a Private Shower/Toilet Area. The 3 Car Garage has a Tankless Water Heater and is Pre-Plumbed for a Water Softener. The Back Yard has a Covered Patio and space for a Future Pool.
Contact an agent
Home facts
- Year built:2014
- Listing ID #:513416
- Added:1 day(s) ago
- Updated:September 02, 2026 at 07:45 PM
Rooms and interior
- Bedrooms:4
- Total bathrooms:3
- Full bathrooms:2
- Half bathrooms:1
- Flooring:Hardwood, Tile
- Dining Description:1 Dining Area(s)
- Bathrooms Description:Double Vanity, Separate Shower, Soaking Tub, Whirlpool Jets
- Kitchen Description:Countertops (Granite), Dishwasher, Disposal, Electric Water Heater, Microwave, Refrigerator, Stove/Range-Electric Smooth
- Bedroom Description:Private Commode, Walk-In Closet(s)
- Living area:2,963 sq. ft.
Heating and cooling
- Cooling:Ceiling Fan(s), Central Air, Electric
- Heating:Central, Electric
- Central air:Yes
Structure and exterior
- Roof:Metal
- Year built:2014
- Building area:2,963 sq. ft.
- Lot Features:Curb & Gutters, Sprinkler System
- Construction Materials:Brick
- Exterior Features:Balcony, Covered Patio, Curb & Gutters, Sprinkler System
- Foundation Description:Slab
Schools
- High school:Vela H.S.
- Middle school:Longoria
- Elementary school:Magee
Utilities
- Water:Electric Water Heater, Public Water, Tankless Water Heater
- Sewer:City Sewer
Finances and disclosures
- Price:$459,900
- Price per sq. ft.:$155.21
- Tax amount:$10,550
Features and amenities
- Appliances:Microwave, Refrigerator, Stove/Range-Electric Smooth
- Laundry features:Laundry Room, Washer/Dryer Connection
- Amenities:Balcony, Decorative/High Ceilings, Dishwasher, Disposal, Entrance Foyer, Gated, Plantation Shutters, Sidewalks, Sprinkler System, Street Lights, Tankless Water Heater
Parking
- Parking description:Attached, Garage Door Opener, Garage Faces Front
- Garage:Yes
- Garage spaces:3
New listings near 13418 N 33rd Lane
- New
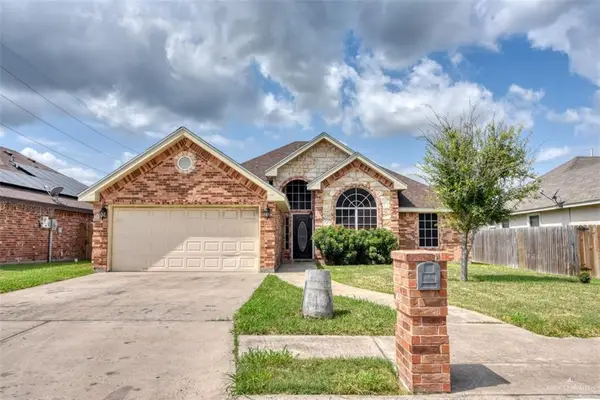 $245,000Active4 beds 2 baths1,824 sq. ft.
7537 N 26th Street, McAllen, TX 78504
MLS# 504383Listed by: Big Realty - New
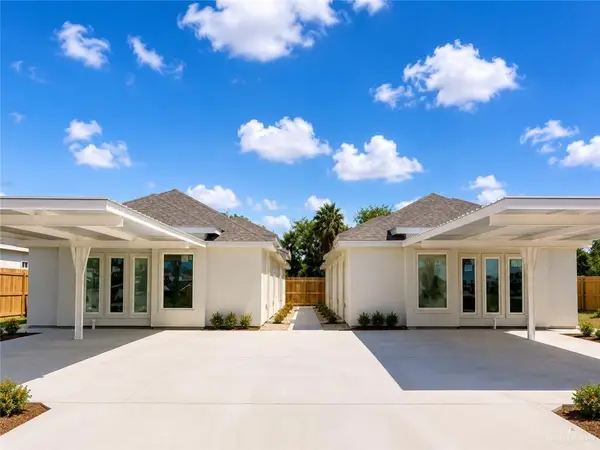 $527,000Active-- beds -- baths4,306 sq. ft.
7006 56th Street, McAllen, TX 78573
MLS# 514028Listed by: Texas Landmark Realty Llc - New
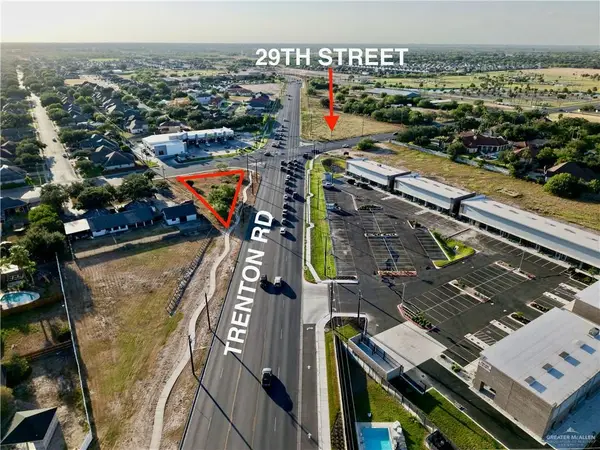 $340,000Active0 Acres
0 Trenton Road, McAllen, TX 78504
MLS# 514248Listed by: Wall Street Real Estate Llc - New
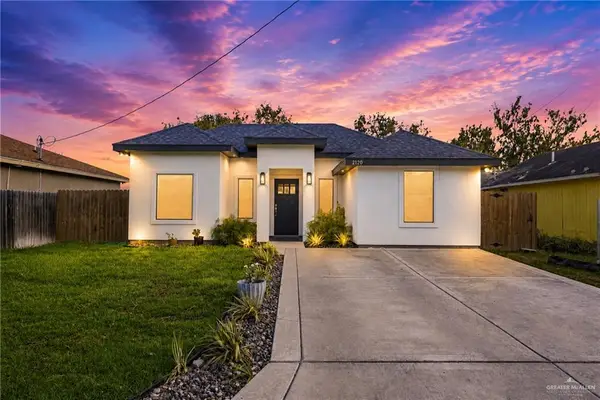 $235,000Active3 beds 2 baths1,413 sq. ft.
2120 Azteca Avenue, McAllen, TX 78503
MLS# 514265Listed by: Prime Luxury Real Estate Llc - New
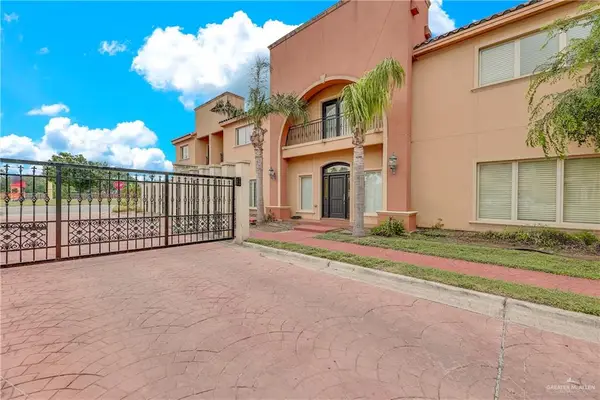 $245,000Active3 beds 3 baths1,914 sq. ft.
209 Robin Avenue, McAllen, TX 78504
MLS# 514170Listed by: Keller Williams Realty Rgv - New
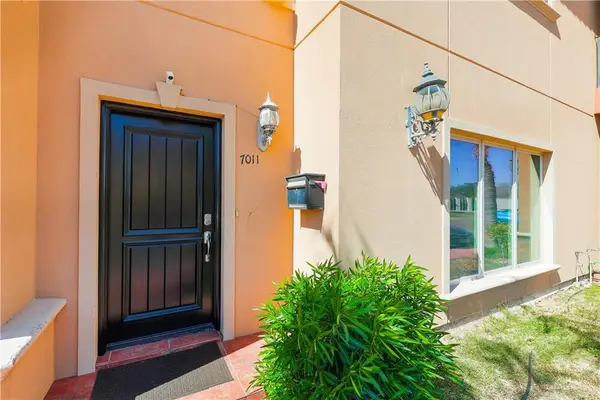 $240,000Active3 beds 3 baths1,831 sq. ft.
7011 N 3rd Street, McAllen, TX 78504
MLS# 514214Listed by: Alliance Real Estate Group - New
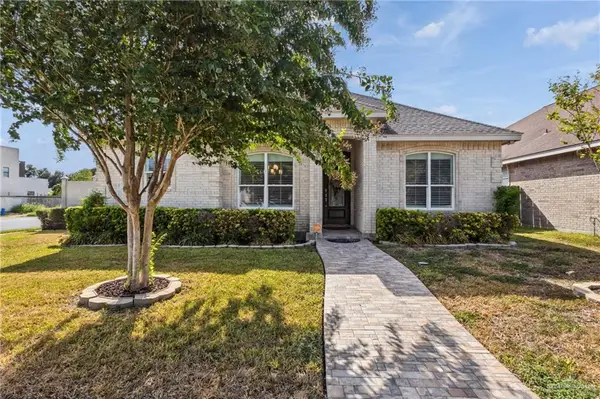 $310,000Active3 beds 3 baths2,020 sq. ft.
7001 N 5th Street, McAllen, TX 78504
MLS# 514203Listed by: Grt Realty - New
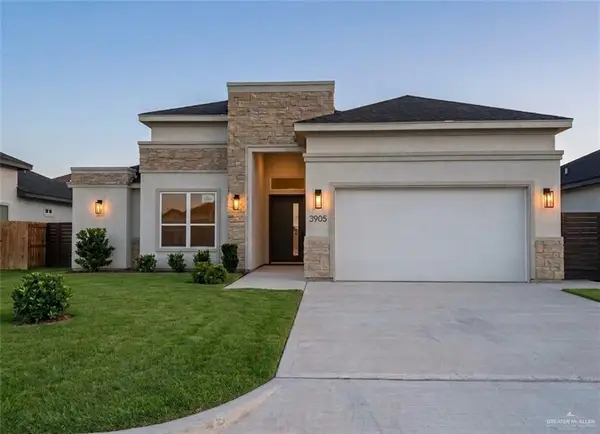 $395,000Active3 beds 3 baths1,903 sq. ft.
3905 Zenker Avenue, McAllen, TX 78504
MLS# 514207Listed by: Monarca Real Estate Group Llc - New
 $210,000Active3 beds 2 baths1,050 sq. ft.
4309 Heron Avenue #4, McAllen, TX 78504
MLS# 513819Listed by: Texas Landmark Realty Llc


Protect your home and budget from life's surprises with an Assurant Home Warranty, backed by a partner that supports you through every step of homeownership. Explore Plans.
©2026 Century 21 Real Estate LLC. All rights reserved. CENTURY 21®, the CENTURY 21 Logo and C21® are service marks owned by Century 21 Real Estate LLC. Century 21 Real Estate LLC fully supports the principles of the Fair Housing Act and the Equal Opportunity Act. Each office is independently owned and operated. Listing information is deemed reliable but not guaranteed accurate.