
3304 Harvard Avenue, McAllen, TX 78504
Local realty services provided by:CENTURY 21 Johnston Company
3304 Harvard Avenue,McAllen, TX 78504
$259,999
- 4 Beds
- 2 Baths
- 1,678 sq. ft.
- Single family
- Active
Listed by: maximiliano castellanos
Office: golden valley real estate
MLS#:509388
Source:TX_GMAR
Price summary
- Price:$259,999
- Price per sq. ft.:$154.95
- Monthly HOA dues:$80
About this home
This beautiful 4-bedroom, 2-bath farmhouse-style home sits on a 6,027 sq. ft. lot and offers comfort, style, and convenience in a great McAllen location. The home features foam insulation designed to help with energy efficiency, 6 years remaining on the structural warranty, and an HOA that includes 100 Mbps internet, with fiber available. Inside, you’ll find a bright open layout with spacious living and dining areas, a glass-paneled entry door, and a modern kitchen equipped with a gas stove, microwave, refrigerator, and new dishwasher. The oversized covered patio creates the perfect space to enjoy the backyard, relax outdoors, or entertain guests. Located right off Ware Rd., this home places you near popular restaurants, shopping, entertainment, La Plaza Mall, and the McAllen Convention Center.
Contact an agent
Home facts
- Year built:2021
- Listing ID #:509388
- Added:1 day(s) ago
- Updated:July 11, 2026 at 07:19 PM
Rooms and interior
- Bedrooms:4
- Total bathrooms:2
- Full bathrooms:2
- Flooring:Vinyl
- Dining Description:1 Dining Area(s)
- Bathrooms Description:Master - Shower Only
- Kitchen Description:Countertops (Quartz), Dishwasher, Electric Water Heater, Oven-Microwave, Refrigerator, Stove/Range-Gas
- Bedroom Description:Sitting Area, Walk-In Closet(s)
- Living area:1,678 sq. ft.
Heating and cooling
- Cooling:Ceiling Fan(s), Central Air
- Heating:Central
- Central air:Yes
Structure and exterior
- Roof:Shingle
- Year built:2021
- Building area:1,678 sq. ft.
- Lot Features:Cul-De-Sac, Sidewalks, Sprinkler System
- Construction Materials:Stucco
- Exterior Features:Covered Patio, Cul-De-Sac, Sidewalks, Sprinkler System
- Foundation Description:Slab
Schools
- High school:Rowe H.S.
- Middle school:Fossum
- Elementary school:Blanco
Utilities
- Water:Electric Water Heater
- Sewer:City Sewer
Finances and disclosures
- Price:$259,999
- Price per sq. ft.:$154.95
- Tax amount:$5,291
Features and amenities
- Appliances:Refrigerator, Stove/Range-Gas
- Laundry features:Laundry Room
- Amenities:Dishwasher, Sidewalks, Street Lights, Window Coverings (Other)
Parking
- Parking description:Attached
- Garage:Yes
- Garage spaces:2
New listings near 3304 Harvard Avenue
- New
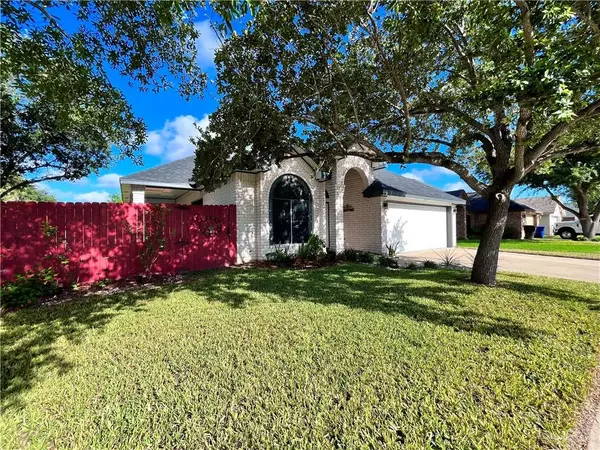 $254,999Active3 beds 2 baths1,573 sq. ft.
7101 N 26th Street, McAllen, TX 78504
MLS# 509422Listed by: Encore Fine Properties - New
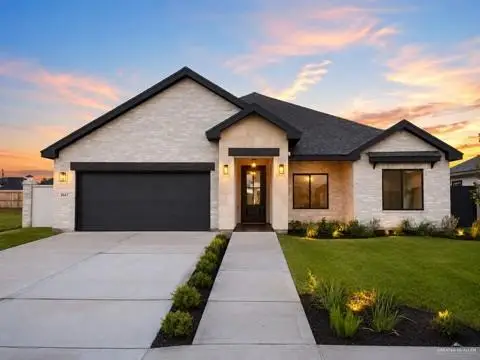 $374,500Active3 beds 3 baths1,801 sq. ft.
8047 N 49th Lane, McAllen, TX 78504
MLS# 509366Listed by: Texas Premier Realty - New
 $520,000Active-- beds -- baths4,000 sq. ft.
11312 N 25th Street, McAllen, TX 78504
MLS# 509409Listed by: Imperio Real Estate Llc - New
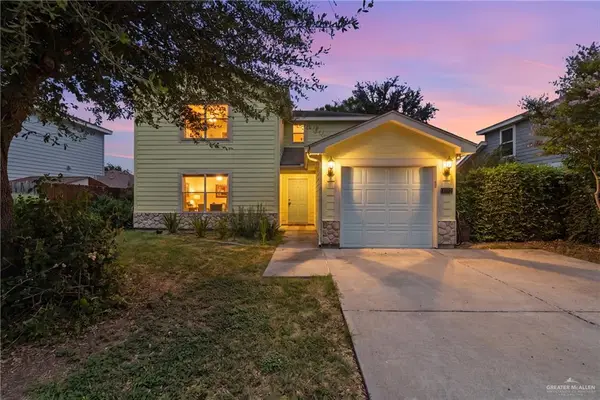 $220,000Active4 beds 3 baths1,774 sq. ft.
10712 N 30th Street, McAllen, TX 78504
MLS# 508750Listed by: Keller Williams Realty Rgv - New
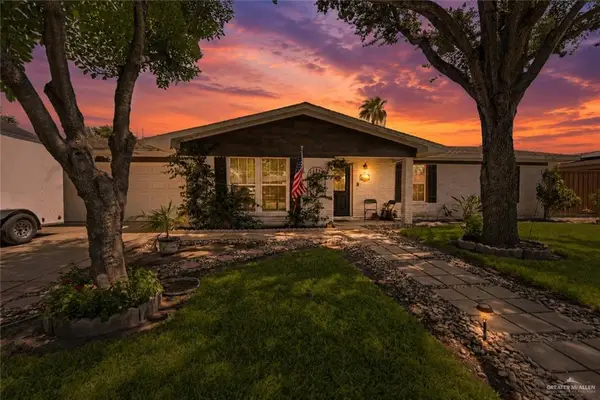 $265,000Active3 beds 2 baths1,523 sq. ft.
1418 Orchid Avenue, McAllen, TX 78504
MLS# 509380Listed by: Golden Valley Real Estate - New
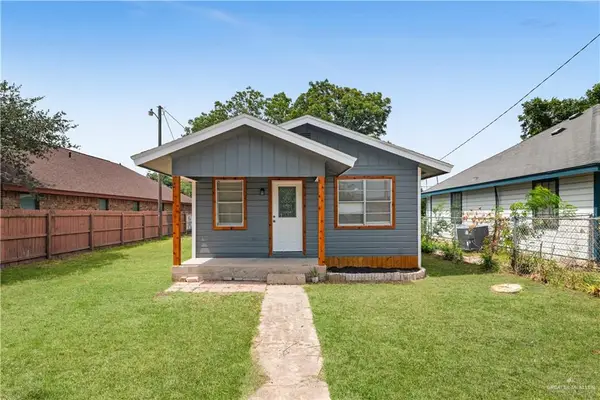 $135,000Active2 beds 2 baths927 sq. ft.
2517 W Hackberry Avenue, McAllen, TX 78501
MLS# 508437Listed by: Tnt Real Estate - New
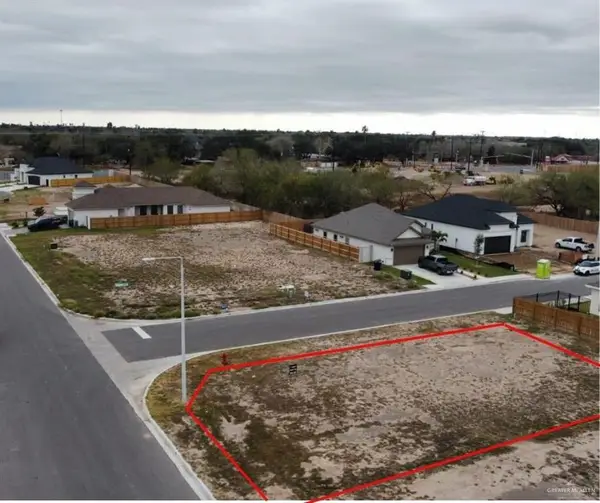 $95,000Active0 Acres
8031 N 49th Lane, McAllen, TX 78504
MLS# 509383Listed by: Alta Real Estate, Llc  $535,000Active-- beds -- baths4,320 sq. ft.
5609 Sandpiper Avenue, McAllen, TX 78501
MLS# 507493Listed by: Exp Realty Llc- New
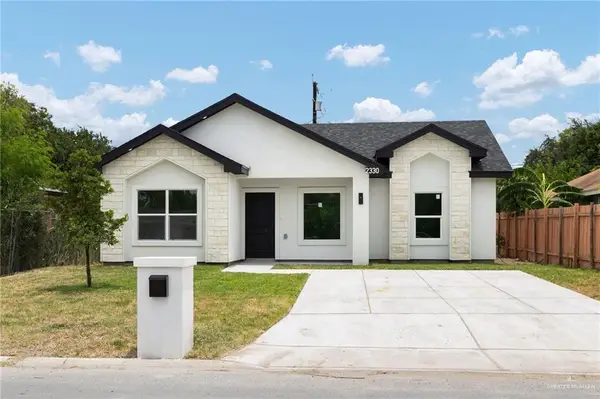 $209,000Active3 beds 2 baths1,261 sq. ft.
2330 Lindberg Avenue, McAllen, TX 78501
MLS# 509325Listed by: Imperio Real Estate Llc


Protect your home and budget from life's surprises with an Assurant Home Warranty, backed by a partner that supports you through every step of homeownership. Explore Plans.
©2026 Century 21 Real Estate LLC. All rights reserved. CENTURY 21®, the CENTURY 21 Logo and C21® are service marks owned by Century 21 Real Estate LLC. Century 21 Real Estate LLC fully supports the principles of the Fair Housing Act and the Equal Opportunity Act. Each office is independently owned and operated. Listing information is deemed reliable but not guaranteed accurate.