
1413 E Keeton Avenue #20, McAllen, TX 78503
Local realty services provided by:CENTURY 21 Johnston Company
1413 E Keeton Avenue #20,McAllen, TX 78503
$180,000
- 2 Beds
- 3 Baths
- 1,349 sq. ft.
- Condominium
- Active
Listed by: bryanna hernandez
Office: imperio real estate llc
MLS#:516177
Source:TX_GMAR
Price summary
- Price:$180,000
- Price per sq. ft.:$133.43
- Monthly HOA dues:$175
About this home
Beautiful furnished condominium for sale in a desirable gated community! This spacious 2-bedroom, 2.5-bath residence offers a functional floor plan with comfortable living areas, generously sized bedrooms, and a convenient half bath for guests. Currently operating as an Airbnb and producing rental income, this property presents an excellent opportunity for investors looking for a furnished, income-producing property or buyers seeking a comfortable primary or secondary residence. Enjoy a low-maintenance lifestyle with community amenities including a swimming pool, gazebo, BBQ pits, and well-maintained common areas. Ideally located near shopping, dining, entertainment, and major roadways, offering convenient access to everything the surrounding area has to offer. Sold furnished and already being utilized as a short-term rental, this condominium offers flexibility for both personal use and investment potential. Schedule your private showing today!
Contact an agent
Home facts
- Year built:2014
- Listing ID #:516177
- Added:1 day(s) ago
- Updated:September 30, 2026 at 05:06 PM
Rooms and interior
- Bedrooms:2
- Total bathrooms:3
- Full bathrooms:2
- Half bathrooms:1
- Flooring:Tile
- Dining Description:1 Dining Area(s)
- Bathrooms Description:Master - Shower Only
- Kitchen Description:Convection Oven, Countertops (Granite), Dishwasher, Disposal, Electric Water Heater, Microwave, Refrigerator, Smooth Electric Cooktop
- Bedroom Description:Split Bedrooms, Walk-In Closet(s)
- Living area:1,349 sq. ft.
Heating and cooling
- Cooling:Ceiling Fan(s), Central Air
- Heating:Central
- Central air:Yes
Structure and exterior
- Roof:Clay Tile
- Year built:2014
- Building area:1,349 sq. ft.
- Lot Features:Curb & Gutters, Mature Trees, Sidewalks, Sprinkler System
- Architectural Style:Condo
- Construction Materials:Stucco
- Exterior Features:BBQ Pit/Grill, Covered Patio, Curb & Gutters, Deck/Balcony/Porch, Gazebo, Gutters/Spouting, Landscaped, Mature Trees, Motorized Gate, Patio Slab, Sidewalks, Sprinkler System
- Foundation Description:Slab
Schools
- High school:PSJA H.S.
- Middle school:Kennedy
- Elementary school:Palmer
Utilities
- Water:Electric Water Heater
- Sewer:City Sewer
Finances and disclosures
- Price:$180,000
- Price per sq. ft.:$133.43
- Tax amount:$2,327
Features and amenities
- Appliances:Microwave, Refrigerator, Washer
- Laundry features:Dryer, Laundry Room, Washer, Washer/Dryer Connection
- Amenities:BBQ Pit/Grill, Cable Available, Decorative/High Ceilings, Dishwasher, Disposal, Dryer, Entrance Foyer, Gated, Gutters/Spouting, Mature Trees, Motorized Gate, Planned Unit Development (PUD), Pool, Sidewalks, Sprinkler System, Street Lights, Wood/Faux Blinds
- Pool features:Fenced Pool, In Ground, Outdoor Pool, Pool
Parking
- Parking description:Attached, Garage Faces Rear
- Garage:Yes
- Garage spaces:1
New listings near 1413 E Keeton Avenue #20
- New
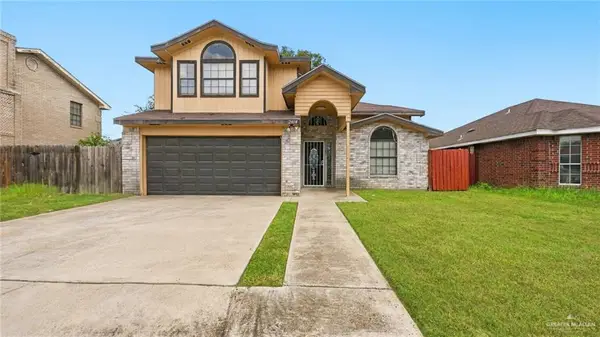 $230,000Active4 beds 3 baths2,065 sq. ft.
2418 N 28th Lane N, McAllen, TX 78501
MLS# 514783Listed by: Jade Real Estate Llc - New
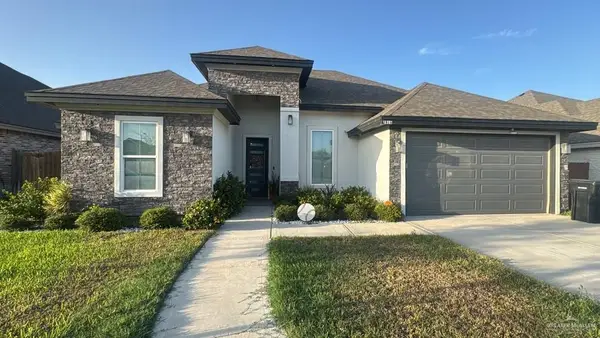 $345,000Active4 beds 3 baths2,135 sq. ft.
2816 Kilgore Avenue, McAllen, TX 78504
MLS# 516664Listed by: Prime Luxury Real Estate Llc - New
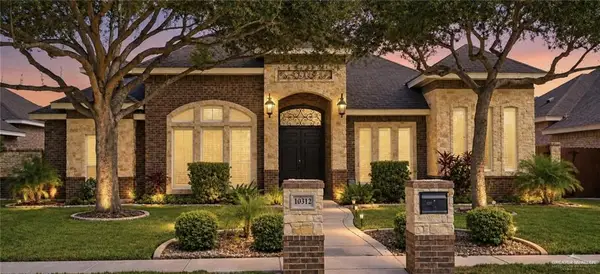 $365,000Active4 beds 3 baths2,499 sq. ft.
10312 N 25th Street, McAllen, TX 78504
MLS# 516639Listed by: Encore Fine Properties - New
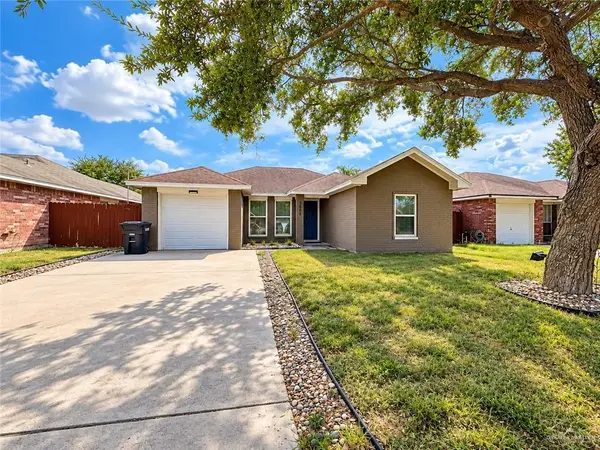 $195,000Active3 beds 2 baths1,177 sq. ft.
3605 Yucca Avenue, McAllen, TX 78504
MLS# 516634Listed by: Max's Realty - New
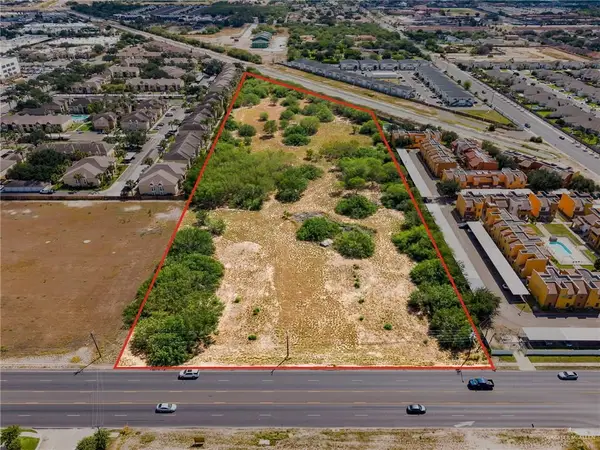 $3,300,000Active0 Acres
0000 S Mccoll Road, McAllen, TX 78503
MLS# 516625Listed by: Keller Williams Realty Rgv - New
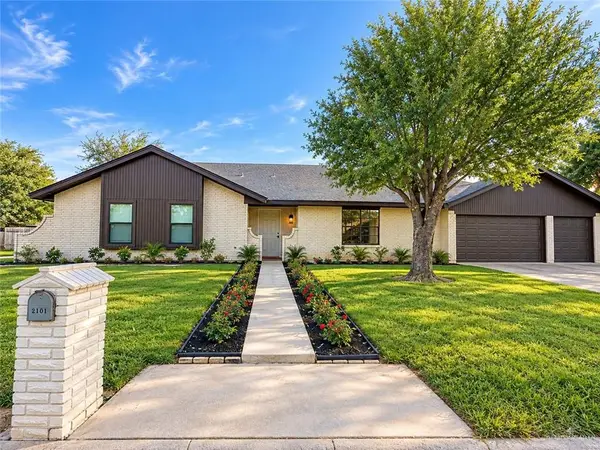 $339,000Active4 beds 4 baths2,496 sq. ft.
2101 W Jonquil Avenue, McAllen, TX 78501
MLS# 516560Listed by: Texas Landmark Realty Llc - New
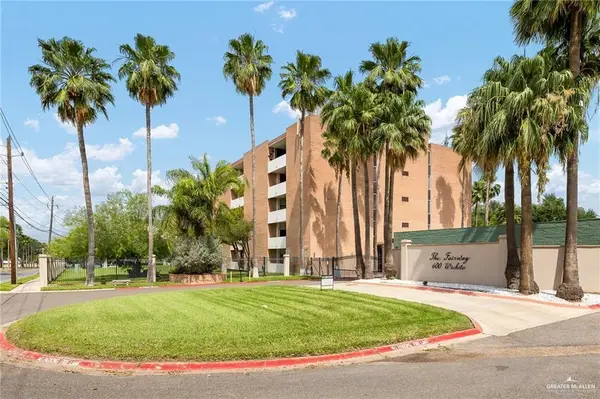 $210,000Active3 beds 2 baths1,616 sq. ft.
600 Wichita Avenue #307, McAllen, TX 78503
MLS# 515217Listed by: Coldwell Banker La Mansion - New
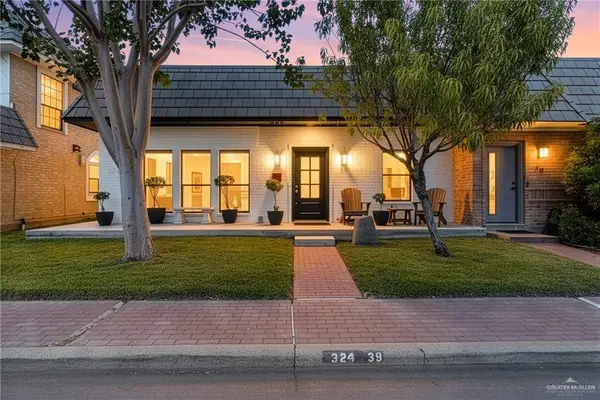 $290,000Active4 beds 3 baths2,219 sq. ft.
324 Toronto Avenue #39, McAllen, TX 78541
MLS# 516615Listed by: Tnt Real Estate - New
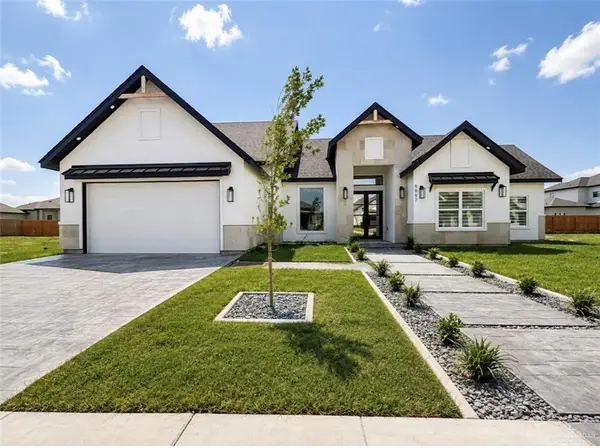 $455,000Active4 beds 3 baths2,288 sq. ft.
9907 N 24th Lane, McAllen, TX 78504
MLS# 516442Listed by: Nova Realty Enterprise Llc


Protect your home and budget from life's surprises with an Assurant Home Warranty, backed by a partner that supports you through every step of homeownership. Explore Plans.
©2026 Century 21 Real Estate LLC. All rights reserved. CENTURY 21®, the CENTURY 21 Logo and C21® are service marks owned by Century 21 Real Estate LLC. Century 21 Real Estate LLC fully supports the principles of the Fair Housing Act and the Equal Opportunity Act. Each office is independently owned and operated. Listing information is deemed reliable but not guaranteed accurate.