
3406 Frio Avenue, McAllen, TX 78504
Local realty services provided by:CENTURY 21 Johnston Company
3406 Frio Avenue,McAllen, TX 78504
$515,000
- - Beds
- - Baths
- 3,504 sq. ft.
- Multi-family
- Active
Listed by: maria martinez
Office: cameron real estate
MLS#:515904
Source:TX_GMAR
Price summary
- Price:$515,000
- Price per sq. ft.:$146.97
- Monthly HOA dues:$50
About this home
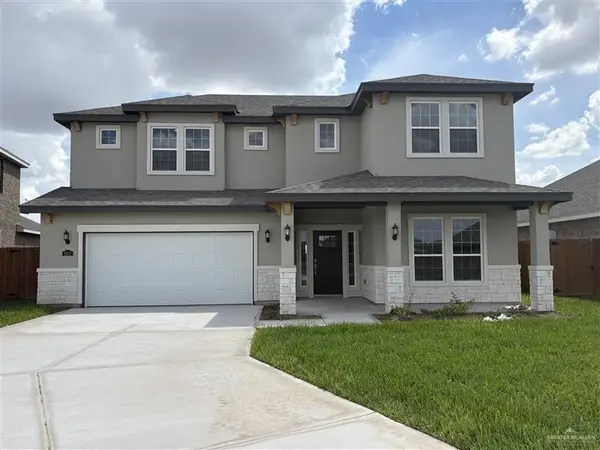
Prime multifamily investment opportunity in McAllen! 3406 Frio Ave is a beautifully designed fourplex offering four 2-bedroom, 2-bath units, each with two covered parking spaces. Currently fully occupied, this property combines immediate income potential with the appeal of modern, low-maintenance construction. Each residence features a bright open-concept floor plan, vaulted ceilings, contemporary lighting, and durable tile flooring throughout. Stylish kitchens are appointed with quartz countertops, sleek cabinetry, and stainless steel refrigerator and range. Each unit also includes an in-unit washer and dryer for added tenant convenience, along with a spacious backyard that enhances the overall living experience. Situated in a quiet, well-maintained McAllen neighborhood, this turnkey fourplex offers an attractive combination of modern design, strong rental appeal, and long-term investment potential. Schedule your private showing today!
Contact an agent
Home facts
- Year built:2024
- Listing ID #:515904
- Added:1 day(s) ago
- Updated:September 21, 2026 at 10:47 PM
Rooms and interior
- Flooring:Tile
- Kitchen Description:Electric Water Heater, Refrigerator, Stove/Range
- Bedroom Description:Split Bedrooms, Walk-In Closet(s)
- Living area:3,504 sq. ft.
Heating and cooling
- Cooling:Ceiling Fan(s), Central Air, Electric
- Heating:Central, Electric
- Central air:Yes
Structure and exterior
- Roof:Shingle
- Year built:2024
- Building area:3,504 sq. ft.
- Lot Features:Curb & Gutters, Sidewalks, Sprinkler System
- Construction Materials:Stucco
- Exterior Features:Curb & Gutters, Sidewalks, Sprinkler System
- Foundation Description:Slab
Schools
- High school:Sharyland Pioneer H.S.
- Middle school:Sharyland North Junior
- Elementary school:Olivero Garza Sr.
Utilities
- Water:Electric Water Heater, Public Water
- Sewer:City Sewer
Finances and disclosures
- Price:$515,000
- Price per sq. ft.:$146.97
- Tax amount:$9,321
Features and amenities
- Appliances:Refrigerator, Stove/Range
- Laundry features:Laundry Closet, Washer/Dryer Connection
- Amenities:Decorative/High Ceilings, Sidewalks, Sprinkler System, Street Lights
Parking
- Parking description:Detached, Garage Faces Rear
New listings near 3406 Frio Avenue
- New
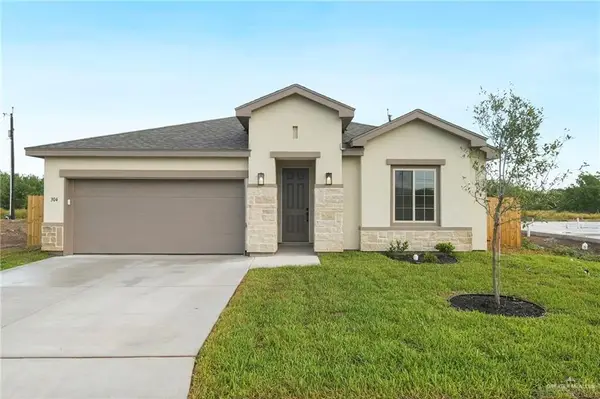 $294,990Active4 beds 3 baths2,045 sq. ft.
5009 Nerine Avenue, McAllen, TX 78504
MLS# 515906Listed by: Imperio Real Estate Llc - New
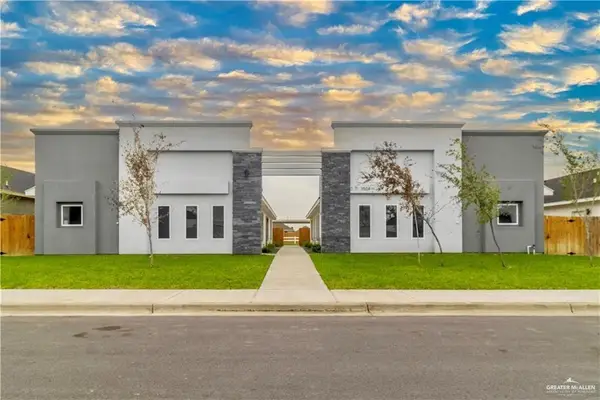 $515,000Active-- beds -- baths3,504 sq. ft.
3504 Fuerte Avenue, McAllen, TX 78504
MLS# 515910Listed by: Cameron Real Estate - New
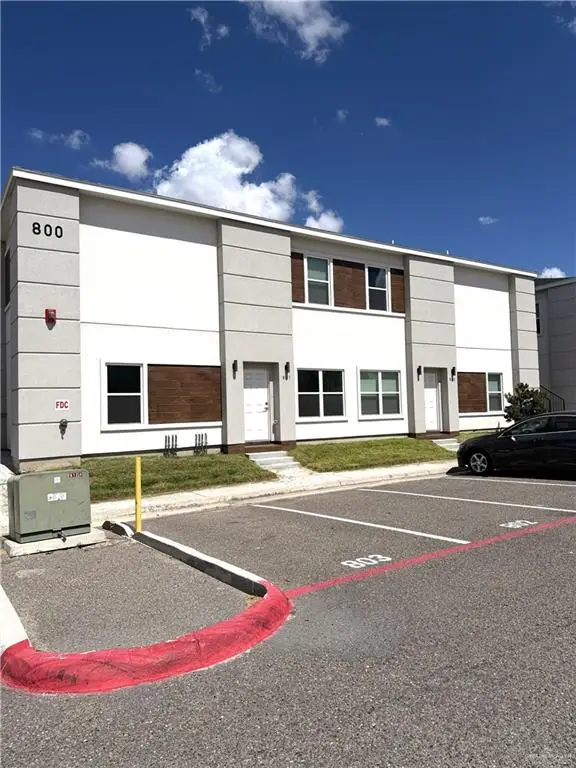 $150,000Active2 beds 2 baths900 sq. ft.
901 E Yuma Avenue #802, McAllen, TX 78503
MLS# 515591Listed by: Equity Assets Realty - New
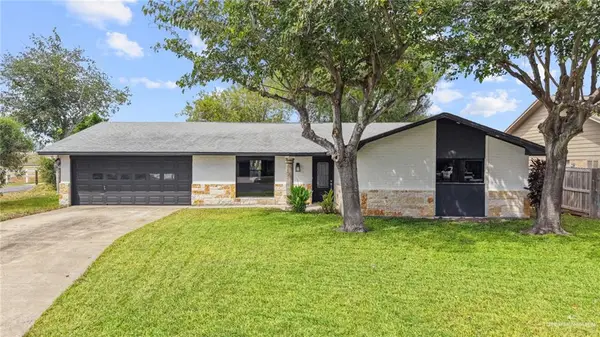 $429,900Active3 beds 2 baths1,999 sq. ft.
1718 Redbud Avenue, McAllen, TX 78504
MLS# 515604Listed by: Coldwell Banker La Mansion - New
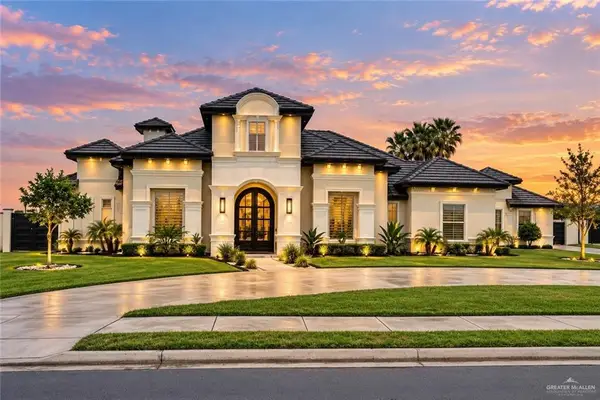 $1,050,000Active4 beds 5 baths3,485 sq. ft.
4552 Estancia Parkway, McAllen, TX 78504
MLS# 515855Listed by: Aurora International Real Estate - New
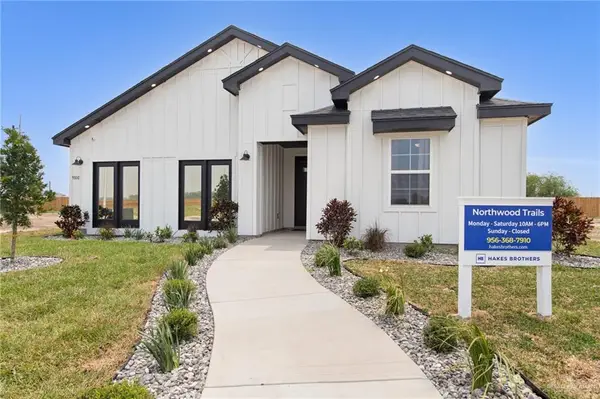 $304,990Active4 beds 3 baths2,129 sq. ft.
4909 Oleander Avenue, McAllen, TX 78504
MLS# 515861Listed by: Imperio Real Estate Llc - New
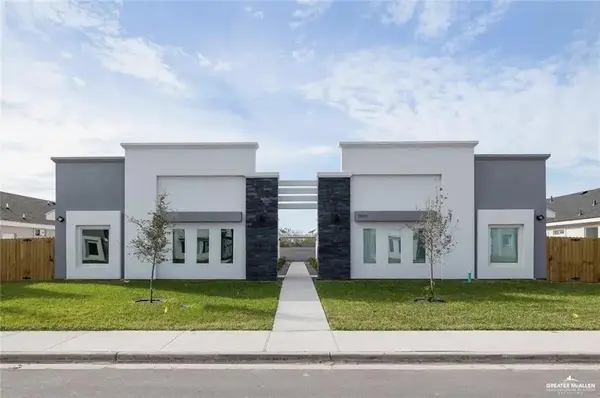 $515,000Active-- beds -- baths3,504 sq. ft.
3500 Frio Avenue, McAllen, TX 78504
MLS# 515893Listed by: Cameron Real Estate - New
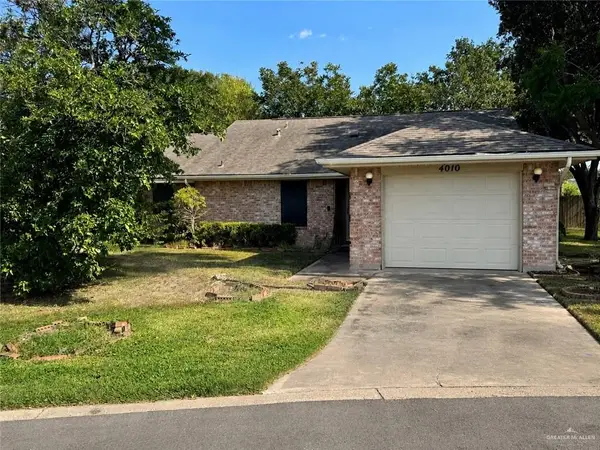 $175,000Active2 beds 2 baths1,107 sq. ft.
4010 Carnation Circle, McAllen, TX 78501
MLS# 515907Listed by: Nova Realty Enterprise Llc - New
 $459,990Active4 beds 3 baths3,236 sq. ft.
6631 Anaqua Loop, McAllen, TX 78504
MLS# 509369Listed by: Key Realty


Protect your home and budget from life's surprises with an Assurant Home Warranty, backed by a partner that supports you through every step of homeownership. Explore Plans.
©2026 Century 21 Real Estate LLC. All rights reserved. CENTURY 21®, the CENTURY 21 Logo and C21® are service marks owned by Century 21 Real Estate LLC. Century 21 Real Estate LLC fully supports the principles of the Fair Housing Act and the Equal Opportunity Act. Each office is independently owned and operated. Listing information is deemed reliable but not guaranteed accurate.