
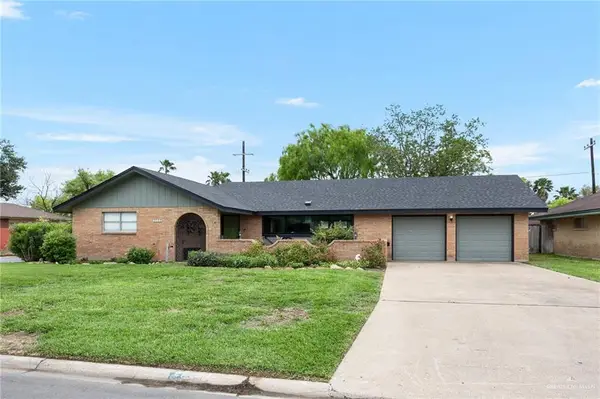
3412 Yellowhammer Avenue, McAllen, TX 78504
Local realty services provided by:CENTURY 21 Johnston Company
3412 Yellowhammer Avenue,McAllen, TX 78504
$400,000
- 4 Beds
- 3 Baths
- 2,109 sq. ft.
- Single family
- Active
Listed by: leonardo de leon
Office: golden valley real estate
MLS#:519070
Source:TX_GMAR
Price summary
- Price:$400,000
- Price per sq. ft.:$189.66
- Monthly HOA dues:$37.5
About this home
Experience elevated living in this beautifully crafted home by award-winning Villa Del Sol Construction LLC! Designed with style, comfort, and functionality in mind, this home features 4 generously sized bedrooms, 2.5 bathrooms, a private office with glass doors, a spacious laundry room, and a 2-car garage. The interior showcases soaring vaulted ceilings with exposed wood beams, elegant 8-foot doors, porcelain tile flooring, oversized wood trim, and stunning light fixtures complemented by recessed lighting throughout. The kitchen is beautifully finished with quartz countertops, while the bathrooms offer sophisticated finishes and frameless glass showers. Step outside to a spacious backyard featuring a wood privacy fence and sprinkler system, providing the perfect setting for outdoor gatherings and entertainment. Quality craftsmanship and thoughtful details make this home truly stand out. Schedule your private tour today!
Contact an agent
Home facts
- Year built:2022
- Listing ID #:519070
- Added:1 day(s) ago
- Updated:November 04, 2026 at 11:46 PM
Rooms and interior
- Bedrooms:4
- Total bathrooms:3
- Full bathrooms:2
- Half bathrooms:1
- Flooring:Porcelain Tile
- Dining Description:1 Dining Area(s)
- Bathrooms Description:Double Vanity, Master - Shower Only
- Kitchen Description:Countertops (Quartz), Electric Water Heater
- Bedroom Description:Private Commode, Split Bedrooms, Walk-In Closet(s)
- Living area:2,109 sq. ft.
Heating and cooling
- Cooling:Ceiling Fan(s), Central Air
- Heating:Central
- Central air:Yes
Structure and exterior
- Roof:Shingle
- Year built:2022
- Building area:2,109 sq. ft.
- Lot Features:Professional Landscaping, Sprinkler System
- Construction Materials:Stucco
- Exterior Features:Professional Landscaping, Sprinkler System
- Foundation Description:Slab
Schools
- High school:Rowe H.S.
- Middle school:Fossum
- Elementary school:Garza
Utilities
- Water:Electric Water Heater
- Sewer:City Sewer
Finances and disclosures
- Price:$400,000
- Price per sq. ft.:$189.66
- Tax amount:$6,693
Features and amenities
- Laundry features:Laundry Room, Washer/Dryer Connection
- Amenities:Decorative/High Ceilings, Entrance Foyer, Street Lights, Window Coverings (Other)
Parking
- Parking description:Attached
- Garage:Yes
- Garage spaces:2
New listings near 3412 Yellowhammer Avenue
- New
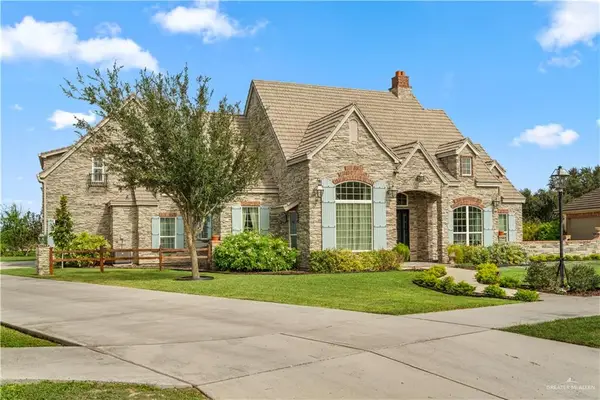 $729,000Active3 beds 4 baths3,442 sq. ft.
13440 Borolo Drive, Edinburg, TX 78541
MLS# 519599Listed by: Dillard And Chapa Real Estate - New
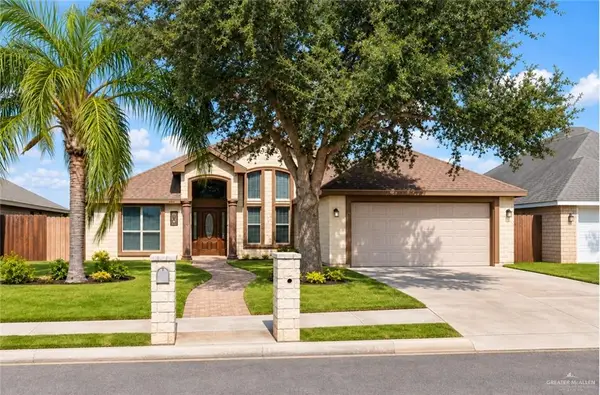 $259,000Active4 beds 2 baths1,715 sq. ft.
4404 Westway Avenue, McAllen, TX 78501
MLS# 519428Listed by: Big Realty - New
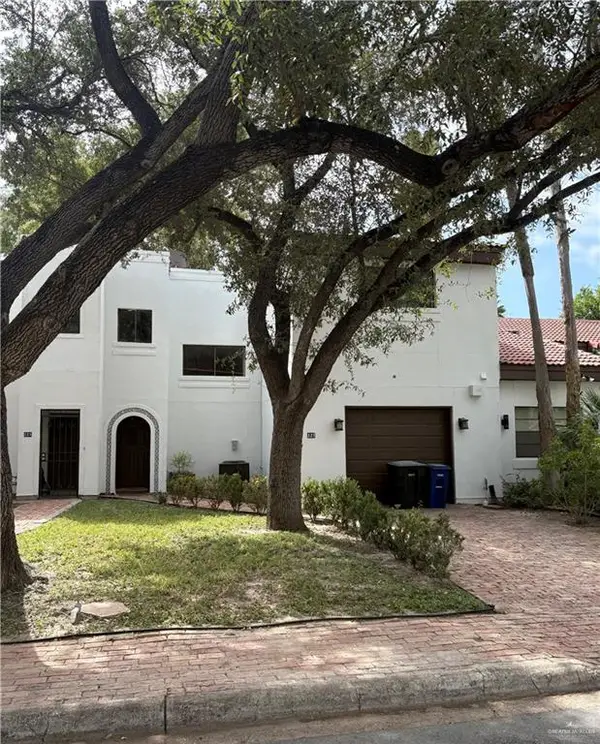 $285,000Active2 beds 2 baths1,256 sq. ft.
127 W Shasta Avenue, McAllen, TX 78504
MLS# 519580Listed by: Imperio Real Estate Llc - New
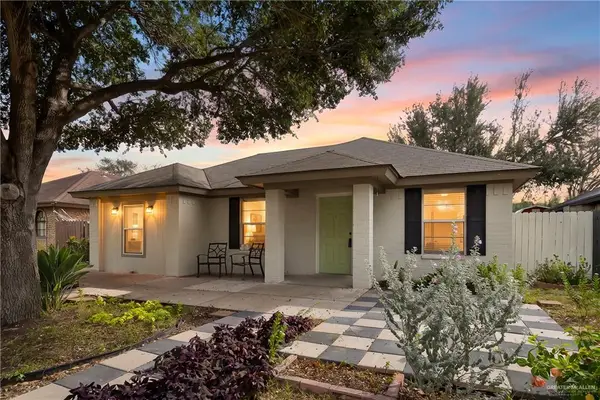 $189,000Active4 beds 3 baths1,468 sq. ft.
2913 Indian Hill Avenue, McAllen, TX 78504
MLS# 518337Listed by: Equity Assets Realty - New
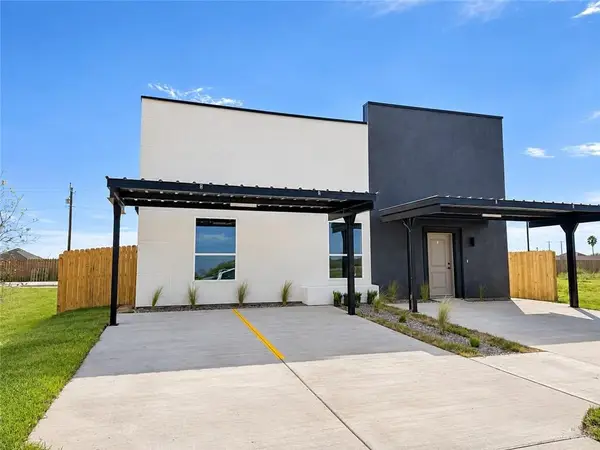 $365,000Active-- beds -- baths2,210 sq. ft.
10312 N 33rd Lane, McAllen, TX 78504
MLS# 519561Listed by: Texas Landmark Realty Llc - New
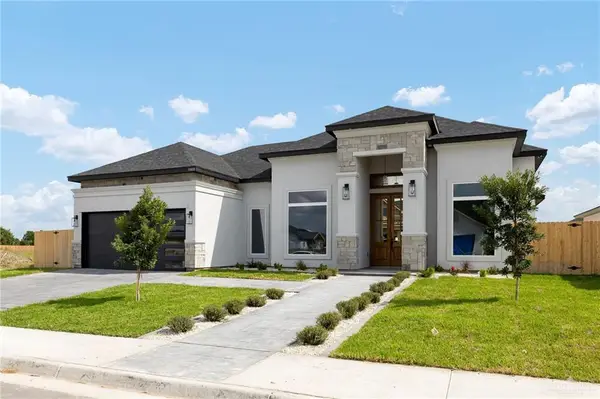 $525,000Active4 beds 4 baths2,526 sq. ft.
10008 N 34th Street, McAllen, TX 78504
MLS# 519340Listed by: Prime Luxury Real Estate Llc - New
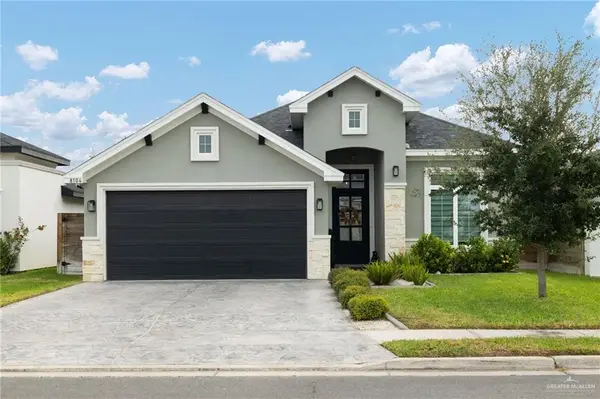 $370,000Active4 beds 3 baths2,058 sq. ft.
8104 N 55th Street, McAllen, TX 78504
MLS# 519348Listed by: The International Real Estate - Open Sat, 1 to 3pmNew
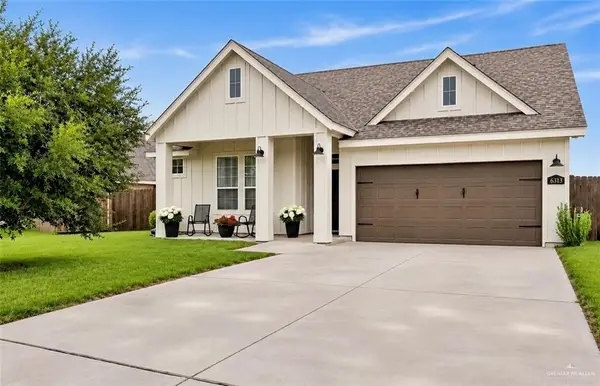 $335,000Active4 beds 3 baths2,655 sq. ft.
6313 Cascada Bend Road, McAllen, TX 78504
MLS# 519527Listed by: The International Real Estate - New
 $414,900Active4 beds 3 baths2,304 sq. ft.
1601 Redbud Avenue, McAllen, TX 78504
MLS# 519524Listed by: Imperio Real Estate Llc


Protect your home and budget from life's surprises with an Assurant Home Warranty, backed by a partner that supports you through every step of homeownership. Explore Plans.
©2026 Century 21 Real Estate LLC. All rights reserved. CENTURY 21®, the CENTURY 21 Logo and C21® are service marks owned by Century 21 Real Estate LLC. Century 21 Real Estate LLC fully supports the principles of the Fair Housing Act and the Equal Opportunity Act. Each office is independently owned and operated. Listing information is deemed reliable but not guaranteed accurate.