
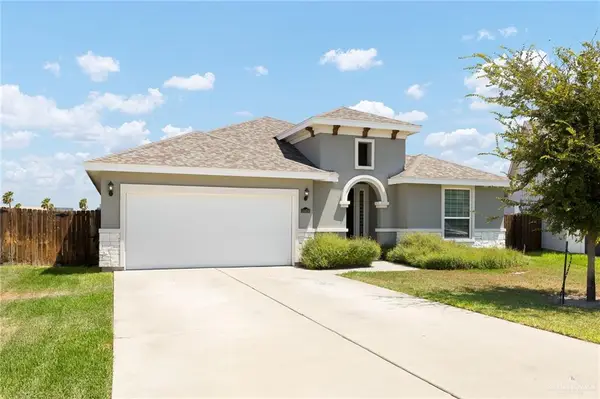
3808 Zenker Avenue, McAllen, TX 78504
Local realty services provided by:CENTURY 21 Johnston Company
3808 Zenker Avenue,McAllen, TX 78504
$455,000
- 4 Beds
- 4 Baths
- 2,350 sq. ft.
- Single family
- Active
Listed by: karla ramirez
Office: pinnacle realty advisors
MLS#:515190
Source:TX_GMAR
Price summary
- Price:$455,000
- Price per sq. ft.:$193.62
About this home
Stunning one-of-a-kind home in a highly desirable North McAllen location, just off Ware Rd and Auburn Ave. Designed with style and functionality in mind, this home features high decorative ceilings, an open-concept layout, elegant finishes, and a built-in bar perfect for entertaining.The chef-inspired kitchen is a showstopper with a large island, beautiful cabinetry,and designer details. Hidden within the cabinetry is a spacious walk-in prep pantry/secondary kitchen with its own sink,additional workspace, and storage.The oversized primary suite features a beautifully designed bathroom leading into an exceptionally large walk-in closet w/ extensive built-in storage for his and hers. Modern architectural details and statement lighting are found throughout.Outside, enjoy a covered patio, landscaped backyard, and private side walkway providing additional outdoor space and convenient guest access.Atruly unique home combining modern design, functionality, and exceptional attention to detail.
Contact an agent
Home facts
- Year built:2025
- Listing ID #:515190
- Added:1 day(s) ago
- Updated:September 14, 2026 at 09:41 PM
Rooms and interior
- Bedrooms:4
- Total bathrooms:4
- Full bathrooms:3
- Half bathrooms:1
- Flooring:Laminate
- Dining Description:1 Dining Area(s)
- Bathrooms Description:Double Vanity, Master - Shower Only
- Kitchen Description:Countertops (Quartz), Dishwasher, Electric Water Heater, Oven-Single, Refrigerator, Stove/Range, Wine Cooler
- Bedroom Description:Private Commode, Walk-In Closet(s)
- Living area:2,350 sq. ft.
Heating and cooling
- Cooling:Ceiling Fan(s), Central Air, Electric
- Heating:Central, Electric
- Central air:Yes
Structure and exterior
- Roof:Composition Shingle
- Year built:2025
- Building area:2,350 sq. ft.
- Lot Features:Cul-De-Sac
- Construction Materials:Stone, Stucco
- Exterior Features:Covered Patio, Cul-De-Sac, Patio Slab, Sprinkler System
- Foundation Description:Slab
Schools
- High school:Rowe H.S.
- Middle school:Fossum
- Elementary school:Lucas
Utilities
- Water:Electric Water Heater
- Sewer:City Sewer
Finances and disclosures
- Price:$455,000
- Price per sq. ft.:$193.62
- Tax amount:$8,290
Features and amenities
- Appliances:Oven-Single, Refrigerator, Stove/Range
- Laundry features:Laundry Room
- Amenities:Decorative/High Ceilings, Dishwasher, Entrance Foyer, Sidewalks, Sprinkler System, Street Lights, Wine Cooler
Parking
- Parking description:Attached, Garage Faces Front
- Garage:Yes
- Garage spaces:2
New listings near 3808 Zenker Avenue
- New
 $170,000Active3 beds 2 baths1,166 sq. ft.
3212 Tamarack Avenue, McAllen, TX 78501
MLS# 515273Listed by: Big Realty - New
 $399,900Active4 beds 3 baths2,115 sq. ft.
14454 Chalk Ridge Drive, McAllen, TX 78504
MLS# 510815Listed by: Real Estate Professionals - New
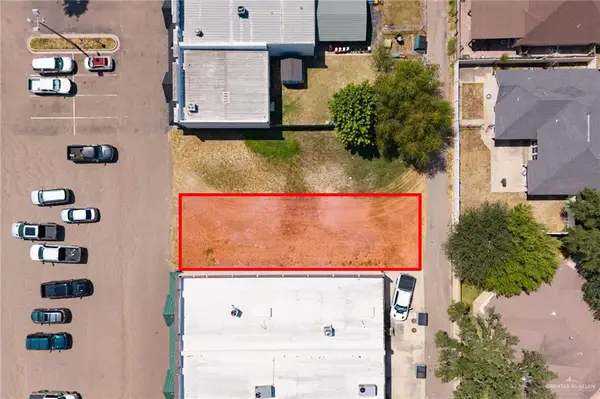 $250,000Active0 Acres
3701 N Ware Road, McAllen, TX 78501
MLS# 514135Listed by: Pinnacle Realty Advisors - New
 $304,900Active3 beds 2 baths2,019 sq. ft.
2400 Denton Creek Avenue, McAllen, TX 78504
MLS# 515192Listed by: Brick & Stone Realty - New
 $185,000Active3 beds 2 baths1,092 sq. ft.
9215 N 32nd Lane, McAllen, TX 78504
MLS# 515165Listed by: Re/Max Elite - New
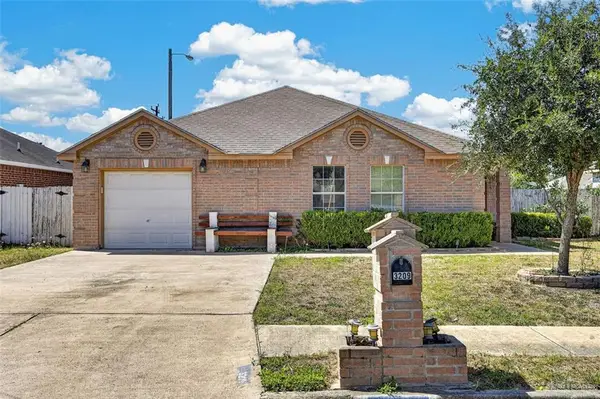 $209,000Active3 beds 2 baths1,386 sq. ft.
3209 Ozark Avenue, McAllen, TX 78504
MLS# 515179Listed by: Saneti Realty Group - New
 $344,900Active3 beds 2 baths2,020 sq. ft.
5016 N Cynthia Street, McAllen, TX 78504
MLS# 514687Listed by: Pinnacle Realty Advisors - New
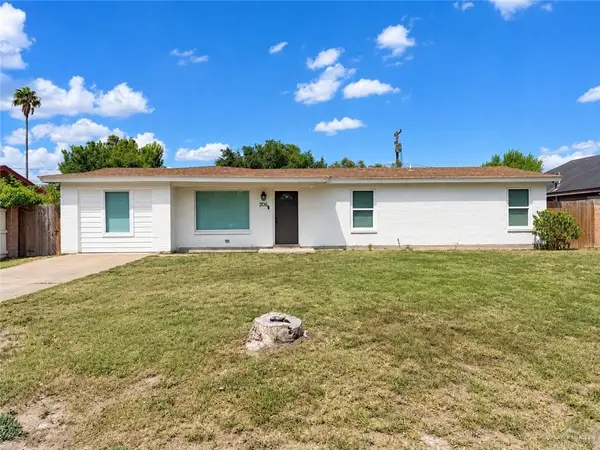 $255,000Active3 beds 2 baths1,544 sq. ft.
2016 Harvey Street, McAllen, TX 78501
MLS# 515175Listed by: Tierra Frontera Llc - New
 $308,000Active4 beds 2 baths1,986 sq. ft.
7414 N 16th Lane, McAllen, TX 78504
MLS# 515155Listed by: Jpar North Metro


Protect your home and budget from life's surprises with an Assurant Home Warranty, backed by a partner that supports you through every step of homeownership. Explore Plans.
©2026 Century 21 Real Estate LLC. All rights reserved. CENTURY 21®, the CENTURY 21 Logo and C21® are service marks owned by Century 21 Real Estate LLC. Century 21 Real Estate LLC fully supports the principles of the Fair Housing Act and the Equal Opportunity Act. Each office is independently owned and operated. Listing information is deemed reliable but not guaranteed accurate.