
3900 W Daffodil Avenue, McAllen, TX 78501
Local realty services provided by:CENTURY 21 Johnston Company
3900 W Daffodil Avenue,McAllen, TX 78501
$2,500,000
- - Beds
- - Baths
- 20,244 sq. ft.
- Multi-family
- Active
Listed by: chia chiang
Office: exp realty llc
MLS#:516405
Source:TX_GMAR
Price summary
- Price:$2,500,000
- Price per sq. ft.:$123.49
About this home
Great investment! Proximity to McAllen convention center, Highway 2, restaurants, shopping centers, grocery stores. Very modern 12 units townhouse with a huge backyard. Quiet 1.35 acre small enclosed community. All 12 townhouses layouts are exact the same except for 4 townhouses that have balconies on the second floor. There are many common parking spaces between the two buildings.
3 bedrooms, 2.5 bathrooms. One car garage (300 SF). Each townhouse has a back porch. All bedrooms and 2 full bathrooms are upstairs. The master bedroom can fit a king-size bed set. Spacious walk-in closet in master bedroom.
The living room, dining room, kitchen, half bathroom, and foray are on the 1st floor. 1687 SF living areas. One car garage. Laminated wood floor throughout the 2nd floor. 1st floor is tile flooring. Granite kitchen countertop. All sinks have granite. Standing showers. Stainless-steel fridge, stove, dishwasher, and microwave. Water heater, washer and dryer hook up are in the garage.
Contact an agent
Home facts
- Year built:2013
- Listing ID #:516405
- Added:1 day(s) ago
- Updated:September 27, 2026 at 10:50 AM
Rooms and interior
- Flooring:Laminate, Tile
- Kitchen Description:Dishwasher, Electric Water Heater, Microwave, Refrigerator, Stove/Range-Electric Smooth
- Bedroom Description:Walk-In Closet(s)
- Living area:20,244 sq. ft.
Heating and cooling
- Cooling:Ceiling Fan(s), Central Air, Electric, Other HVAC
- Heating:Central, Electric, Other HVAC
- Central air:Yes
Structure and exterior
- Roof:Flat
- Year built:2013
- Building area:20,244 sq. ft.
- Lot Features:Professional Landscaping, Sidewalks, Sprinkler System
- Construction Materials:Stucco
- Exterior Features:Balcony, Mature Trees, Patio Slab, Professional Landscaping, Sidewalks, Sprinkler System
- Foundation Description:Slab
Schools
- High school:Rowe H.S.
- Middle school:De Leon
- Elementary school:McAuliffe
Utilities
- Water:Electric Water Heater, Public Water, Water Heater (In Garage)
- Sewer:City Sewer
Finances and disclosures
- Price:$2,500,000
- Price per sq. ft.:$123.49
- Tax amount:$48,271
Features and amenities
- Appliances:Microwave, Refrigerator, Stove/Range-Electric Smooth
- Laundry features:Washer/Dryer Connection
- Amenities:Balcony, Dishwasher, Mature Trees, Sidewalks, Sprinkler System, Street Lights, Water Heater (In Garage)
Parking
- Parking description:Attached, Garage Faces Front, Other Garage or Carport
- Garage:Yes
- Garage spaces:1
New listings near 3900 W Daffodil Avenue
- New
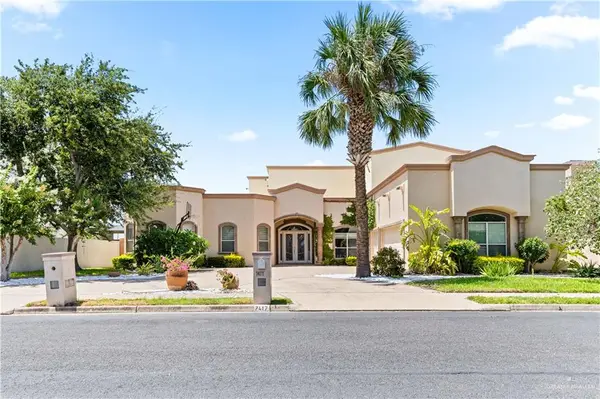 $1,111,000Active5 beds 6 baths5,044 sq. ft.
7417 5th Street, McAllen, TX 78504
MLS# 516403Listed by: Top Tier Real Estate Group Llc - New
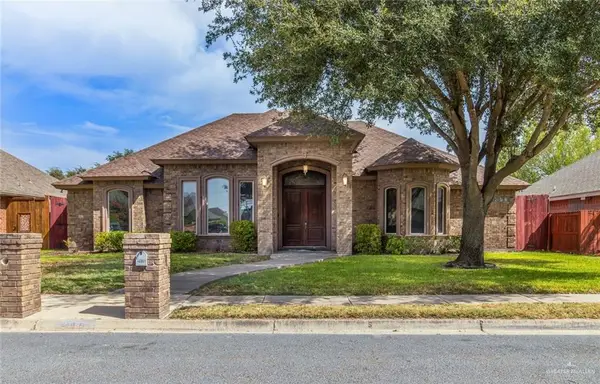 $520,000Active5 beds 5 baths3,866 sq. ft.
2916 Violet Avenue, McAllen, TX 78504
MLS# 516378Listed by: Tnt Real Estate - New
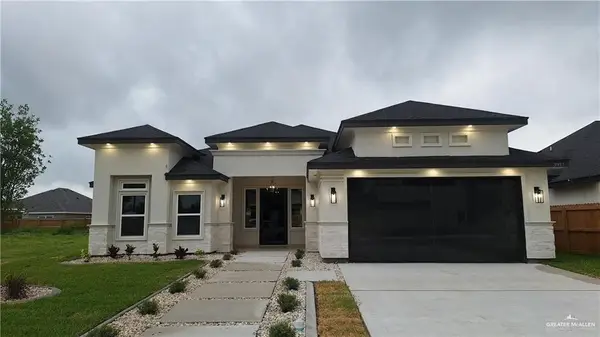 $435,000Active4 beds 4 baths2,254 sq. ft.
3917 Zimmerius Avenue, McAllen, TX 78504
MLS# 516397Listed by: Ursa Real Estate - New
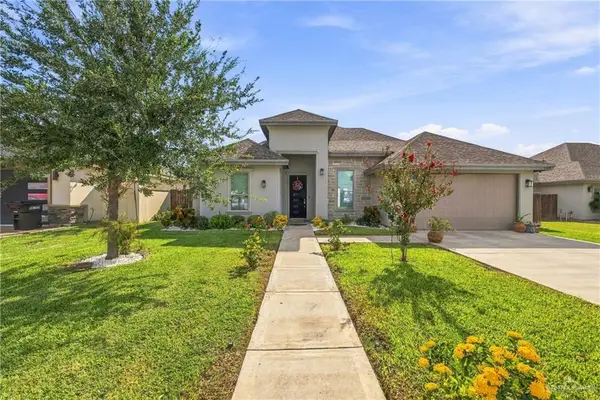 $398,000Active3 beds 3 baths2,316 sq. ft.
2108 N 35th Street, McAllen, TX 78501
MLS# 516377Listed by: Winners Circle - New
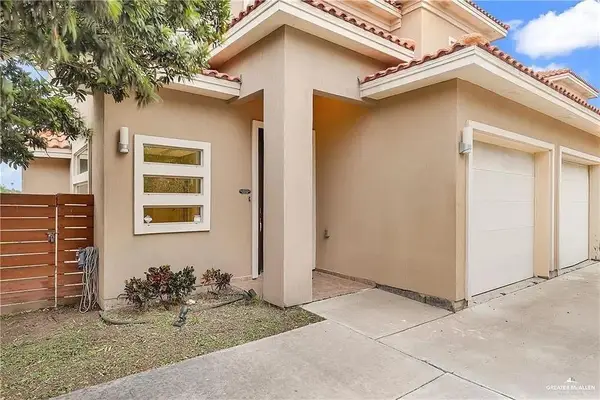 $235,000Active3 beds 3 baths1,739 sq. ft.
3016 S L Street #1, McAllen, TX 78503
MLS# 516367Listed by: Candela Realty Llc - New
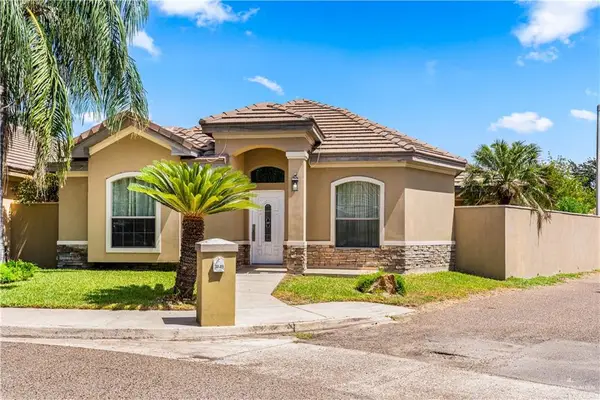 $320,000Active3 beds 3 baths2,444 sq. ft.
3849 S D Street, McAllen, TX 78503
MLS# 515760Listed by: Re/Max Elite - New
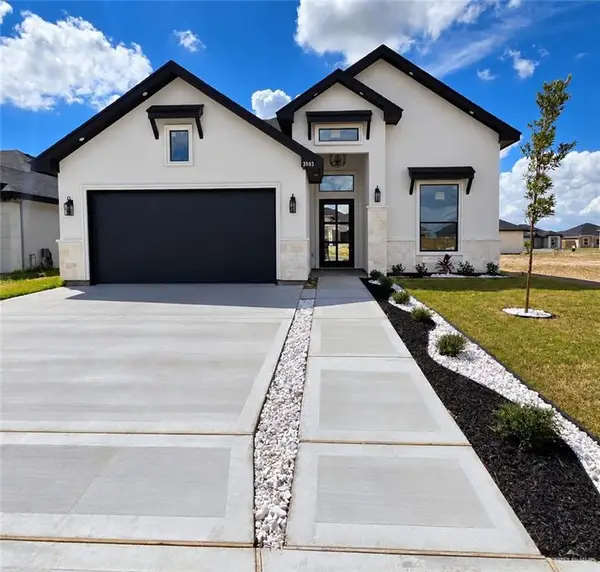 $310,000Active4 beds 3 baths1,620 sq. ft.
3503 Wolf Creek Avenue, McAllen, TX 78504
MLS# 516225Listed by: Stellar Equity Real Estate Llc - New
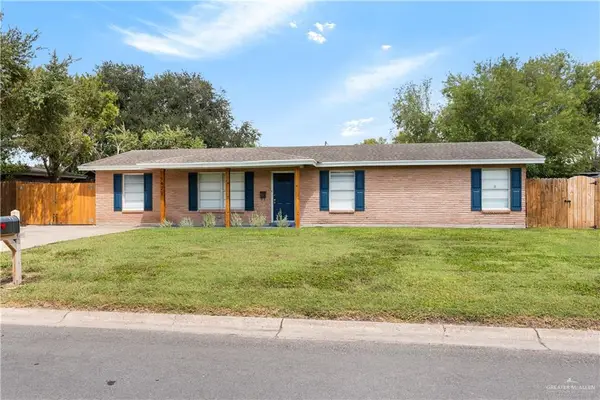 $264,000Active4 beds 2 baths1,556 sq. ft.
1422 W Gardenia Avenue, McAllen, TX 78501
MLS# 516278Listed by: Re/Max Platinum - New
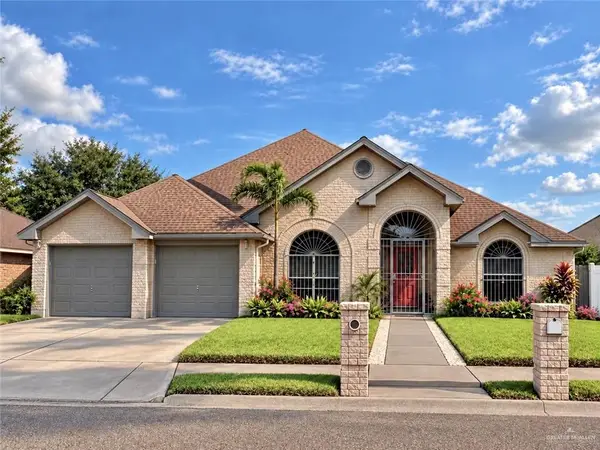 $289,000Active3 beds 3 baths1,857 sq. ft.
3608 Quail Avenue, McAllen, TX 78504
MLS# 513829Listed by: All Day Realty


Protect your home and budget from life's surprises with an Assurant Home Warranty, backed by a partner that supports you through every step of homeownership. Explore Plans.
©2026 Century 21 Real Estate LLC. All rights reserved. CENTURY 21®, the CENTURY 21 Logo and C21® are service marks owned by Century 21 Real Estate LLC. Century 21 Real Estate LLC fully supports the principles of the Fair Housing Act and the Equal Opportunity Act. Each office is independently owned and operated. Listing information is deemed reliable but not guaranteed accurate.