
6000 N 36th Lane, McAllen, TX 78504
Local realty services provided by:CENTURY 21 Johnston Company
6000 N 36th Lane,McAllen, TX 78504
$239,000
- 3 Beds
- 2 Baths
- 2,063 sq. ft.
- Single family
- Active
Listed by: adi macias
Office: keller williams realty rgv
MLS#:515901
Source:TX_GMAR
Price summary
- Price:$239,000
- Price per sq. ft.:$115.85
About this home
Priced to Sell! OWNER FINANCING MAY BE AVAILABLE! Great opportunity in McAllen! This 3-bedroom, 2-bath home features a 2-car garage and mature trees that add shade and character to the property. The home needs some repairs and updating, offering the perfect opportunity for a buyer or investor to renovate and customize it to their vision. Conveniently located with plenty of potential, this property is being offered as-is and is ready for someone to bring it back to life. Don’t miss this opportunity to create value in a desirable McAllen location!
Contact an agent
Home facts
- Year built:1990
- Listing ID #:515901
- Added:1 day(s) ago
- Updated:September 23, 2026 at 01:43 AM
Rooms and interior
- Bedrooms:3
- Total bathrooms:2
- Full bathrooms:2
- Flooring:Carpet, Tile
- Dining Description:2 Dining Area(s)
- Bathrooms Description:Double Vanity
- Kitchen Description:Countertops (Granite), Electric Water Heater
- Bedroom Description:His and Hers Closets, Walk-In Closet(s)
- Living area:2,063 sq. ft.
Heating and cooling
- Cooling:Ceiling Fan(s), Central Air
- Heating:Central
- Central air:Yes
Structure and exterior
- Roof:Shingle
- Year built:1990
- Building area:2,063 sq. ft.
- Lot Features:Mature Trees
- Construction Materials:Brick
- Exterior Features:Mature Trees
- Foundation Description:Slab
Schools
- High school:Rowe H.S.
- Middle school:Fossum
- Elementary school:Garza
Utilities
- Water:Electric Water Heater, Public Water
- Sewer:City Sewer
Finances and disclosures
- Price:$239,000
- Price per sq. ft.:$115.85
- Tax amount:$6,149
Features and amenities
- Laundry features:Laundry Room, Washer/Dryer Connection
- Amenities:Mature Trees
Parking
- Parking description:Attached
- Garage:Yes
- Garage spaces:2
New listings near 6000 N 36th Lane
- New
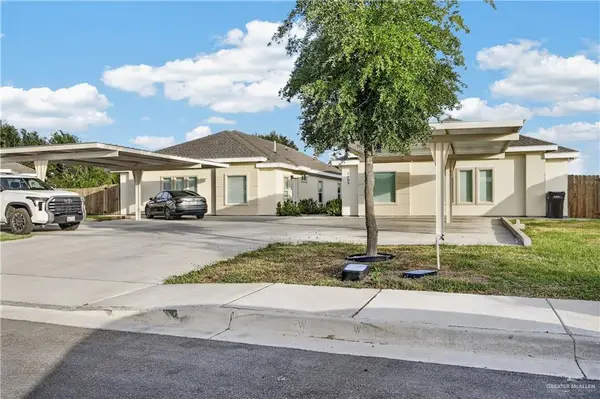 $485,000Active-- beds -- baths4,035 sq. ft.
5601 Puffin Avenue, McAllen, TX 78504
MLS# 515514Listed by: Key Realty - New
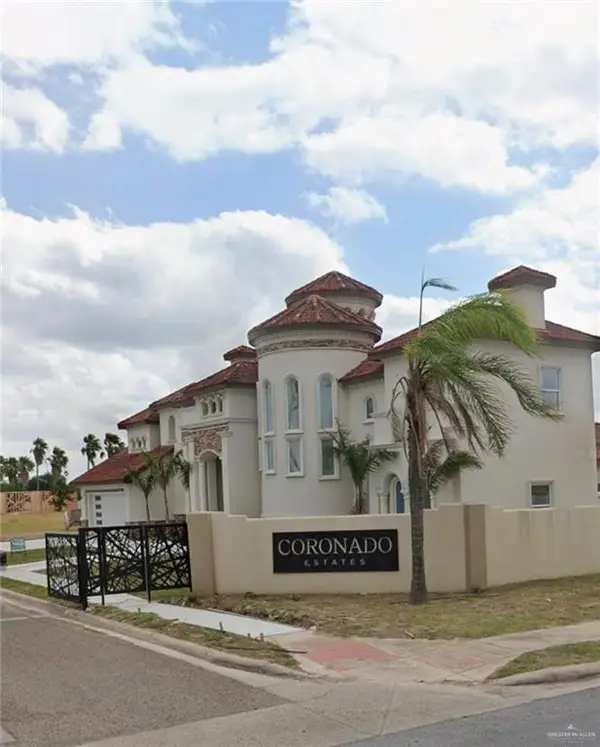 $139,999Active0 Acres
2603 S 43rd Lane, McAllen, TX 78503
MLS# 516025Listed by: Rcr Real Connect Realty - New
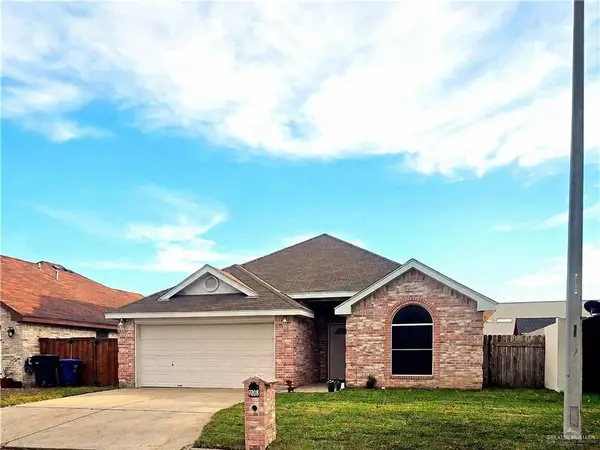 $244,000Active3 beds 2 baths1,513 sq. ft.
2701 Quamasia Avenue, McAllen, TX 78504
MLS# 516030Listed by: Insearch Properties - New
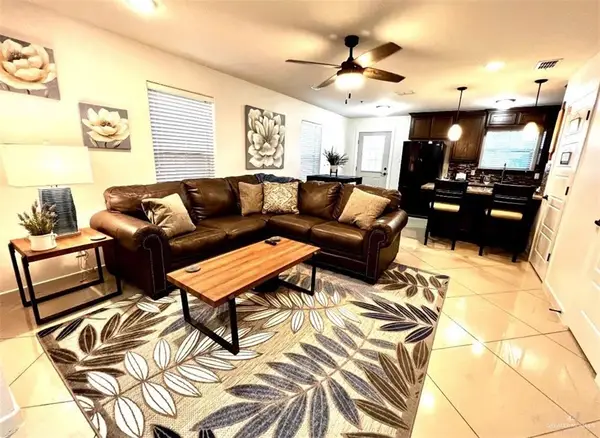 $159,900Active2 beds 3 baths1,383 sq. ft.
1300 E Pineridge Avenue #1, McAllen, TX 78503
MLS# 515972Listed by: Keller Williams Realty Rgv - New
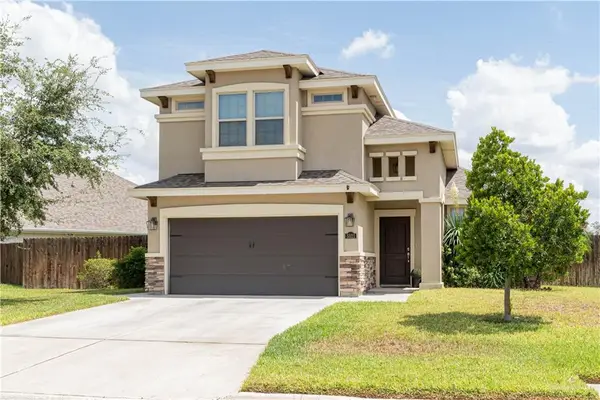 $325,000Active3 beds 3 baths1,682 sq. ft.
5521 River Road, McAllen, TX 78504
MLS# 515973Listed by: Keller Williams Realty Rgv - New
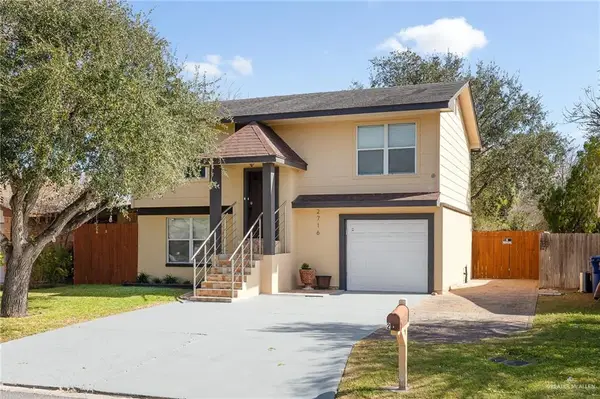 $235,000Active3 beds 3 baths1,458 sq. ft.
2716 N 27th Lane, McAllen, TX 78501
MLS# 515991Listed by: Real Broker Llc - New
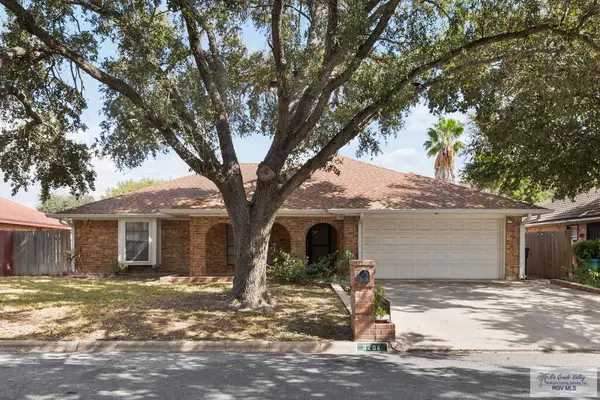 $310,000Active3 beds 2 baths1,875 sq. ft.
3204 Gull Ave., MCALLEN, TX 78504
MLS# 29779729Listed by: KELLER WILLIAMS REALTY RIO GRANDE VALLEY - New
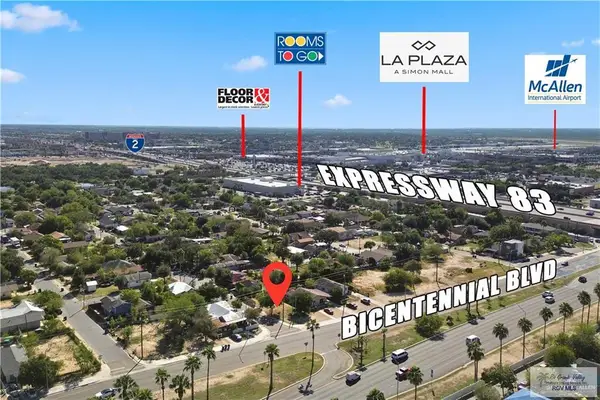 $99,900Active0.07 Acres
1301 S 18th St., MCALLEN, TX 78501
MLS# 29779730Listed by: KELLER WILLIAMS HERITAGE - New
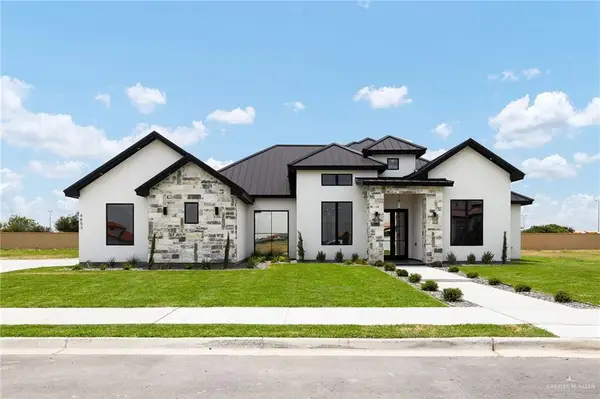 $785,000Active3 beds 4 baths2,584 sq. ft.
4853 Town Lake Drive, McAllen, TX 78504
MLS# 515949Listed by: Keller Williams Realty Rgv


Protect your home and budget from life's surprises with an Assurant Home Warranty, backed by a partner that supports you through every step of homeownership. Explore Plans.
©2026 Century 21 Real Estate LLC. All rights reserved. CENTURY 21®, the CENTURY 21 Logo and C21® are service marks owned by Century 21 Real Estate LLC. Century 21 Real Estate LLC fully supports the principles of the Fair Housing Act and the Equal Opportunity Act. Each office is independently owned and operated. Listing information is deemed reliable but not guaranteed accurate.