
5521 River Road, McAllen, TX 78504
Local realty services provided by:CENTURY 21 Johnston Company
5521 River Road,McAllen, TX 78504
$325,000
- 3 Beds
- 3 Baths
- 1,682 sq. ft.
- Single family
- Active
Listed by: deldi ortegon
Office: keller williams realty rgv
MLS#:515973
Source:TX_GMAR
Price summary
- Price:$325,000
- Price per sq. ft.:$193.22
- Monthly HOA dues:$82
About this home
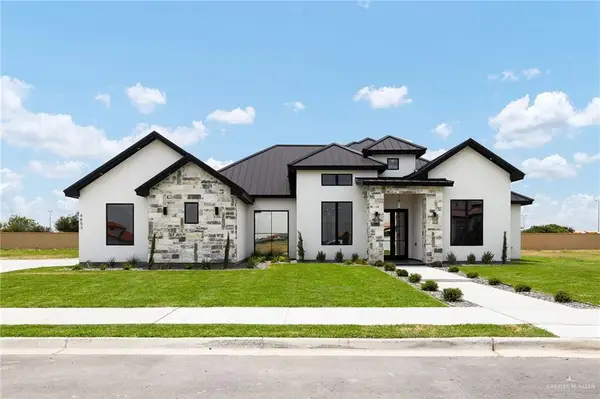
Welcome to your dream home in the highly desired Tres Lagos community! This beautiful 2-story property offers the perfect blend of modern living and exceptional entertainment space. Featuring 3 spacious bedrooms and 2.5 pristine bathrooms, the home boasts a bright, open floor plan filled with natural light. The true showstopper is the beautifully modified garage space, expertly designed as the ultimate hangout zone for unwinding, watching the big game, or hosting unforgettable gatherings with friends and family.Located in one of the area's most sought-after master-planned communities, you will enjoy top-tier amenities, scenic lakes, walking trails, and parks right at your doorstep. Don't miss the chance to make this spectacular, move-in-ready home yours!
Contact an agent
Home facts
- Year built:2020
- Listing ID #:515973
- Added:1 day(s) ago
- Updated:September 22, 2026 at 10:40 PM
Rooms and interior
- Bedrooms:3
- Total bathrooms:3
- Full bathrooms:2
- Half bathrooms:1
- Flooring:Hardwood, Porcelain Tile
- Dining Description:1 Dining Area(s)
- Bathrooms Description:Double Vanity
- Kitchen Description:Convection Oven, Countertops (Granite), Dishwasher, Disposal, Electric Cooktop, Electric Water Heater, Ice Maker, Refrigerator, Stove/Range
- Bedroom Description:Walk-In Closet(s)
- Living area:1,682 sq. ft.
Heating and cooling
- Cooling:Ceiling Fan(s), Central Air, Electric
- Heating:Central, Electric
- Central air:Yes
Structure and exterior
- Roof:Composition Shingle, Shingle
- Year built:2020
- Building area:1,682 sq. ft.
- Lot Features:Curb & Gutters, Irregular Lot, Mature Trees, Sidewalks, Sprinkler System
- Construction Materials:Stucco
- Exterior Features:Covered Patio, Curb & Gutters, Decorative Metal, Mature Trees, Patio Slab, Sidewalks, Sprinkler System
- Foundation Description:Slab
Schools
- High school:Vela H.S.
- Middle school:Longoria
- Elementary school:Magee
Utilities
- Water:Electric Water Heater, Gas Water Heater, Public Water, Water Heater (Programmable thermostat)
- Sewer:City Sewer
Finances and disclosures
- Price:$325,000
- Price per sq. ft.:$193.22
- Tax amount:$5,844
Features and amenities
- Appliances:Refrigerator, Stove/Range
- Laundry features:Dryer, Laundry Area, Washer/Dryer Connection
- Amenities:Curbs, Dishwasher, Disposal, Dryer, Mature Trees, Pool, Sidewalks, Street Lights, Tennis Available, Tennis Privileges
- Pool features:In Ground, Pool
Parking
- Parking description:Garage Faces Front
- Garage:Yes
- Garage spaces:2
New listings near 5521 River Road
- New
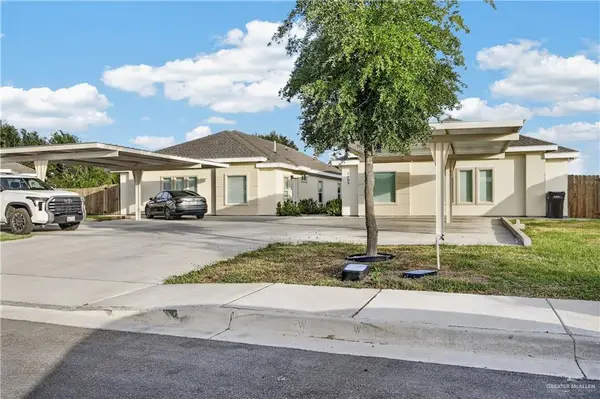 $485,000Active-- beds -- baths4,035 sq. ft.
5601 Puffin Avenue, McAllen, TX 78504
MLS# 515514Listed by: Key Realty - New
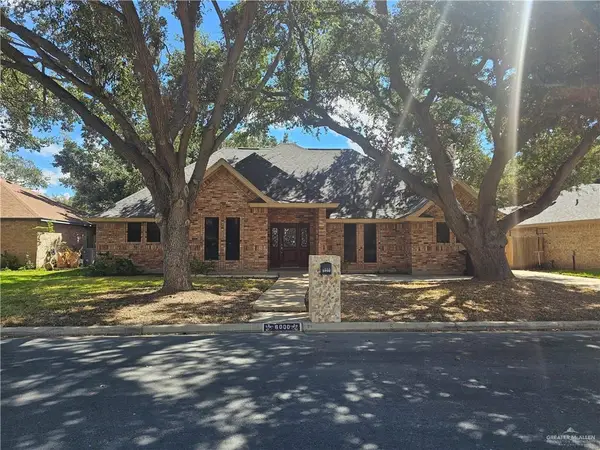 $239,000Active3 beds 2 baths2,063 sq. ft.
6000 N 36th Lane, McAllen, TX 78504
MLS# 515901Listed by: Keller Williams Realty Rgv - New
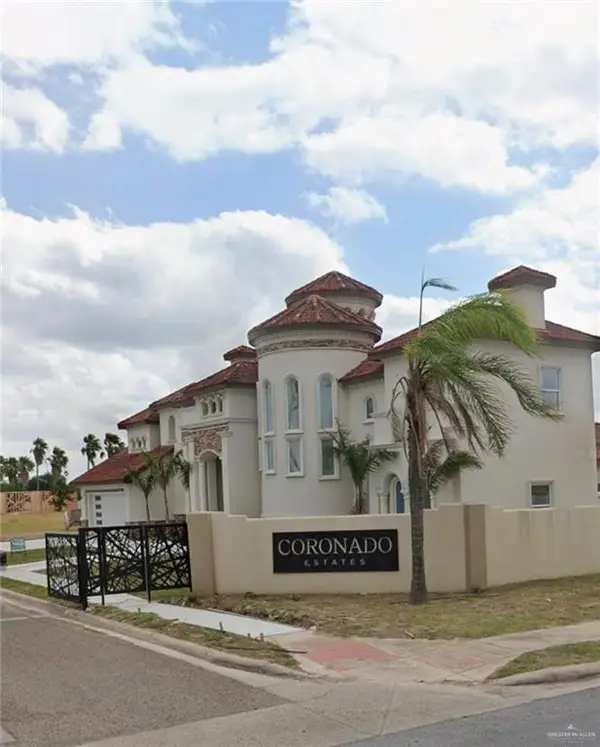 $139,999Active0 Acres
2603 S 43rd Lane, McAllen, TX 78503
MLS# 516025Listed by: Rcr Real Connect Realty - New
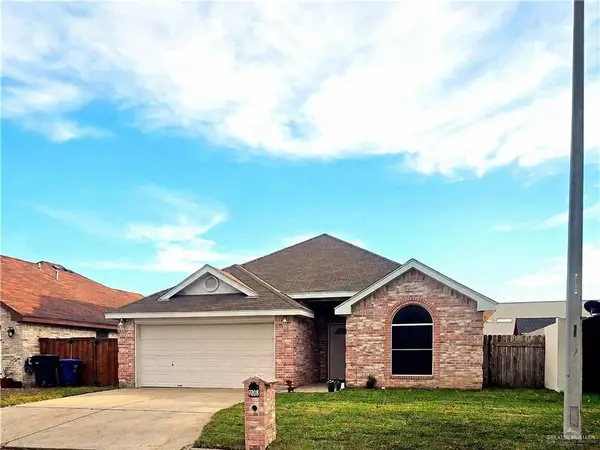 $244,000Active3 beds 2 baths1,513 sq. ft.
2701 Quamasia Avenue, McAllen, TX 78504
MLS# 516030Listed by: Insearch Properties - New
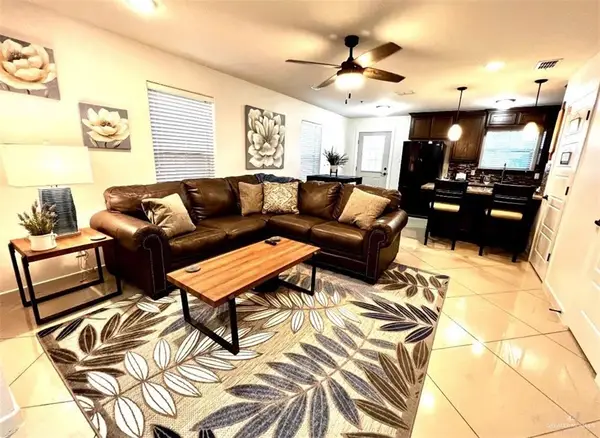 $159,900Active2 beds 3 baths1,383 sq. ft.
1300 E Pineridge Avenue #1, McAllen, TX 78503
MLS# 515972Listed by: Keller Williams Realty Rgv - New
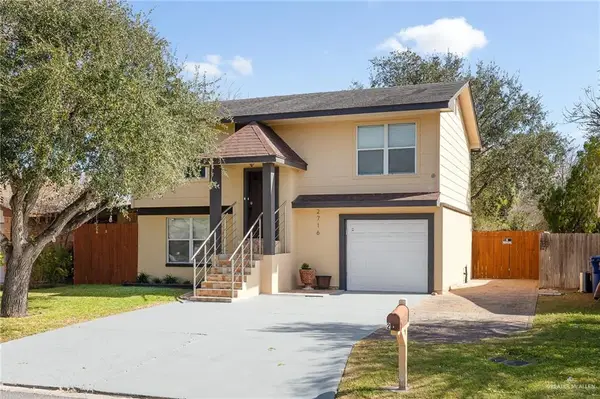 $235,000Active3 beds 3 baths1,458 sq. ft.
2716 N 27th Lane, McAllen, TX 78501
MLS# 515991Listed by: Real Broker Llc - New
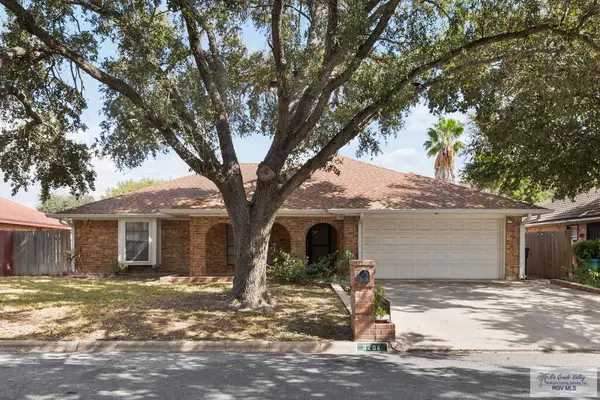 $310,000Active3 beds 2 baths1,875 sq. ft.
3204 Gull Ave., MCALLEN, TX 78504
MLS# 29779729Listed by: KELLER WILLIAMS REALTY RIO GRANDE VALLEY - New
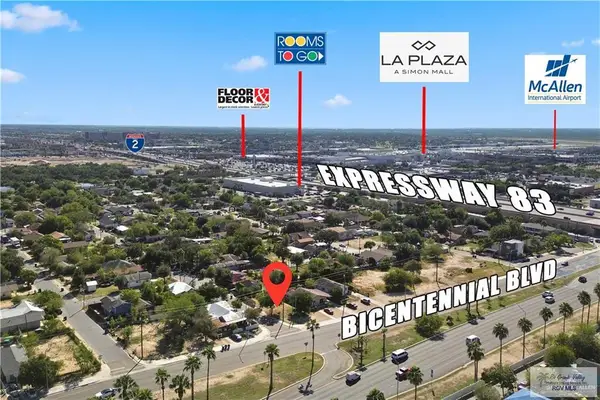 $99,900Active0.07 Acres
1301 S 18th St., MCALLEN, TX 78501
MLS# 29779730Listed by: KELLER WILLIAMS HERITAGE - New
 $785,000Active3 beds 4 baths2,584 sq. ft.
4853 Town Lake Drive, McAllen, TX 78504
MLS# 515949Listed by: Keller Williams Realty Rgv


Protect your home and budget from life's surprises with an Assurant Home Warranty, backed by a partner that supports you through every step of homeownership. Explore Plans.
©2026 Century 21 Real Estate LLC. All rights reserved. CENTURY 21®, the CENTURY 21 Logo and C21® are service marks owned by Century 21 Real Estate LLC. Century 21 Real Estate LLC fully supports the principles of the Fair Housing Act and the Equal Opportunity Act. Each office is independently owned and operated. Listing information is deemed reliable but not guaranteed accurate.