
400 E Wisteria Avenue, McAllen, TX 78504
Local realty services provided by:CENTURY 21 Johnston Company
400 E Wisteria Avenue,McAllen, TX 78504
$289,000
- 3 Beds
- 3 Baths
- 2,010 sq. ft.
- Single family
- Active
Listed by: mateo garcia
Office: fox real estate pros
MLS#:507660
Source:TX_GMAR
Price summary
- Price:$289,000
- Price per sq. ft.:$143.78
About this home
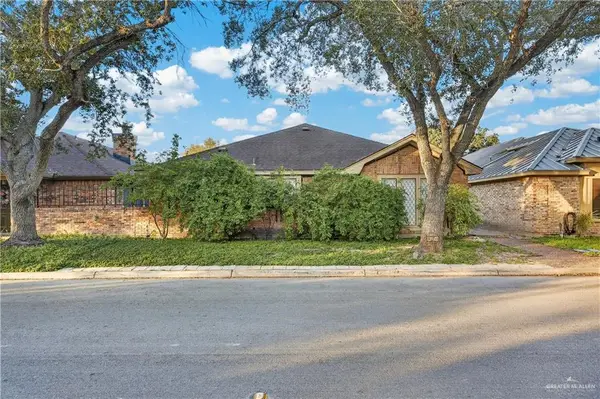
Prime McAllen location meets solid, well-preserved craftsmanship. Offering over 2,000 sq. ft. of versatile living space, this 3 bedroom, 2.5 bath home also includes a home office and entertaining areas centered around a custom wet bar. The primary bedroom features dual closets and a sit-down vanity station located in the bathroom. Perfectly positioned in an established community with rapid connectivity to major medical hubs, premier shopping, and dining destinations, this home delivers rare space, pride of ownership, and ultimate convenience.
Contact an agent
Home facts
- Year built:1991
- Listing ID #:507660
- Added:1 day(s) ago
- Updated:October 27, 2026 at 03:37 AM
Rooms and interior
- Bedrooms:3
- Total bathrooms:3
- Full bathrooms:2
- Half bathrooms:1
- Flooring:Carpet, Tile
- Dining Description:1 Dining Area(s)
- Bathrooms Description:Double Vanity, Master - Shower Only
- Kitchen Description:Countertops (Laminate), Disposal, Electric Water Heater, Microwave, Refrigerator, Stove/Range-Electric Coil
- Bedroom Description:His and Hers Closets, Walk-In Closet(s)
- Living area:2,010 sq. ft.
Heating and cooling
- Cooling:Ceiling Fan(s), Central Air
- Heating:Central
- Central air:Yes
Structure and exterior
- Roof:Composition Shingle
- Year built:1991
- Building area:2,010 sq. ft.
- Lot Features:Corner Lot, Curb & Gutters, Sidewalks
- Construction Materials:Brick
- Exterior Features:Covered Patio, Curb & Gutters, Sidewalks
- Foundation Description:Slab
Schools
- High school:Memorial H.S.
- Middle school:Cathey
- Elementary school:Gonzalez
Utilities
- Water:Electric Water Heater, Public Water
- Sewer:City Sewer
Finances and disclosures
- Price:$289,000
- Price per sq. ft.:$143.78
- Tax amount:$5,744
Features and amenities
- Appliances:Refrigerator, Stove/Range-Electric Coil
- Laundry features:Laundry Room, Washer/Dryer Connection
- Amenities:Disposal, Mini Blinds, Sidewalks, Street Lights, Wet/Dry Bar
Parking
- Parking description:Attached
- Garage:Yes
- Garage spaces:2
New listings near 400 E Wisteria Avenue
- New
 $289,999Active3 beds 3 baths2,114 sq. ft.
500 Zinnia Avenue, McAllen, TX 78504
MLS# 518863Listed by: Exp Realty Llc - New
 $460,000Active2 beds 2 baths1,239 sq. ft.
125 S Ware Road, McAllen, TX 78501
MLS# 518429Listed by: Re/Max Elite - New
 $249,000Active4 beds 2 baths1,628 sq. ft.
2208 Highland Avenue, McAllen, TX 78501
MLS# 517759Listed by: Cantu Real Estate Team - New
 $520,000Active4 beds 4 baths2,628 sq. ft.
14220 Amistad Circle, McAllen, TX 78504
MLS# 518823Listed by: Pinnacle Realty Advisors - New
 $180,000Active3 beds 2 baths1,333 sq. ft.
4217 Colbath Avenue #250b, McAllen, TX 78503
MLS# 518826Listed by: Imperio Real Estate Llc - New
 $250,000Active4 beds 3 baths1,933 sq. ft.
3005 W Iris Avenue, McAllen, TX 78501
MLS# 518828Listed by: Sky Real Estate Co. Llc - New
 $302,500Active3 beds 4 baths2,120 sq. ft.
2512 S C Street, McAllen, TX 78503
MLS# 518789Listed by: Elevate Real Estate - New
 $3,000,000Active0 Acres
00 S Ware Road, McAllen, TX 78504
MLS# 518779Listed by: Keller Williams Realty Rgv - New
 $530,000Active5 beds 5 baths3,482 sq. ft.
7409 N 1st Street, McAllen, TX 78504
MLS# 518787Listed by: Key Realty


Protect your home and budget from life's surprises with an Assurant Home Warranty, backed by a partner that supports you through every step of homeownership. Explore Plans.
©2026 Century 21 Real Estate LLC. All rights reserved. CENTURY 21®, the CENTURY 21 Logo and C21® are service marks owned by Century 21 Real Estate LLC. Century 21 Real Estate LLC fully supports the principles of the Fair Housing Act and the Equal Opportunity Act. Each office is independently owned and operated. Listing information is deemed reliable but not guaranteed accurate.