
4500 Ben Hogan Drive, McAllen, TX 78503
Local realty services provided by:CENTURY 21 Johnston Company
4500 Ben Hogan Drive,McAllen, TX 78503
$405,000
- 4 Beds
- 3 Baths
- 2,485 sq. ft.
- Single family
- Active
Listed by: mona kim
Office: imperio real estate llc
MLS#:508715
Source:TX_GMAR
Price summary
- Price:$405,000
- Price per sq. ft.:$162.98
- Monthly HOA dues:$100
About this home
Welcome to a beautifully maintained 4-bedroom, 2.5-bathroom home located in the prestigious Cardona at Bentsen Lakes community. Offering 2,485 square feet of thoughtfully designed living space, this home perfectly combines elegance, comfort, and everyday functionality. The well-appointed kitchen comes complete with all kitchen appliances, making this home truly move-in ready. Step outside to a beautifully landscaped backyard featuring a covered patio, the perfect setting for outdoor dining, entertaining guests, or simply relaxing after a long day. Residents enjoy outstanding community amenities, including a swimming pool, basketball court, tennis court, and scenic walking trails, providing endless opportunities for recreation and an active lifestyle. Conveniently located near top-rated schools, shopping, restaurants, and entertainment, this home offers the best of upscale suburban living. Don’t miss this exceptional opportunity—schedule your private showing today!!
Contact an agent
Home facts
- Year built:2005
- Listing ID #:508715
- Added:17 day(s) ago
- Updated:July 20, 2026 at 03:35 PM
Rooms and interior
- Bedrooms:4
- Total bathrooms:3
- Full bathrooms:2
- Half bathrooms:1
- Flooring:Tile
- Dining Description:2 Dining Area(s)
- Bathrooms Description:Double Vanity, Separate Shower, Soaking Tub
- Kitchen Description:Countertops (Granite), Dishwasher, Electric Water Heater, Microwave, Stove/Range
- Bedroom Description:His and Hers Closets, Private Commode, Split Bedrooms, Walk-In Closet(s)
- Living area:2,485 sq. ft.
Heating and cooling
- Cooling:Ceiling Fan(s), Central Air
- Heating:Central
- Central air:Yes
Structure and exterior
- Roof:Clay Tile
- Year built:2005
- Building area:2,485 sq. ft.
- Lot Features:Mature Trees, Professional Landscaping, Sidewalks, Sprinkler System
- Construction Materials:Stucco
- Exterior Features:Covered Patio, Mature Trees, Patio Slab, Professional Landscaping, Sidewalks, Sprinkler System
- Foundation Description:Slab
Schools
- High school:Sharyland H.S.
- Middle school:B.L. Garza
- Elementary school:Bentsen
Utilities
- Water:Electric Water Heater, Public Water
- Sewer:City Sewer
Finances and disclosures
- Price:$405,000
- Price per sq. ft.:$162.98
- Tax amount:$9,170
Features and amenities
- Appliances:Microwave, Stove/Range
- Laundry features:Laundry Room, Washer/Dryer Connection
- Amenities:Cable Available, Decorative/High Ceilings, Dishwasher, Entrance Foyer, Gated, Pool, Sidewalks, Sprinkler System, Street Lights, Tennis Available, Tennis Privileges, Window Coverings (Other)
- Pool features:Pool
Parking
- Parking description:Attached, Garage Faces Rear
- Garage:Yes
- Garage spaces:2
New listings near 4500 Ben Hogan Drive
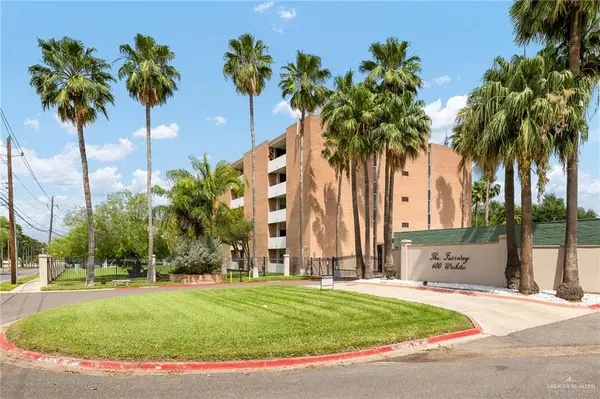 $225,000Active3 beds 2 baths1,607 sq. ft.
600 Wichita Avenue #405, McAllen, TX 78503
MLS# 504827Listed by: Veale Properties- New
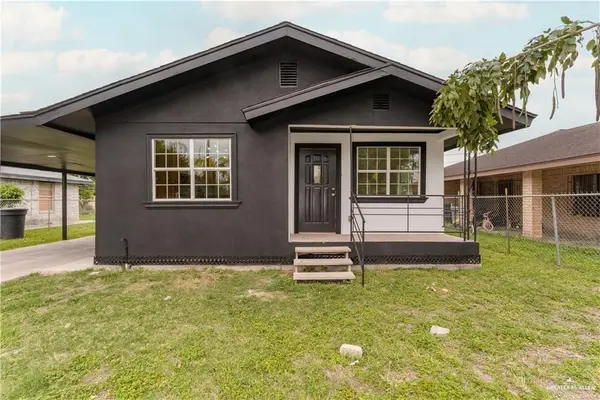 $145,000Active3 beds 1 baths912 sq. ft.
2412 Melba Avenue, McAllen, TX 78503
MLS# 509900Listed by: Bordertown Realty, Llc - New
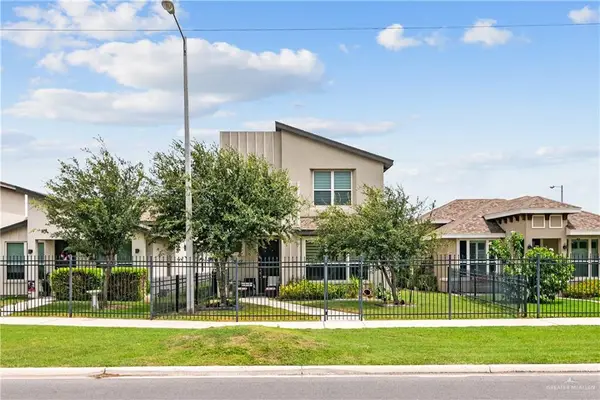 $335,000Active3 beds 3 baths2,043 sq. ft.
1305 Xavier Avenue, McAllen, TX 78504
MLS# 509514Listed by: Tnt Real Estate - New
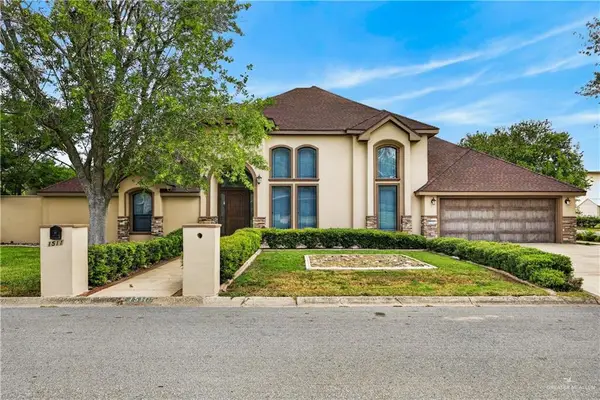 $689,000Active6 beds 5 baths4,088 sq. ft.
1511 W Daffodil Avenue, McAllen, TX 78501
MLS# 510045Listed by: Texas Star Realty, Llc - New
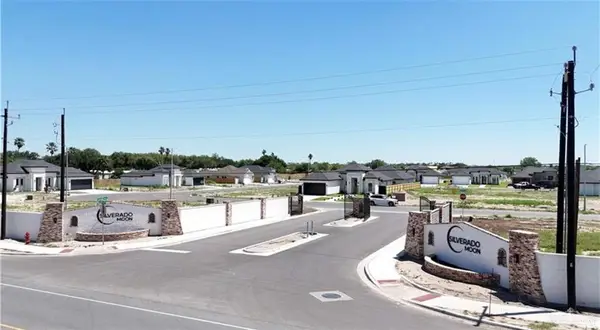 $90,000Active0 Acres
001 Baylor Avenue, McAllen, TX 78504
MLS# 510041Listed by: Imperio Real Estate Llc - New
 $90,000Active0 Acres
002 Baylor Avenue, McAllen, TX 78504
MLS# 510043Listed by: Imperio Real Estate Llc - New
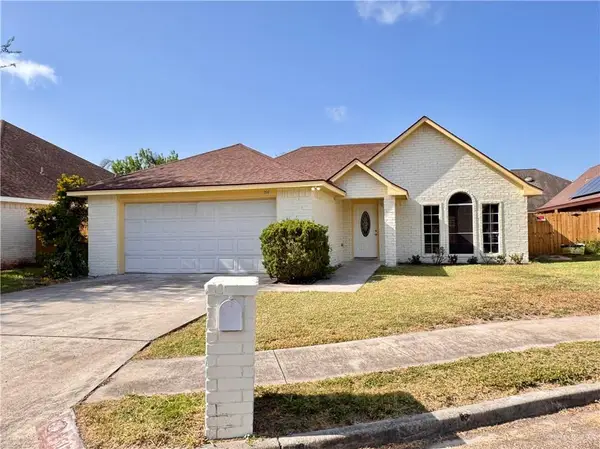 $239,700Active4 beds 2 baths1,534 sq. ft.
2517 Yucca Avenue, McAllen, TX 78504
MLS# 510037Listed by: Gaston Properties - New
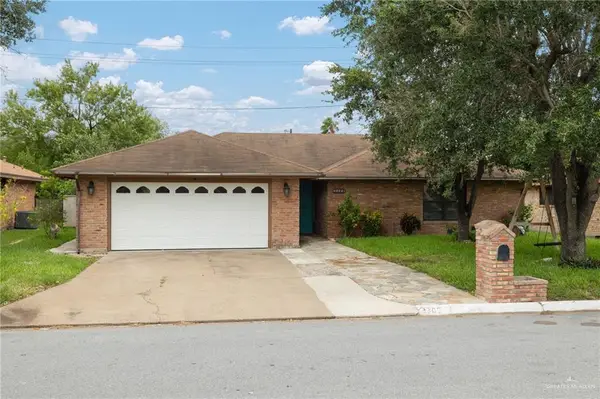 $349,900Active3 beds 2 baths2,042 sq. ft.
3300 Kiwi Avenue, McAllen, TX 78504
MLS# 509952Listed by: Big Realty - New
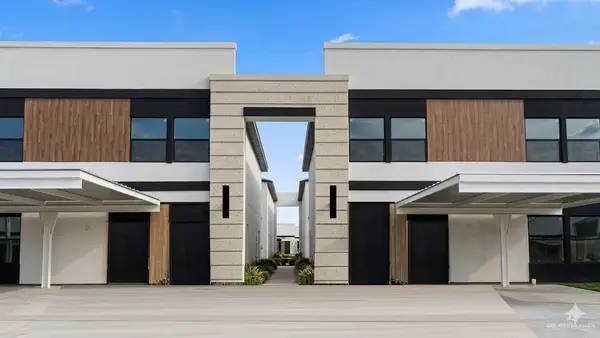 $235,000Active3 beds 3 baths1,376 sq. ft.
4212 Heron Avenue #118, McAllen, TX 78504
MLS# 510008Listed by: Texas Landmark Realty Llc - New
 $175,000Active3 beds 2 baths980 sq. ft.
4221 Heron Avenue #19, McAllen, TX 78504
MLS# 510014Listed by: Texas Landmark Realty Llc


Protect your home and budget from life's surprises with an Assurant Home Warranty, backed by a partner that supports you through every step of homeownership. Explore Plans.
©2026 Century 21 Real Estate LLC. All rights reserved. CENTURY 21®, the CENTURY 21 Logo and C21® are service marks owned by Century 21 Real Estate LLC. Century 21 Real Estate LLC fully supports the principles of the Fair Housing Act and the Equal Opportunity Act. Each office is independently owned and operated. Listing information is deemed reliable but not guaranteed accurate.