
5904 N 28th Lane, McAllen, TX 78504
Local realty services provided by:CENTURY 21 Johnston Company
5904 N 28th Lane,McAllen, TX 78504
$194,500
- 3 Beds
- 2 Baths
- 1,247 sq. ft.
- Single family
- Active
Listed by: ana (anita) moon
Office: re/max platinum
MLS#:517630
Source:TX_GMAR
Price summary
- Price:$194,500
- Price per sq. ft.:$155.97
About this home
**NEW PRICE! MOTIVATED SELLER! YOUR NEXT HOME IN CENTRAL McALLEN!** Recently painted! This inviting 3-bedroom, 2-bath home is ideally located in Central McAllen near the Walmart neighborhood store at Dove Avenue and 23rd Street. The open-concept living area the high-beam ceilings create a spacious feel and add architectural character. All-tile flooring throughout offers a clean, cohesive look with the added benefit of easy maintenance. The backyard features mature citrus trees and space to enjoy outdoor living, entertain guests, or simply unwind at the end of the day. All three bedrooms are located upstairs, offering separation from the main living areas. Each features tile flooring and ceiling fans for added comfort and practicality. Whether you're searching for your next home or looking for an opportunity to personalize a property in a convenient location, this home offers plenty of possibilities.
Contact an agent
Home facts
- Year built:1978
- Listing ID #:517630
- Added:1 day(s) ago
- Updated:October 14, 2026 at 10:42 PM
Rooms and interior
- Bedrooms:3
- Total bathrooms:2
- Full bathrooms:2
- Flooring:Tile
- Dining Description:1 Dining Area(s)
- Bathrooms Description:Tub/Shower Combo
- Kitchen Description:Countertops (Granite), Electric Water Heater, Oven-Single, Smooth Electric Cooktop
- Bedroom Description:Split Bedrooms, Walk-In Closet(s)
- Living area:1,247 sq. ft.
Heating and cooling
- Cooling:Ceiling Fan(s), Central Air, Electric
- Heating:Central, Electric
- Central air:Yes
Structure and exterior
- Roof:Composition Shingle
- Year built:1978
- Building area:1,247 sq. ft.
- Lot Features:Curb & Gutters
- Construction Materials:Vinyl Siding
- Exterior Features:Covered Patio, Curb & Gutters, Mature Trees
- Foundation Description:Slab
Schools
- High school:Rowe H.S.
- Middle school:De Leon
- Elementary school:Garza
Utilities
- Water:Electric Water Heater, Water Heater (In Garage)
- Sewer:City Sewer
Finances and disclosures
- Price:$194,500
- Price per sq. ft.:$155.97
- Tax amount:$3,011
Features and amenities
- Appliances:Oven-Single
- Laundry features:Washer/Dryer Connection
- Amenities:Curbs, Decorative/High Ceilings, Mature Trees, Vertical Blinds, Water Heater (In Garage)
Parking
- Parking description:Attached, Garage Faces Front
- Garage:Yes
- Garage spaces:2
New listings near 5904 N 28th Lane
- New
 $599,000Active6 beds 4 baths2,684 sq. ft.
616 Cardinal Avenue, McAllen, TX 78504
MLS# 517650Listed by: Grand Realty & Associates, Llc - New
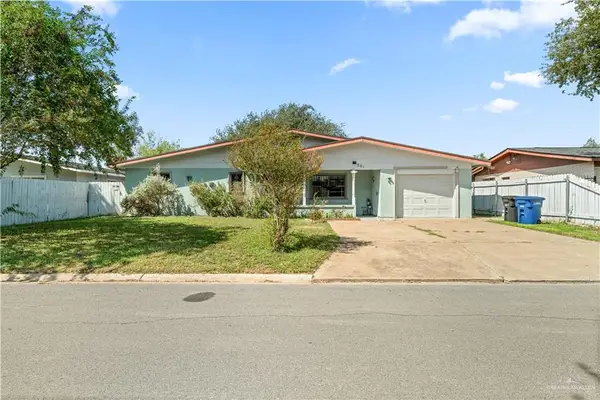 $215,000Active3 beds 2 baths1,935 sq. ft.
301 N 41st Street, McAllen, TX 78501
MLS# 517698Listed by: Tnt Real Estate - New
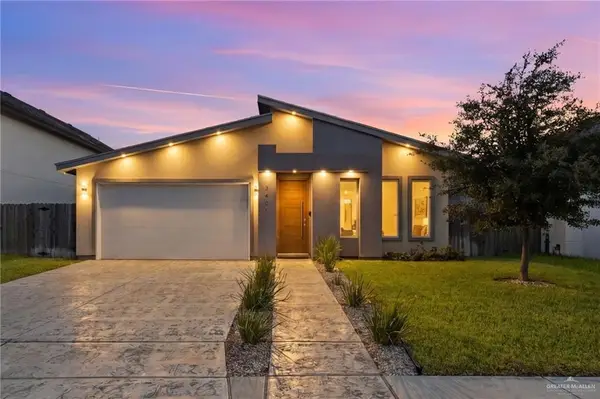 $338,000Active4 beds 3 baths2,116 sq. ft.
3405 Camellia Avenue, McAllen, TX 78501
MLS# 517725Listed by: Element Realty, Llc - New
 $279,000Active3 beds 2 baths1,409 sq. ft.
10208 N 13th Street, McAllen, TX 78504
MLS# 517798Listed by: Re/Max Elite - New
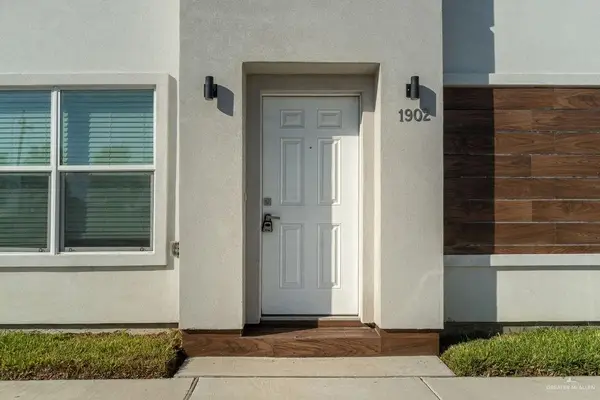 $140,000Active2 beds 2 baths900 sq. ft.
901 E Yuma Avenue #1902, McAllen, TX 78503
MLS# 517804Listed by: Re/Max Elite - New
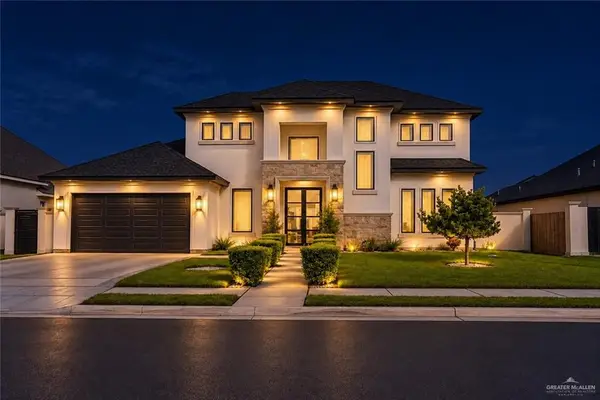 $515,000Active4 beds 4 baths2,958 sq. ft.
13810 N 34th Lane, McAllen, TX 78504
MLS# 517815Listed by: Winners Circle - New
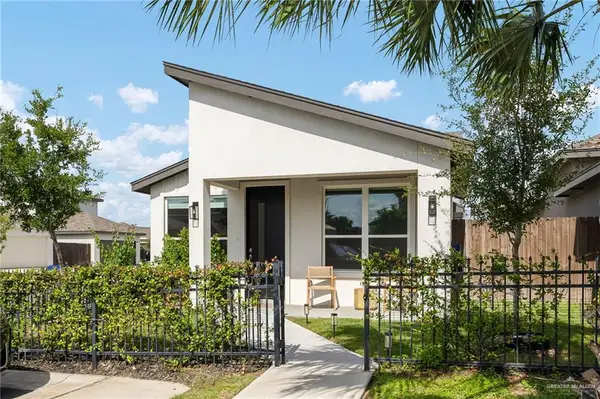 $265,000Active3 beds 2 baths1,224 sq. ft.
10231 N 13th Street, McAllen, TX 78504
MLS# 517819Listed by: Alliance Real Estate Group - New
 $95,000Active0 Acres
0 N 48th Lane, McAllen, TX 78504
MLS# 517779Listed by: Tnt Real Estate - New
 $1,300,000Active0 Acres
1200 Melba Avenue, McAllen, TX 78503
MLS# 517056Listed by: Big Realty


Protect your home and budget from life's surprises with an Assurant Home Warranty, backed by a partner that supports you through every step of homeownership. Explore Plans.
©2026 Century 21 Real Estate LLC. All rights reserved. CENTURY 21®, the CENTURY 21 Logo and C21® are service marks owned by Century 21 Real Estate LLC. Century 21 Real Estate LLC fully supports the principles of the Fair Housing Act and the Equal Opportunity Act. Each office is independently owned and operated. Listing information is deemed reliable but not guaranteed accurate.