
4700 Kendlewood Avenue, McAllen, TX 78501
Local realty services provided by:CENTURY 21 Johnston Company
4700 Kendlewood Avenue,McAllen, TX 78501
$259,000
- 3 Beds
- 2 Baths
- 1,559 sq. ft.
- Single family
- Active
Listed by: elizabeth gonzalez
Office: mariposa realty rgv inc
MLS#:515658
Source:TX_GMAR
Price summary
- Price:$259,000
- Price per sq. ft.:$166.13
About this home
Welcome to the quiet neighborhood of Bentsen Heights located within Sharyland ISD. Here you will find this spacious, 3 bedroom- 2 bath home with high decorative ceilings, large windows, and updated flooring and kitchen. The kitchen boasts beautiful granite countertops and backsplash with a breakfast bar for that peaceful morning cup of coffee. This home features a side entry two-car garage with a large driveway and access to a backyard concrete slab that can be used for extra parking or as entertainment space. The backyard not only contains a conveniently placed storage shed, but also highlights beautiful oak trees and a brick paved patio. Don't miss this opportunity, schedule your showing today!
Contact an agent
Home facts
- Year built:1996
- Listing ID #:515658
- Added:2 day(s) ago
- Updated:September 22, 2026 at 05:01 AM
Rooms and interior
- Bedrooms:3
- Total bathrooms:2
- Full bathrooms:2
- Flooring:Tile
- Dining Description:2 Dining Area(s)
- Bathrooms Description:Double Vanity, Master - Shower Only
- Kitchen Description:Countertops (Granite), Dishwasher, Electric Water Heater, Microwave
- Bedroom Description:Walk-In Closet(s)
- Living area:1,559 sq. ft.
Heating and cooling
- Cooling:Ceiling Fan(s), Central Air, Electric
- Heating:Central, Electric
- Central air:Yes
Structure and exterior
- Roof:Shingle
- Year built:1996
- Building area:1,559 sq. ft.
- Lot Features:Corner Lot, Curb & Gutters, Mature Trees, Professional Landscaping, Sidewalks, Sprinkler System
- Construction Materials:Brick
- Exterior Features:Covered Patio, Curb & Gutters, Manual Gate, Mature Trees, Professional Landscaping, Sidewalks, Sprinkler System, Storage
- Foundation Description:Slab
Schools
- High school:Sharyland H.S.
- Middle school:B.L. Gray Junior High
- Elementary school:Martinez
Utilities
- Water:Electric Water Heater, Public Water, Water Heater (In Garage)
- Sewer:City Sewer
Finances and disclosures
- Price:$259,000
- Price per sq. ft.:$166.13
- Tax amount:$5,240
Features and amenities
- Appliances:Microwave
- Laundry features:Laundry Room, Washer/Dryer Connection
- Amenities:Curbs, Decorative/High Ceilings, Dishwasher, Entrance Foyer, Manual Gate, Mature Trees, Mini Blinds, Sidewalks, Skylight(s), Sprinkler System, Street Lights, Water Heater (In Garage)
Parking
- Parking description:Attached, Garage Door Opener, Garage Faces Side
- Garage:Yes
- Garage spaces:2
New listings near 4700 Kendlewood Avenue
- New
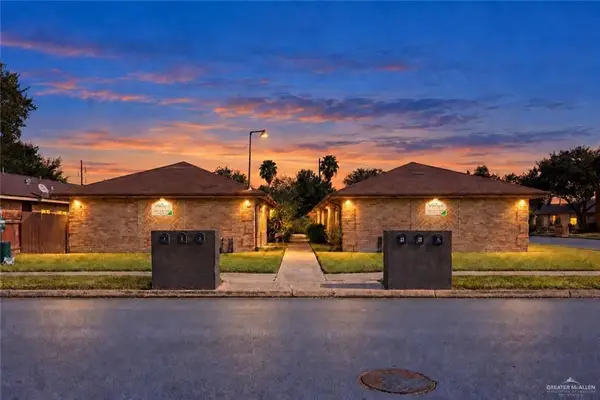 $399,000Active-- beds -- baths4,200 sq. ft.
2800 N 30th Street, McAllen, TX 78501
MLS# 515909Listed by: Aurora International Real Estate - New
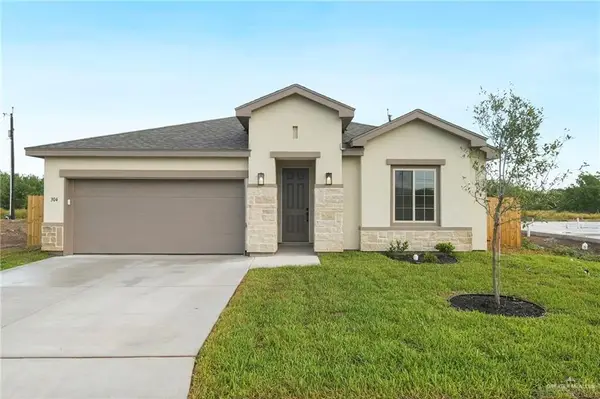 $294,990Active4 beds 3 baths2,045 sq. ft.
5009 Nerine Avenue, McAllen, TX 78504
MLS# 515906Listed by: Imperio Real Estate Llc - New
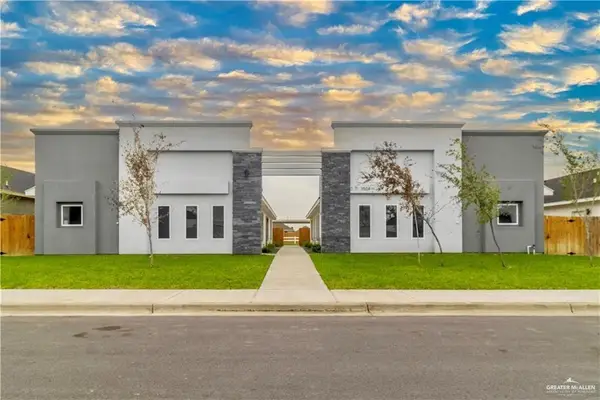 $515,000Active-- beds -- baths3,504 sq. ft.
3504 Fuerte Avenue, McAllen, TX 78504
MLS# 515910Listed by: Cameron Real Estate - New
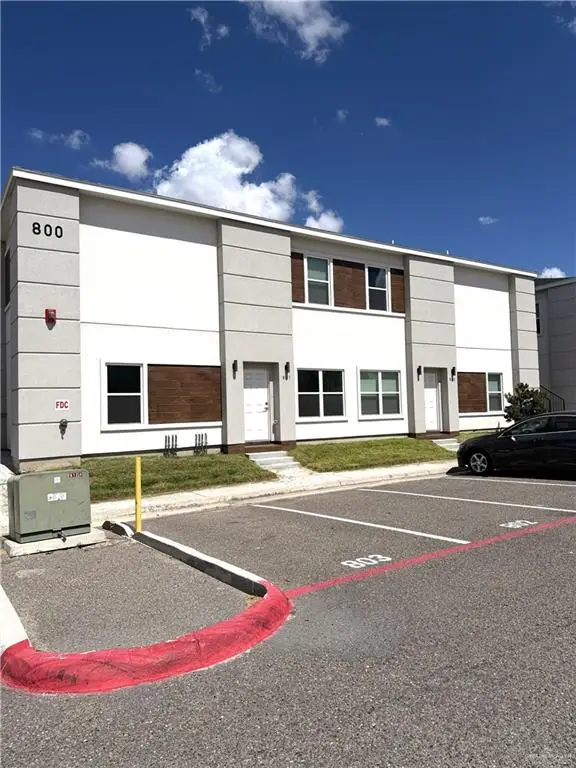 $150,000Active2 beds 2 baths900 sq. ft.
901 E Yuma Avenue #802, McAllen, TX 78503
MLS# 515591Listed by: Equity Assets Realty - New
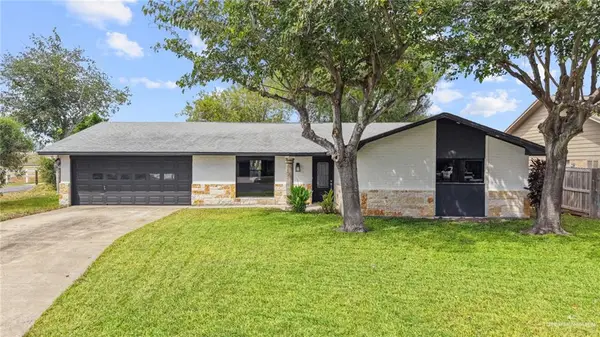 $429,900Active3 beds 2 baths1,999 sq. ft.
1718 Redbud Avenue, McAllen, TX 78504
MLS# 515604Listed by: Coldwell Banker La Mansion - New
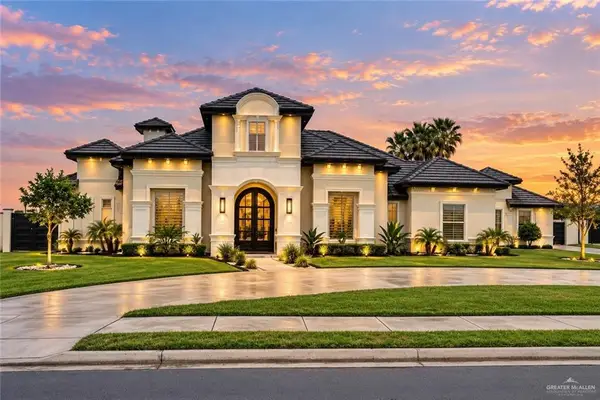 $1,050,000Active4 beds 5 baths3,485 sq. ft.
4552 Estancia Parkway, McAllen, TX 78504
MLS# 515855Listed by: Aurora International Real Estate - New
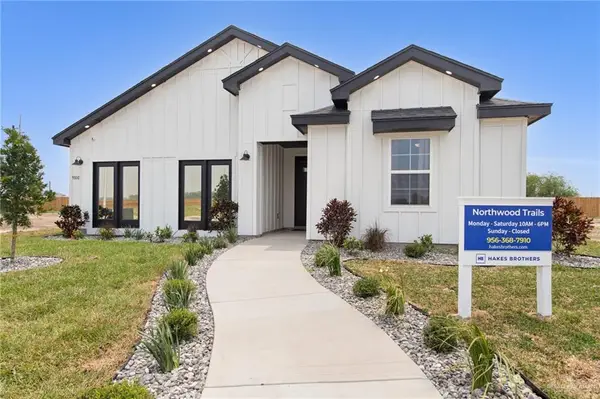 $304,990Active4 beds 3 baths2,129 sq. ft.
4909 Oleander Avenue, McAllen, TX 78504
MLS# 515861Listed by: Imperio Real Estate Llc - New
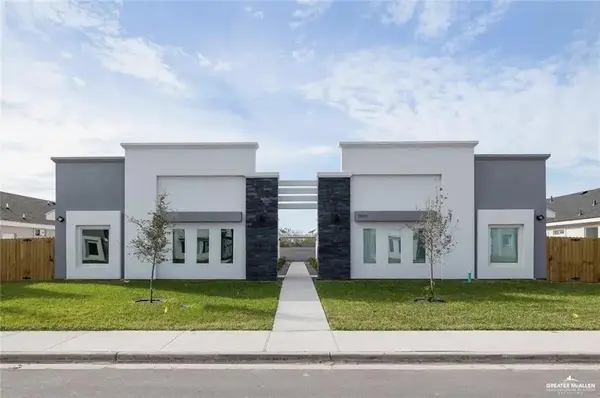 $515,000Active-- beds -- baths3,504 sq. ft.
3500 Frio Avenue, McAllen, TX 78504
MLS# 515893Listed by: Cameron Real Estate - New
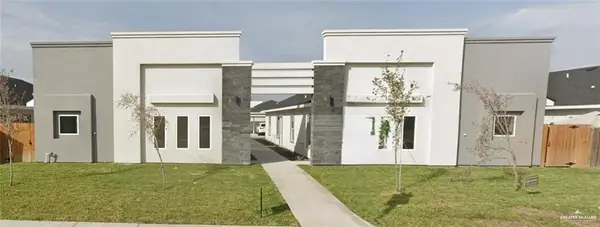 $515,000Active-- beds -- baths3,504 sq. ft.
3406 Frio Avenue, McAllen, TX 78504
MLS# 515904Listed by: Cameron Real Estate - New
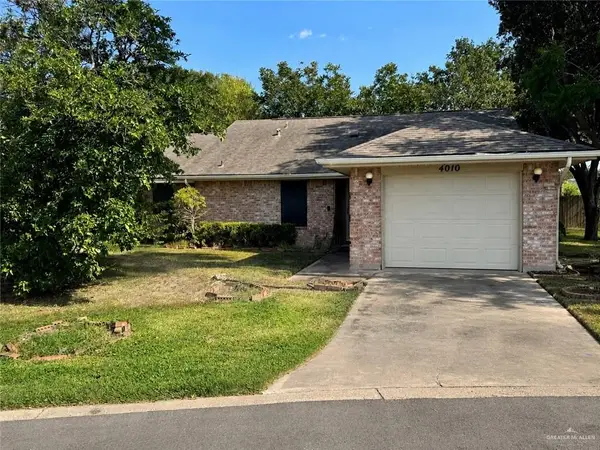 $175,000Active2 beds 2 baths1,107 sq. ft.
4010 Carnation Circle, McAllen, TX 78501
MLS# 515907Listed by: Nova Realty Enterprise Llc


Protect your home and budget from life's surprises with an Assurant Home Warranty, backed by a partner that supports you through every step of homeownership. Explore Plans.
©2026 Century 21 Real Estate LLC. All rights reserved. CENTURY 21®, the CENTURY 21 Logo and C21® are service marks owned by Century 21 Real Estate LLC. Century 21 Real Estate LLC fully supports the principles of the Fair Housing Act and the Equal Opportunity Act. Each office is independently owned and operated. Listing information is deemed reliable but not guaranteed accurate.