
4802 N 29th Lane, McAllen, TX 78504
Local realty services provided by:CENTURY 21 Johnston Company
4802 N 29th Lane,McAllen, TX 78504
$325,000
- 3 Beds
- 2 Baths
- 2,257 sq. ft.
- Single family
- Active
Listed by: israel esquivel
Office: exp realty llc
MLS#:515618
Source:TX_GMAR
Price summary
- Price:$325,000
- Price per sq. ft.:$144
About this home
LIVE WHERE McALLEN'S NORTH SIDE COMES ALIVE, & EVERYONE NOTICES.
Tucked on a quiet cul-de-sac near 29th & Buddy Owens, your family is walking distance to Zinnia Splash Park. Whether it's cardio or a pickup game of just about any sport, this home is steps away from it all. Tons of eateries, plus the Mercado District, sit minutes from your new address, alongside mega retail like Academy, Target, Walmart, Burlington & Ross, making this side of town impossible to compare to anywhere else.
Step inside to crown molding throughout, an open-concept layout, and a granite kitchen, finished the way people expect but rarely get. Both bathrooms fully remodeled. Ceramic & hardwood floors, designer ceilings overhead: the kind of details guests notice before they even sit down.
This home offers a Vibrant & Active Lifestyle, dinner within minutes, & a street you're proud to give people directions to. Call Today!
Contact an agent
Home facts
- Year built:2004
- Listing ID #:515618
- Added:4 day(s) ago
- Updated:September 22, 2026 at 03:30 PM
Rooms and interior
- Bedrooms:3
- Total bathrooms:2
- Full bathrooms:2
- Flooring:Hardwood, Porcelain Tile
- Dining Description:1 Dining Area(s)
- Bathrooms Description:Double Vanity
- Kitchen Description:Countertops (Granite), Electric Water Heater
- Bedroom Description:His and Hers Closets, Walk-In Closet(s)
- Living area:2,257 sq. ft.
Heating and cooling
- Cooling:Ceiling Fan(s), Central Air
- Heating:Central
- Central air:Yes
Structure and exterior
- Roof:Composition Shingle
- Year built:2004
- Building area:2,257 sq. ft.
- Lot Features:Cul-De-Sac, Mature Trees, Sidewalks, Sprinkler System
- Construction Materials:Brick
- Exterior Features:Covered Patio, Cul-De-Sac, Gutters/Spouting, Mature Trees, Motorized Gate, Sidewalks, Sprinkler System
- Foundation Description:Slab
Schools
- High school:Rowe H.S.
- Middle school:De Leon
- Elementary school:Casteneda
Utilities
- Water:Electric Water Heater
- Sewer:City Sewer
Finances and disclosures
- Price:$325,000
- Price per sq. ft.:$144
- Tax amount:$6,945
Features and amenities
- Laundry features:Laundry Room
- Amenities:Cable Available, Crown/Cove Molding, Decorative/High Ceilings, Entrance Foyer, Gutters/Spouting, Mature Trees, Motorized Gate, Plantation Shutters, Sidewalks, Sprinkler System, Street Lights, Window Coverings (Other)
Parking
- Parking description:Garage Faces Rear
- Garage:Yes
- Garage spaces:2
New listings near 4802 N 29th Lane
- New
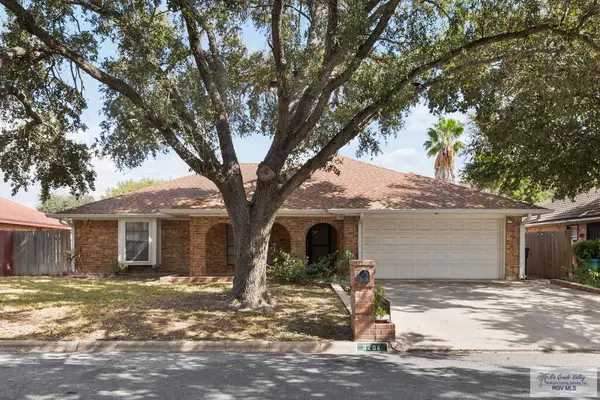 $310,000Active3 beds 2 baths1,875 sq. ft.
3204 Gull Ave., MCALLEN, TX 78504
MLS# 29779729Listed by: KELLER WILLIAMS REALTY RIO GRANDE VALLEY - New
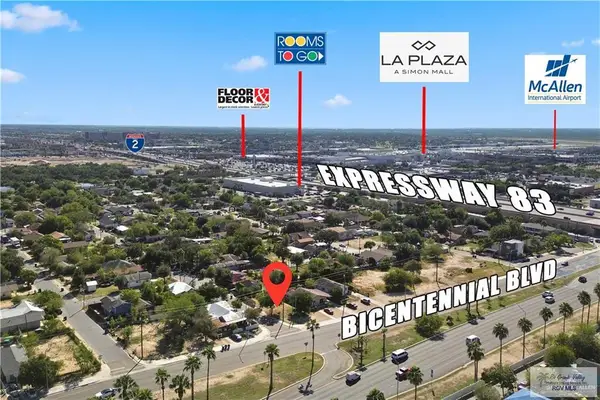 $99,900Active0.07 Acres
1301 S 18th St., MCALLEN, TX 78501
MLS# 29779730Listed by: KELLER WILLIAMS HERITAGE - New
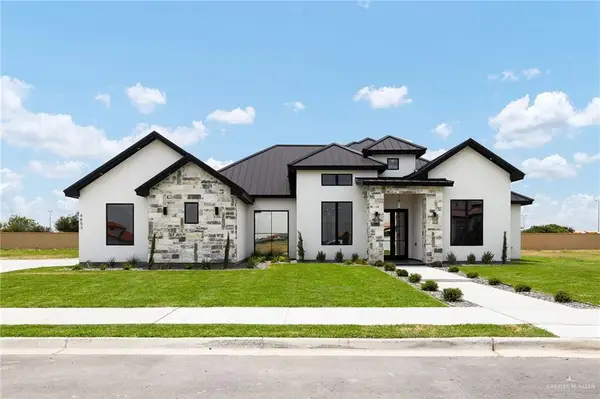 $785,000Active3 beds 4 baths2,584 sq. ft.
4853 Town Lake Drive, McAllen, TX 78504
MLS# 515949Listed by: Keller Williams Realty Rgv - New
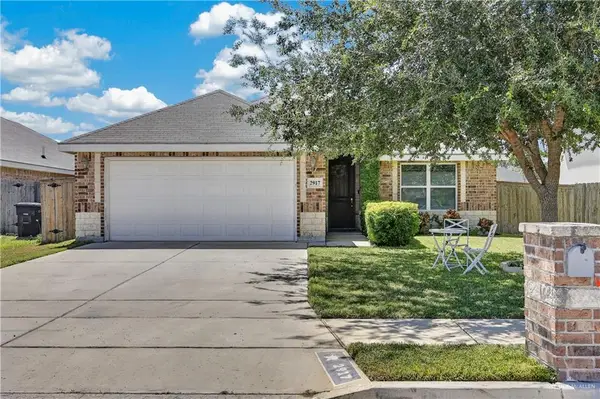 $299,900Active4 beds 2 baths1,706 sq. ft.
2917 Northgate Lane, McAllen, TX 78504
MLS# 515877Listed by: Big Realty - New
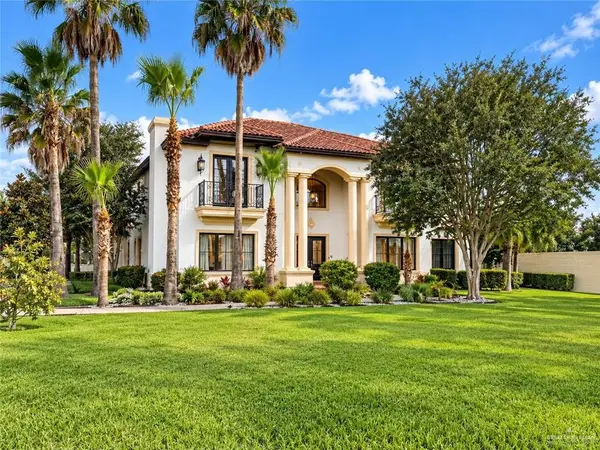 $1,300,000Active7 beds 6 baths6,725 sq. ft.
6001 N Ware Road, McAllen, TX 78504
MLS# 515945Listed by: Brick & Stone Realty - New
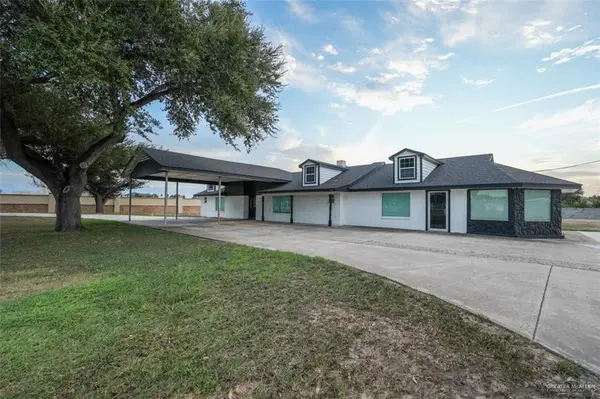 $699,000Active5 beds 3 baths3,260 sq. ft.
3920 S Jackson Road, McAllen, TX 78577
MLS# 515859Listed by: Saneti Realty Group - New
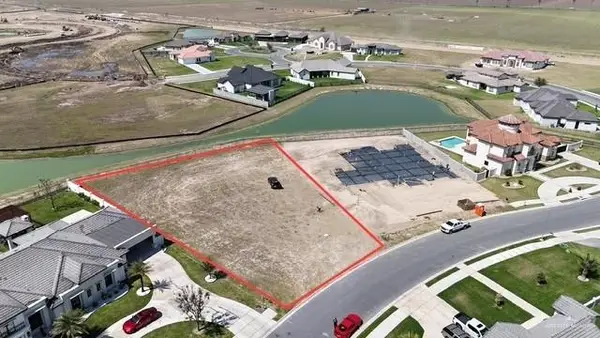 $234,500Active0 Acres
4709 Estancia Parkway, McAllen, TX 78504
MLS# 515944Listed by: First Choice Realty - New
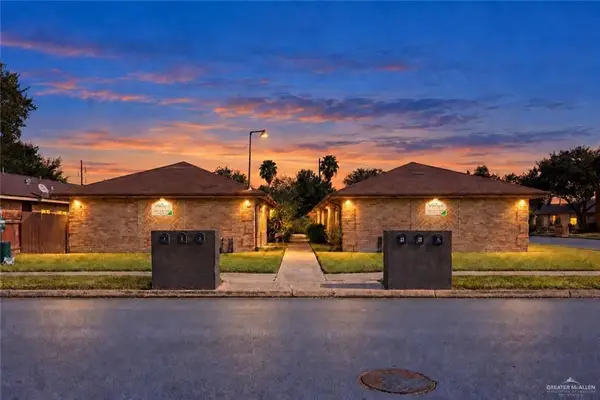 $399,000Active-- beds -- baths4,200 sq. ft.
2800 N 30th Street, McAllen, TX 78501
MLS# 515909Listed by: Aurora International Real Estate - New
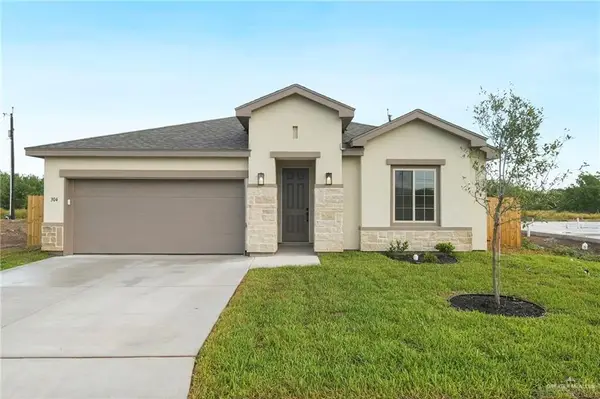 $294,990Active4 beds 3 baths2,045 sq. ft.
5009 Nerine Avenue, McAllen, TX 78504
MLS# 515906Listed by: Imperio Real Estate Llc - New
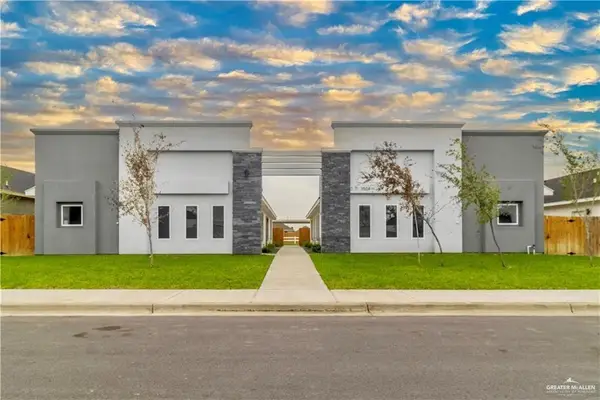 $515,000Active-- beds -- baths3,504 sq. ft.
3504 Fuerte Avenue, McAllen, TX 78504
MLS# 515910Listed by: Cameron Real Estate


Protect your home and budget from life's surprises with an Assurant Home Warranty, backed by a partner that supports you through every step of homeownership. Explore Plans.
©2026 Century 21 Real Estate LLC. All rights reserved. CENTURY 21®, the CENTURY 21 Logo and C21® are service marks owned by Century 21 Real Estate LLC. Century 21 Real Estate LLC fully supports the principles of the Fair Housing Act and the Equal Opportunity Act. Each office is independently owned and operated. Listing information is deemed reliable but not guaranteed accurate.