
4827 N 47th Lane, McAllen, TX 78504
Local realty services provided by:CENTURY 21 Johnston Company
4827 N 47th Lane,McAllen, TX 78504
$220,000
- 3 Beds
- 2 Baths
- 1,345 sq. ft.
- Single family
- Active
Listed by: robert kirby
Office: keller williams realty rgv
MLS#:508965
Source:TX_GMAR
Price summary
- Price:$220,000
- Price per sq. ft.:$163.57
About this home
Welcome to 4827 N 47th Lane, a beautiful 3-bedroom, 2-bath home located in a convenient North McAllen area. This home offers a comfortable and functional layout with high decorative ceilings that create an open, elegant feel throughout the main living spaces. Built in 2012, this property features a 2-car garage, practical living areas designed for everyday comfort, and a nice backyard perfect for relaxing, entertaining, weekend BBQs, or enjoying time outside with family and friends. The location is a major plus, with easy access to schools, shopping, restaurants, parks, and major roads. Whether you are a first-time buyer, downsizing, or looking for a smart investment, this home is a wonderful opportunity in McAllen.
Affordable, inviting, and full of charm — schedule your private showing today!
Contact an agent
Home facts
- Year built:2012
- Listing ID #:508965
- Added:4 day(s) ago
- Updated:July 13, 2026 at 10:45 PM
Rooms and interior
- Bedrooms:3
- Total bathrooms:2
- Full bathrooms:2
- Flooring:Tile
- Dining Description:1 Dining Area(s)
- Kitchen Description:Countertops (Granite), Electric Water Heater
- Bedroom Description:Walk-In Closet(s)
- Living area:1,345 sq. ft.
Heating and cooling
- Cooling:Ceiling Fan(s), Central Air, Electric
- Heating:Central, Electric
- Central air:Yes
Structure and exterior
- Roof:Composition Shingle
- Year built:2012
- Building area:1,345 sq. ft.
- Lot Features:Irregular Lot, Sidewalks, Sprinkler System
- Construction Materials:Stucco
- Exterior Features:Sidewalks, Sprinkler System
- Foundation Description:Slab
Schools
- High school:Pioneer H.S.
- Middle school:North Jr. High
- Elementary school:Wernecke
Utilities
- Water:Electric Water Heater
- Sewer:City Sewer
Finances and disclosures
- Price:$220,000
- Price per sq. ft.:$163.57
- Tax amount:$4,370
Features and amenities
- Appliances:No Conveying Appliances
- Laundry features:Laundry Room, Washer/Dryer Connection
- Amenities:Cable Available, Curbs, Sidewalks, Sprinkler System, Street Lights, Window Coverings (Other)
Parking
- Parking description:Attached, Garage Faces Front
- Garage:Yes
- Garage spaces:2
New listings near 4827 N 47th Lane
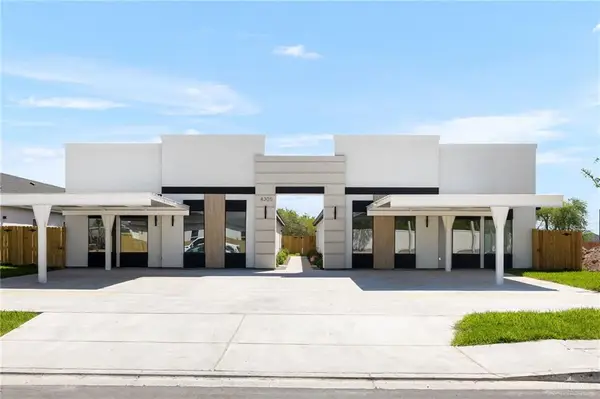 $174,500Pending3 beds 2 baths980 sq. ft.
4209 Heron Avenue #31, McAllen, TX 78504
MLS# 509537Listed by: Texas Landmark Realty Llc- New
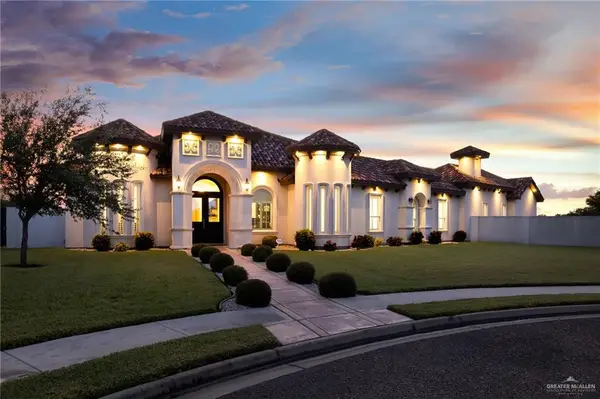 $629,000Active3 beds 4 baths3,025 sq. ft.
13601 N 41st Lane, Edinburg, TX 78541
MLS# 508795Listed by: Keller Williams Realty Rgv - New
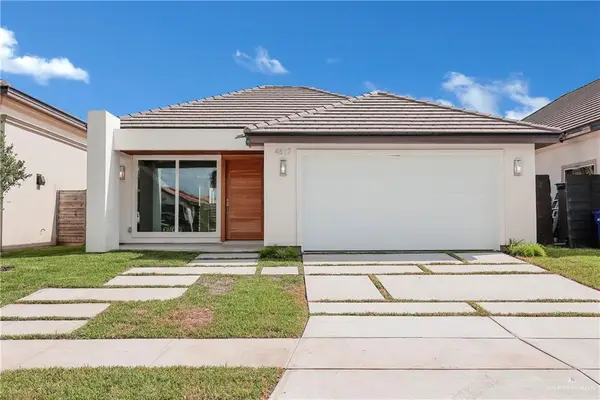 $465,000Active4 beds 4 baths2,248 sq. ft.
4817 Sweetwater Avenue, McAllen, TX 78503
MLS# 509527Listed by: Keller Williams Realty Rgv - New
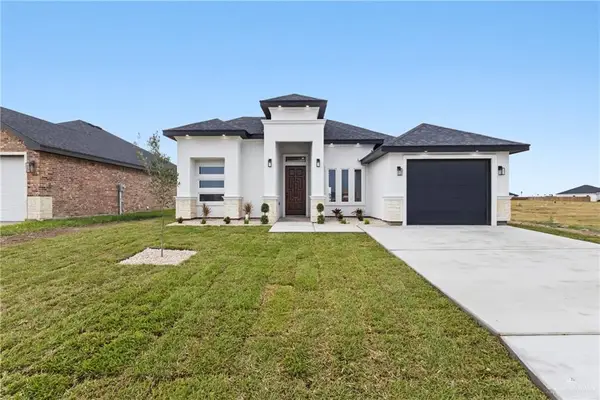 $269,000Active3 beds 2 baths1,500 sq. ft.
3506 Waccamaw Avenue, McAllen, TX 78504
MLS# 509536Listed by: Big Realty - New
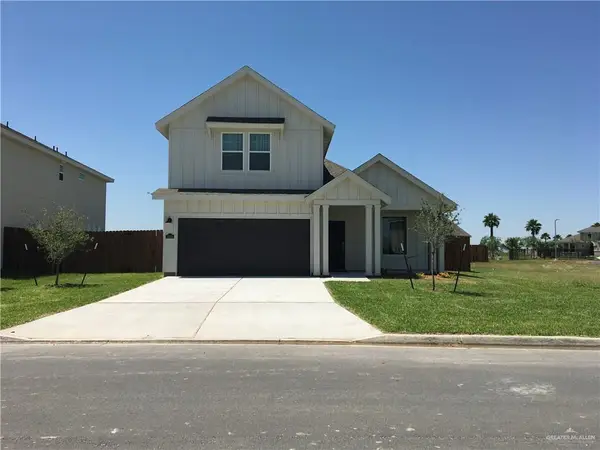 $325,000Active3 beds 3 baths1,725 sq. ft.
14013 Boykin Creek Road, McAllen, TX 78504
MLS# 509385Listed by: Star Properties Real Estate - New
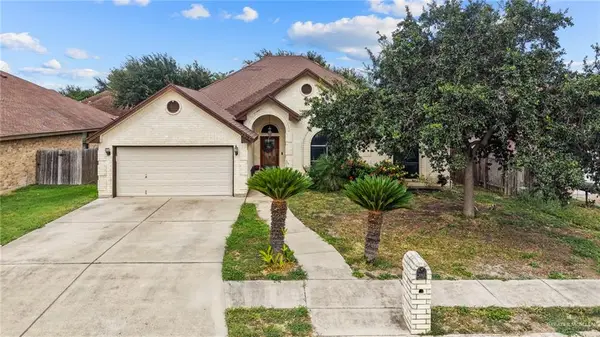 $259,000Active4 beds 3 baths1,879 sq. ft.
2304 N 48th Street, McAllen, TX 78501
MLS# 508087Listed by: Coldwell Banker La Mansion - New
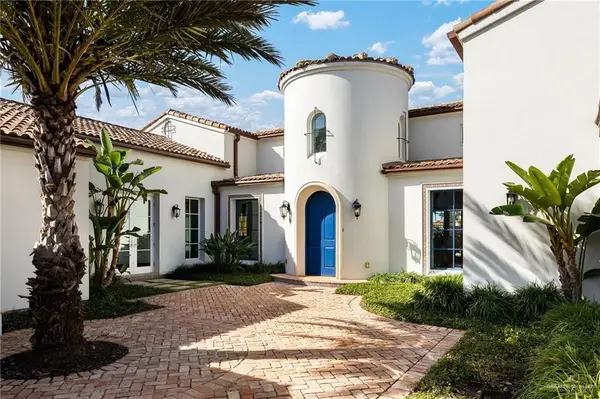 $1,650,000Active5 beds 5 baths4,374 sq. ft.
8901 N 2nd Street, McAllen, TX 78504
MLS# 509491Listed by: The Agency Austin, Llc - New
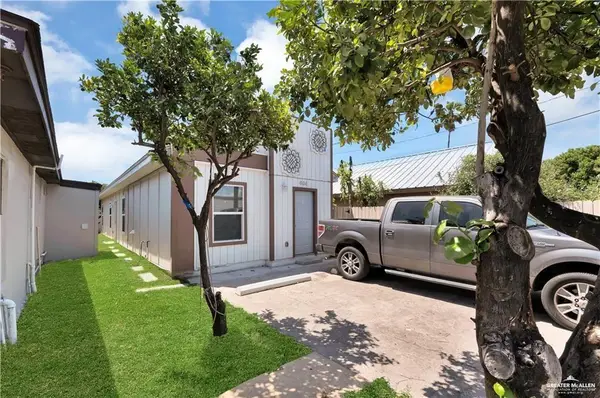 $175,000Active-- beds -- baths640 sq. ft.
404 S 21st Street, McAllen, TX 78501
MLS# 509492Listed by: Trademark Real Estate Group - New
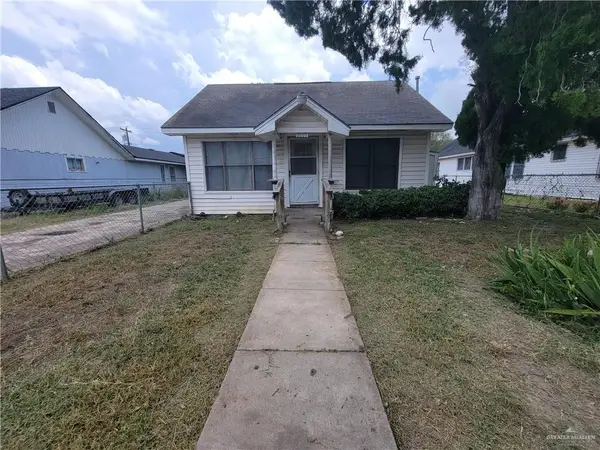 $149,000Active3 beds 2 baths1,152 sq. ft.
2009 W Hackberry Avenue, McAllen, TX 78501
MLS# 509481Listed by: Capstone Realty Pllc - New
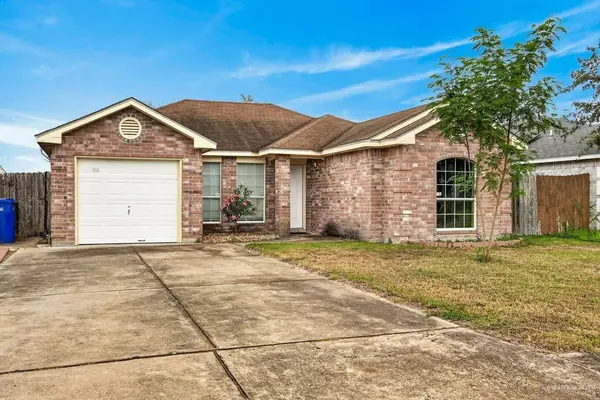 $174,995Active3 beds 1 baths1,220 sq. ft.
5904 N 42nd Street, McAllen, TX 78504
MLS# 509468Listed by: Coldwell Banker La Mansion


Protect your home and budget from life's surprises with an Assurant Home Warranty, backed by a partner that supports you through every step of homeownership. Explore Plans.
©2026 Century 21 Real Estate LLC. All rights reserved. CENTURY 21®, the CENTURY 21 Logo and C21® are service marks owned by Century 21 Real Estate LLC. Century 21 Real Estate LLC fully supports the principles of the Fair Housing Act and the Equal Opportunity Act. Each office is independently owned and operated. Listing information is deemed reliable but not guaranteed accurate.