
4901 Daffodil Avenue #29T, McAllen, TX 78501
Local realty services provided by:CENTURY 21 Johnston Company
4901 Daffodil Avenue #29T,McAllen, TX 78501
$58,000
- 2 Beds
- 2 Baths
- 1,018 sq. ft.
- Single family
- Active
Listed by: gabino ortiz
Office: re/max elite
MLS#:518143
Source:TX_GMAR
Price summary
- Price:$58,000
- Price per sq. ft.:$56.97
- Monthly HOA dues:$155
About this home
Investor Opportunity – Priced for a Quick Sale! This unique property, originally a mobile home, has been expanded to provide additional living space by enclosing the former storage shed and building around the existing home. Situated on a spacious corner lot, it offers excellent potential for investors or buyers looking for an affordable property with room to improve and add value. Features include gas for the stove, two mini-split A/C units, and ADA accessibility. While the property needs some work, it presents an excellent opportunity to customize, renovate, or maximize its investment potential. Don't miss your chance to make this property your next investment! Schedule your showing today and bring your highest and best offer!
Contact an agent
Home facts
- Year built:1987
- Listing ID #:518143
- Added:1 day(s) ago
- Updated:October 20, 2026 at 01:43 AM
Rooms and interior
- Bedrooms:2
- Total bathrooms:2
- Full bathrooms:2
- Dining Description:1 Dining Area(s)
- Bathrooms Description:Master - Shower Only
- Kitchen Description:Countertops (Laminate), Electric Water Heater
- Living area:1,018 sq. ft.
Heating and cooling
- Cooling:Electric, Other HVAC, Window Unit(s)
- Heating:Electric, Other HVAC
Structure and exterior
- Roof:Metal
- Year built:1987
- Building area:1,018 sq. ft.
- Lot Features:Corner Lot
- Foundation Description:Crawl Space
Schools
- High school:Sharyland Pioneer H.S.
- Middle school:Sharyland North Junior
- Elementary school:Wernecke
Utilities
- Water:Electric Water Heater
- Sewer:City Sewer
Finances and disclosures
- Price:$58,000
- Price per sq. ft.:$56.97
- Tax amount:$860
Features and amenities
- Appliances:No Conveying Appliances
- Laundry features:Laundry Area, Washer/Dryer Connection
- Amenities:Certified 55+ Community, Golf, Pool, Street Lights
- Pool features:Pool
Parking
- Parking description:Garage Faces Front
New listings near 4901 Daffodil Avenue #29T
- New
 $289,900Active3 beds 2 baths1,377 sq. ft.
131 W Hibiscus Avenue, McAllen, TX 78501
MLS# 517683Listed by: Balboa Realty - New
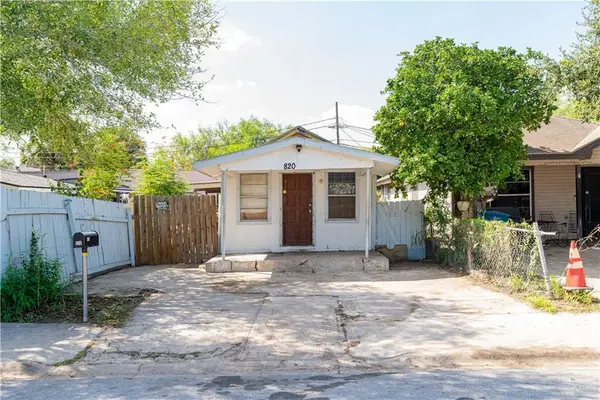 $75,000Active3 beds 2 baths1,006 sq. ft.
820 S 16th Street, McAllen, TX 78501
MLS# 518270Listed by: Encore Fine Properties - New
 $378,000Active3 beds 3 baths1,860 sq. ft.
231 Canary Avenue, McAllen, TX 78504
MLS# 517605Listed by: Cnc Realty Rgv, Llc - New
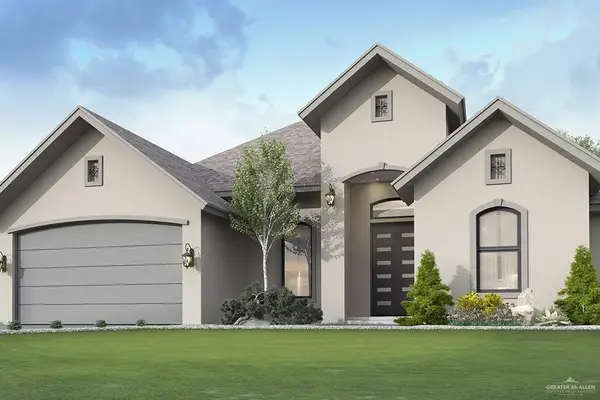 $378,865Active3 beds 3 baths1,913 sq. ft.
5834 N 44th Lane, McAllen, TX 78504
MLS# 517885Listed by: Re/Max Elite - New
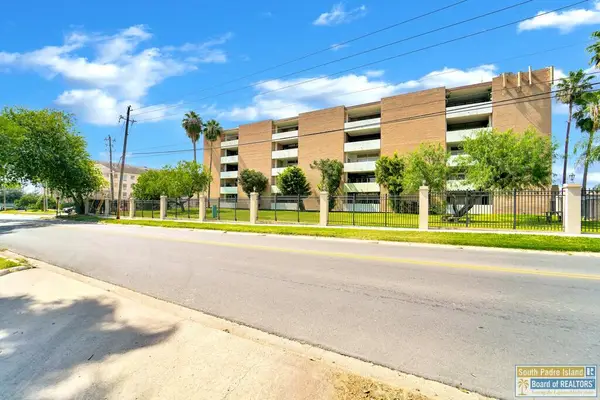 $164,900Active1 beds 2 baths871 sq. ft.
600 Wichita Ave. #108, McAllen, TX 78503
MLS# 106931Listed by: EFFECTIVE REAL ESTATE - New
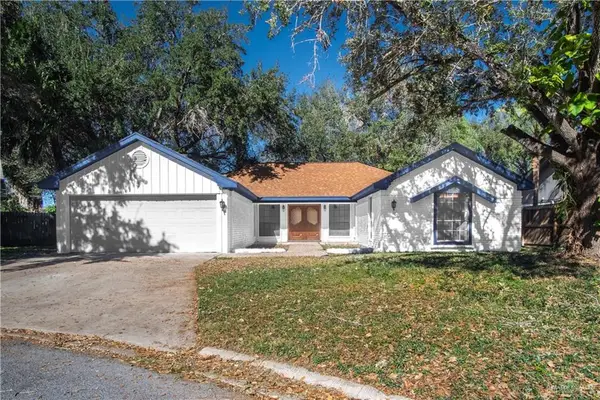 $275,000Active3 beds 2 baths2,322 sq. ft.
500 Kerria Avenue, McAllen, TX 78501
MLS# 518183Listed by: Trademark Real Estate Group - New
 $340,000Active4 beds 3 baths1,958 sq. ft.
5213 N 42nd Street, McAllen, TX 78504
MLS# 518176Listed by: Big Realty - New
 $320,000Active3 beds 3 baths1,588 sq. ft.
8102 N 49th Lane, McAllen, TX 78504
MLS# 518170Listed by: Monarca Real Estate Group Llc - New
 $115,000Active3 beds 2 baths1,514 sq. ft.
2414 N 28th Lane, McAllen, TX 78501
MLS# 518154Listed by: Re/Max Platinum


Protect your home and budget from life's surprises with an Assurant Home Warranty, backed by a partner that supports you through every step of homeownership. Explore Plans.
©2026 Century 21 Real Estate LLC. All rights reserved. CENTURY 21®, the CENTURY 21 Logo and C21® are service marks owned by Century 21 Real Estate LLC. Century 21 Real Estate LLC fully supports the principles of the Fair Housing Act and the Equal Opportunity Act. Each office is independently owned and operated. Listing information is deemed reliable but not guaranteed accurate.