
5125 Jasmine Avenue, McAllen, TX 78501
Local realty services provided by:CENTURY 21 Johnston Company
5125 Jasmine Avenue,McAllen, TX 78501
$339,000
- 5 Beds
- 4 Baths
- 2,718 sq. ft.
- Single family
- Active
Listed by: leah vargas
Office: keller williams realty rgv
MLS#:509093
Source:TX_GMAR
Price summary
- Price:$339,000
- Price per sq. ft.:$124.72
- Monthly HOA dues:$16.67
About this home
Welcome to 5125 Jasmine Ave in McAllen, where space, comfort, and location come together. This beautifully maintained, one-owner home offers 5 spacious bedrooms, 4 full bathrooms, and an abundance of flexible living space to fit your lifestyle. Whether you need multiple living areas, a home office, game room, or space for entertaining, this home has room for it all.
Step outside to your private backyard oasis featuring a sparkling pool—perfect for relaxing or hosting family and friends year-round. Pride of ownership is evident throughout, with the home having been meticulously cared for since it was built.
Located in one of McAllen's most sought-after neighborhoods and zoned to highly desirable Sharyland ISD, you'll enjoy convenient access to shopping, dining, parks, and major roadways while living in an established community. Homes offering this much space, a pool, and an exceptional location are a rare find. Schedule your private showing today!
Contact an agent
Home facts
- Year built:2005
- Listing ID #:509093
- Added:1 day(s) ago
- Updated:July 15, 2026 at 01:11 AM
Rooms and interior
- Bedrooms:5
- Total bathrooms:4
- Full bathrooms:4
- Flooring:Laminate
- Dining Description:2 Dining Area(s)
- Bathrooms Description:Double Vanity, Separate Shower, Soaking Tub
- Kitchen Description:Countertops (Granite), Dishwasher, Electric Water Heater, Microwave, Refrigerator, Stove/Range-Electric Smooth
- Bedroom Description:Walk-In Closet(s)
- Living area:2,718 sq. ft.
Heating and cooling
- Cooling:Ceiling Fan(s), Central Air, Electric
- Heating:Central, Electric
- Central air:Yes
Structure and exterior
- Roof:Shingle
- Year built:2005
- Building area:2,718 sq. ft.
- Lot Features:Mature Trees, Sidewalks
- Construction Materials:Brick, Siding
- Exterior Features:Covered Patio, Mature Trees, Sidewalks
- Foundation Description:Slab
Schools
- High school:Sharyland H.S.
- Middle school:Sharyland North Junior
- Elementary school:Martinez
Utilities
- Water:Electric Water Heater, Public Water
- Sewer:City Sewer
Finances and disclosures
- Price:$339,000
- Price per sq. ft.:$124.72
- Tax amount:$5,996
Features and amenities
- Appliances:Microwave, Refrigerator, Stove/Range-Electric Smooth, Washer
- Laundry features:Dryer, Laundry Room, Washer
- Amenities:Crown/Cove Molding, Curbs, Dishwasher, Entrance Foyer, Mature Trees, Sidewalks, Wood/Faux Blinds
- Pool features:Heated, In Ground, Outdoor Pool
Parking
- Parking description:Attached
- Garage:Yes
- Garage spaces:2
New listings near 5125 Jasmine Avenue
- New
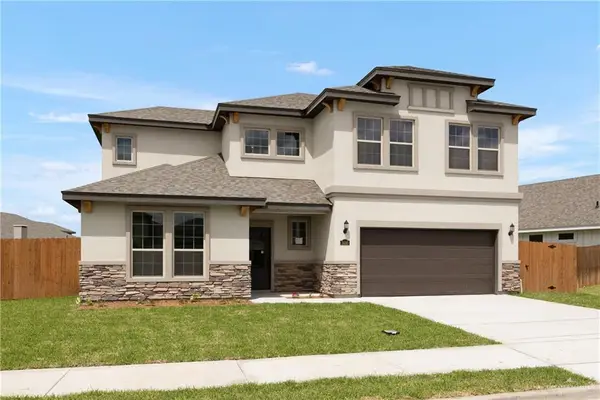 $379,990Active4 beds 3 baths2,452 sq. ft.
14004 Sugarberry Lane, McAllen, TX 78504
MLS# 509372Listed by: Key Realty - New
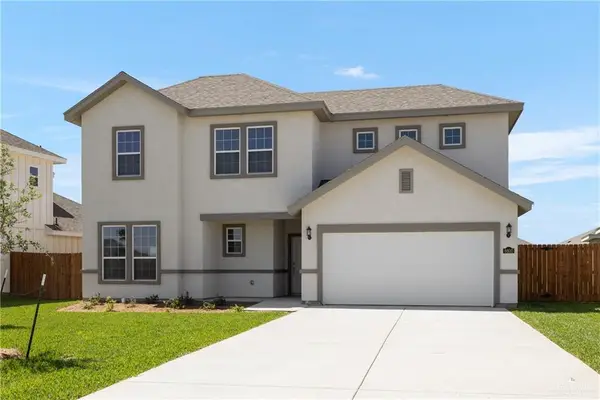 $369,990Active3 beds 3 baths2,257 sq. ft.
14009 Sugarberry Lane, McAllen, TX 78504
MLS# 509376Listed by: Key Realty - New
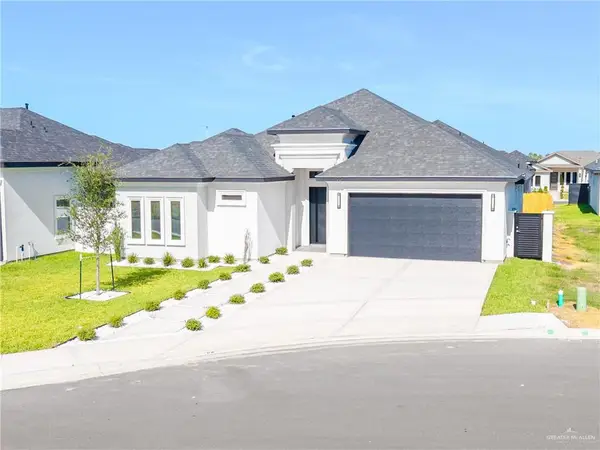 $326,000Active3 beds 3 baths1,676 sq. ft.
8034 N 51st Street, McAllen, TX 78504
MLS# 509632Listed by: Encore Fine Properties - New
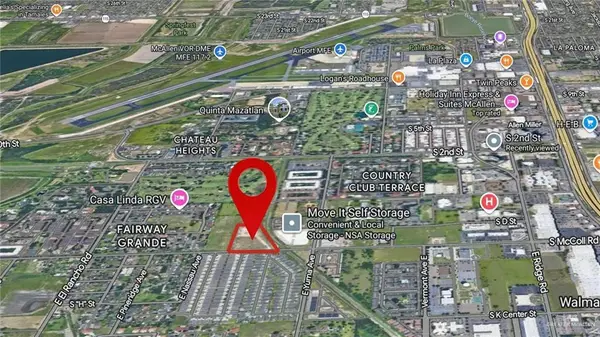 $1,600,000Active0 Acres
00 Mccoll Road, McAllen, TX 78503
MLS# 509593Listed by: Keller Williams Realty Rgv - New
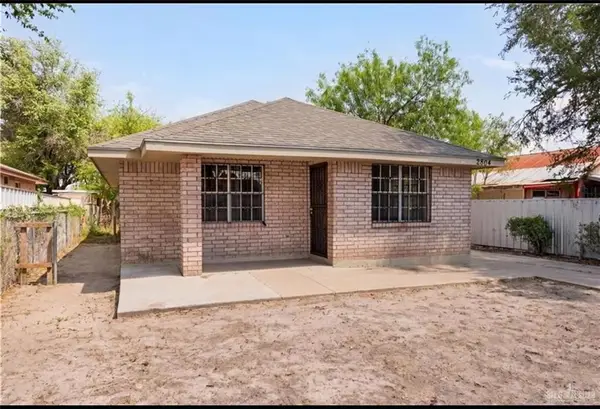 $185,000Active3 beds 2 baths1,218 sq. ft.
2804 Gumwood Avenue, McAllen, TX 78501
MLS# 509610Listed by: Re/Max Platinum - New
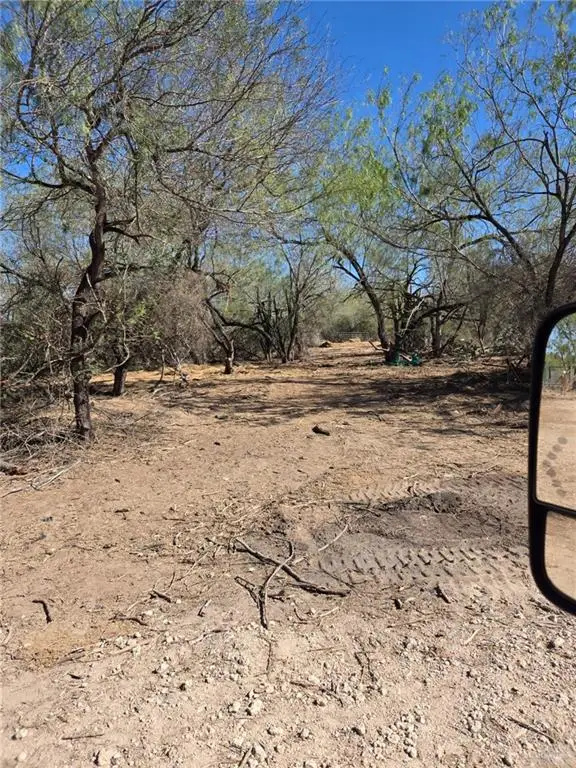 $6,000,000Active0 Acres
6 N Ware Road, McAllen, TX 78504
MLS# 509580Listed by: Mission Real Estate Group - New
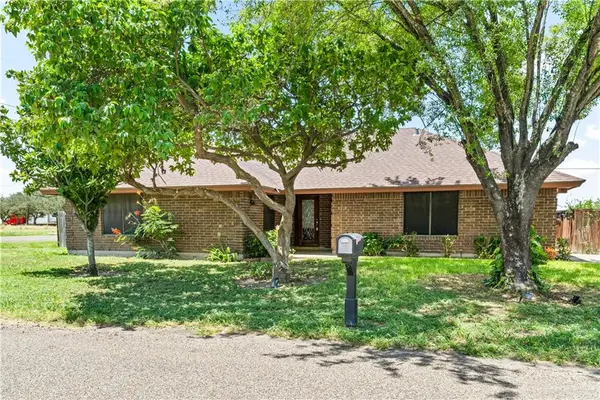 $210,000Active3 beds 2 baths1,600 sq. ft.
3940 Ware Del Norte Road, McAllen, TX 78504
MLS# 509344Listed by: Keller Williams Realty Rgv - New
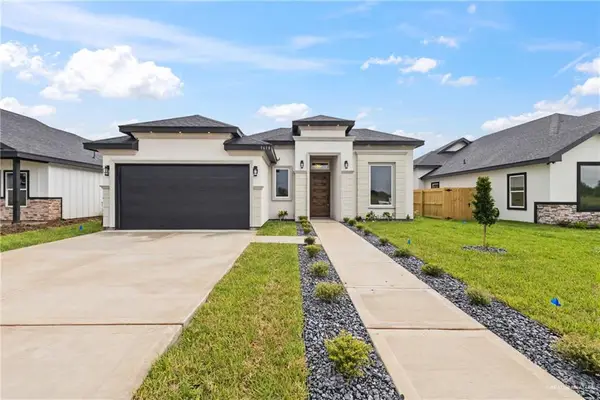 $310,000Active3 beds 3 baths1,668 sq. ft.
9618 N 71st Lane, Mission, TX 78573
MLS# 509559Listed by: Rightkeys Realty Llc  $174,500Pending3 beds 2 baths980 sq. ft.
4209 Heron Avenue #31, McAllen, TX 78504
MLS# 509537Listed by: Texas Landmark Realty Llc


Protect your home and budget from life's surprises with an Assurant Home Warranty, backed by a partner that supports you through every step of homeownership. Explore Plans.
©2026 Century 21 Real Estate LLC. All rights reserved. CENTURY 21®, the CENTURY 21 Logo and C21® are service marks owned by Century 21 Real Estate LLC. Century 21 Real Estate LLC fully supports the principles of the Fair Housing Act and the Equal Opportunity Act. Each office is independently owned and operated. Listing information is deemed reliable but not guaranteed accurate.